15,709 Results

EDIT SEARCH FILTERS
Clear All FiltersOpen Floor Plan
Sort By:  

15,709 RESULTS

SEARCH FILTERS

    Plan Type
    Square Feet
    Bedrooms
    Bathrooms
    Stories
    Garage (Vehicle Spaces)
    Architectural Styles

    Outdoor Living

    Bedroom Options
    Kitchen & Dining
    Laundry Location
    Additional Rooms

    Garage Type

    Garage Features
    Other Features
    Foundation Type

    Plan Width
    Plan Depth
    Framing Type
    Media Filters
SEARCHING...







House Plan House Plan #29291 Angled Front Elevation

PLAN #098-00392

Starting at

$2,050
Sq Ft 2,277
Beds 3
Baths 2
½ Baths 1
Cars 2
Stories 1
Width 65' 4"
Depth 58'



House Plan House Plan #29057 Front Elevation

PLAN #957-00105

Starting at

$1,250
Sq Ft 2,365
Beds 3
Baths 2
½ Baths 1
Cars 2
Stories 1
Width 84' 8"
Depth 59' 4"


House Plan House Plan #28745 Angled Front Elevation

PLAN #963-00750

Starting at

$1,199
Sq Ft 912
Beds 1
Baths 1
½ Baths 0
Cars 3
Stories 2
Width 35'
Depth 36'
House Plan House Plan #28198 Angled Front Elevation

PLAN #2559-00956

Starting at

$1,744
Sq Ft 2,200
Beds 4
Baths 3
½ Baths 0
Cars 3
Stories 1.5
Width 73'
Depth 50' 6"
House Plan House Plan #27752 Angled Front Elevation

PLAN #6849-00127

Starting at

$1,695
Sq Ft 2,233
Beds 3
Baths 2
½ Baths 1
Cars 2
Stories 1
Width 63'
Depth 72'
House Plan House Plan #27589 Front Elevation

PLAN #699-00313

Starting at

$2,495
Sq Ft 2,797
Beds 3
Baths 2
½ Baths 1
Cars 2
Stories 1
Width 97' 10"
Depth 77' 8"
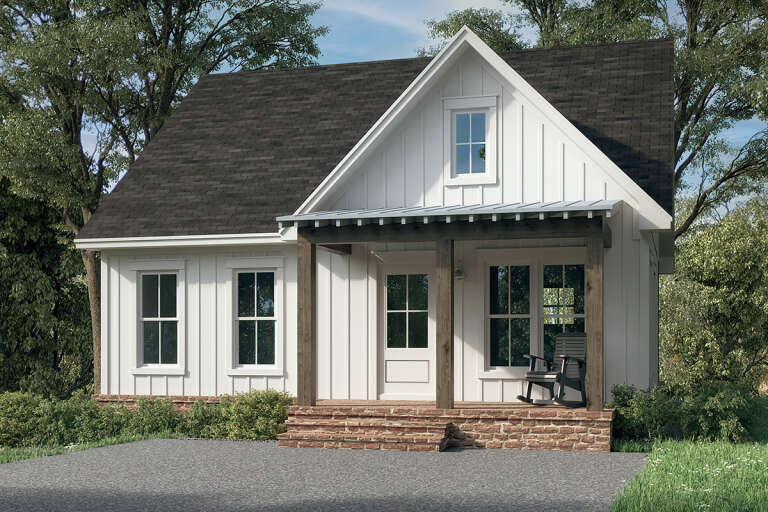

House Plan House Plan #27552 Front Elevation

PLAN #041-00292

Starting at

$1,345
Sq Ft 780
Beds 1
Baths 1
½ Baths 0
Cars 0
Stories 1
Width 30'
Depth 36'
House Plan House Plan #26255 Front Elevation

PLAN #963-00624

Starting at

$1,699
Sq Ft 2,531
Beds 3
Baths 3
½ Baths 2
Cars 3
Stories 1
Width 60'
Depth 96'
House Plan House Plan #25003 Front Elevation

PLAN #048-00276

Starting at

$1,000
Sq Ft 1,608
Beds 3
Baths 2
½ Baths 0
Cars 0
Stories 1
Width 59'
Depth 50'
House Plan House Plan #24408 Front Elevation

PLAN #963-00414

Starting at

$1,899
Sq Ft 3,319
Beds 4
Baths 3
½ Baths 1
Cars 2
Stories 2
Width 48'
Depth 52'


House Plan House Plan #23638 Front Elevation

PLAN #940-00169

Starting at

$1,750
Sq Ft 2,916
Beds 3
Baths 2
½ Baths 1
Cars 3
Stories 1
Width 94'
Depth 73' 6"
House Plan House Plan #18045 Front Elevation

PLAN #041-00148

Starting at

$1,395
Sq Ft 1,900
Beds 3
Baths 2
½ Baths 0
Cars 2
Stories 1
Width 62' 6"
Depth 60'
House Plan House Plan #16092

PLAN #1018-00200

Starting at

$7,100
Sq Ft 10,875
Beds 5
Baths 5
½ Baths 4
Cars 5
Stories 2
Width 183'
Depth 105' 2"
House Plan House Plan #15803 Front Elevation

PLAN #9401-00021

Starting at

$1,295
Sq Ft 2,495
Beds 3
Baths 2
½ Baths 1
Cars 3
Stories 1
Width 90' 11"
Depth 83' 11"
House Plan House Plan #5764 Angled Front Elevation

PLAN #110-00700

Starting at

$1,350
Sq Ft 2,755
Beds 4
Baths 3
½ Baths 0
Cars 2
Stories 2
Width 57' 4"
Depth 55' 10"
House Plan House Plan #34939 Angled Front Elevation

PLAN #8816-00013

Starting at

$1,350
Sq Ft 2,604
Beds 5
Baths 3
½ Baths 0
Cars 0
Stories 2
Width 48'
Depth 60' 1"
House Plan House Plan #34866 Angled Front Elevation

PLAN #8318-00446

Starting at

$1,350
Sq Ft 1,191
Beds 1
Baths 1
½ Baths 1
Cars 2
Stories 1
Width 60' 7"
Depth 72' 2"
House Plan House Plan #34854 Angled Front Elevation

PLAN #4848-00553

Starting at

$1,085
Sq Ft 1,684
Beds 3
Baths 2
½ Baths 0
Cars 2
Stories 1
Width 44' 8"
Depth 57'
X
Shop Sign In
Favorites
Cart
Chat