16,613 Results

EDIT SEARCH FILTERS
Clear All FiltersOpen Floor Plan
Sort By:  

16,613 RESULTS

SEARCH FILTERS

    Plan Type
    Square Feet
    Bedrooms
    Bathrooms
    Stories
    Garage (Vehicle Spaces)
    Architectural Styles

    Outdoor Living

    Bedroom Options
    Kitchen & Dining
    Laundry Location
    Additional Rooms

    Garage Type

    Garage Features
    Other Features
    Foundation Type

    Plan Width (FT)
    Plan Depth (FT)
    Plan Height (FT)
    Framing Type
    Media Filters
SEARCHING...




House Plan House Plan #33088 Angled Front Elevation
EXCLUSIVE

PLAN #7174-00034

On Sale

$1,295   $1,101
Sq Ft 2,495
Beds 3
Baths 2
½ Baths 1
Cars 2
Stories 1
Width 76'
Depth 80'




House Plan House Plan #31334 Angled Front Elevation

PLAN #8318-00390

On Sale

$2,450   $2,083
Sq Ft 5,470
Beds 6
Baths 6
½ Baths 1
Cars 3
Stories 2
Width 109' 2"
Depth 84'


House Plan House Plan #30175 Angled Front Elevation

PLAN #5032-00263

On Sale

$1,250   $1,063
Sq Ft 2,456
Beds 3
Baths 2
½ Baths 1
Cars 4
Stories 1
Width 120'
Depth 60'

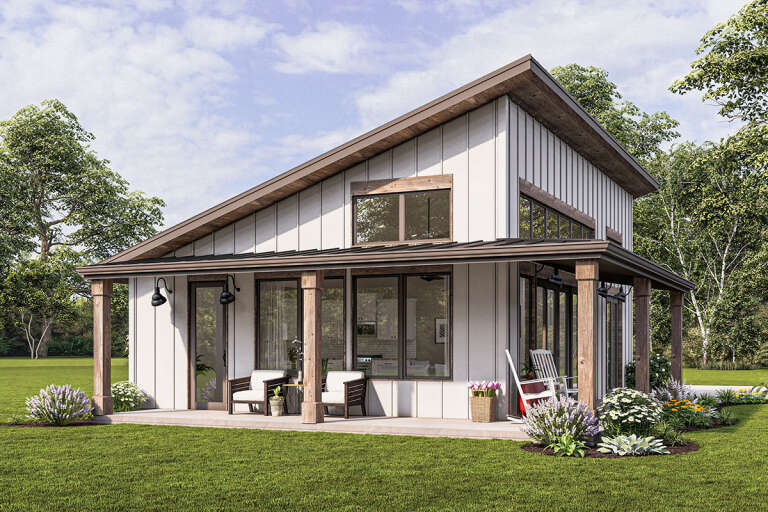

Gray Modern Farmhouse front elevation with board-and-batten siding, metal roof, brick foundation, and front porch. House Plan # 009-00352 Digital Rendering by America's Best House Plans, Inc.
EXCLUSIVE

PLAN #009-00352

On Sale

$1,200   $1,020
Sq Ft 647
Beds 1
Baths 1
½ Baths 0
Cars 2
Stories 1
Width 52'
Depth 40'
House Plan House Plan #29305 Angled Front Elevation

PLAN #2865-00383

Starting at

$2,425
Sq Ft 3,935
Beds 4
Baths 3
½ Baths 1
Cars 3
Stories 2
Width 84' 10"
Depth 58' 8"
House Plan House Plan #27255 Front Elevation

PLAN #041-00280

On Sale

$1,445   $1,228
Sq Ft 2,045
Beds 3
Baths 2
½ Baths 1
Cars 2
Stories 1
Width 59'
Depth 56' 2"
House Plan House Plan #26882 Front Elevation

PLAN #2865-00083

Starting at

$1,925
Sq Ft 3,196
Beds 5
Baths 4
½ Baths 0
Cars 2
Stories 2
Width 71' 11"
Depth 55' 10"
House Plan House Plan #26870 Front Elevation
EXCLUSIVE

PLAN #6849-00121

On Sale

$2,595   $2,206
Sq Ft 4,521
Beds 5
Baths 4
½ Baths 1
Cars 4
Stories 2
Width 102'
Depth 88' 5"
House Plan House Plan #26269 Front Elevation
EXCLUSIVE

PLAN #1462-00038

On Sale

$1,000   $850
Sq Ft 875
Beds 1
Baths 1
½ Baths 0
Cars 0
Stories 1
Width 25'
Depth 35'
House Plan House Plan #26148 Angled Front Elevation

PLAN #348-00298

On Sale

$1,300   $1,105
Sq Ft 1,637
Beds 3
Baths 2
½ Baths 0
Cars 2
Stories 1
Width 64'
Depth 56' 2"


House Plan House Plan #25496 Front Elevation

PLAN #9279-00040

On Sale

$945   $803
Sq Ft 2,621
Beds 3
Baths 2
½ Baths 0
Cars 2
Stories 1
Width 80'
Depth 85' 2"
House Plan House Plan #25193 Front Elevation

PLAN #041-00241

On Sale

$1,445   $1,228
Sq Ft 2,002
Beds 3
Baths 2
½ Baths 0
Cars 3
Stories 1
Width 79' 6"
Depth 49' 8"
House Plan House Plan #25031 Front Elevation

PLAN #963-00469

On Sale

$1,799   $1,529
Sq Ft 2,832
Beds 3
Baths 3
½ Baths 1
Cars 2
Stories 2
Width 60'
Depth 69'
House Plan House Plan #19949 Front Elevation

PLAN #9401-00097

On Sale

$1,295   $1,101
Sq Ft 2,270
Beds 3-4
Baths 2
½ Baths 1
Cars 2
Stories 1
Width 71' 2"
Depth 61' 9"
House Plan House Plan #19589 Front Elevation

PLAN #940-00098

On Sale

$950   $808
Sq Ft 1,000
Beds 2
Baths 1
½ Baths 0
Cars 0
Stories 1
Width 42'
Depth 25' 6"
House Plan House Plan #17701 Front Elevation

PLAN #207-00042

On Sale

$4,535   $3,855
Sq Ft 5,039
Beds 4
Baths 5
½ Baths 1
Cars 3
Stories 2
Width 59' 10"
Depth 84'
House Plan House Plan #539 Angled Front Elevation

PLAN #033-00100

On Sale

$604   $513
Sq Ft 1,732
Beds 3-4
Baths 2
½ Baths 0
Cars 1
Stories 1
Width 31'
Depth 60'
House Plan House Plan #35351 Front Elevation

PLAN #4848-00583

Starting at

$1,025
Sq Ft 970
Beds 2
Baths 2
½ Baths 0
Cars 0
Stories 2
Width 25'
Depth 27' 6"
X
Shop Sign In
Favorites
Cart
Chat