15,872 Results

EDIT SEARCH FILTERS
Clear All FiltersOpen Floor Plan
Sort By:  

15,872 RESULTS

SEARCH FILTERS

    Plan Type
    Square Feet
    Bedrooms
    Bathrooms
    Stories
    Garage (Vehicle Spaces)
    Architectural Styles

    Outdoor Living

    Bedroom Options
    Kitchen & Dining
    Laundry Location
    Additional Rooms

    Garage Type

    Garage Features
    Other Features
    Foundation Type

    Plan Width
    Plan Depth
    Framing Type
    Media Filters
SEARCHING...

House Plan House Plan #31784 Front Elevation

PLAN #4848-00426

Starting at

$1,025
Sq Ft 1,195
Beds 2
Baths 2
½ Baths 0
Cars 0
Stories 1
Width 39'
Depth 48'

House Plan House Plan #30749 Angled Front Elevation

PLAN #4848-00408

Starting at

$1,025
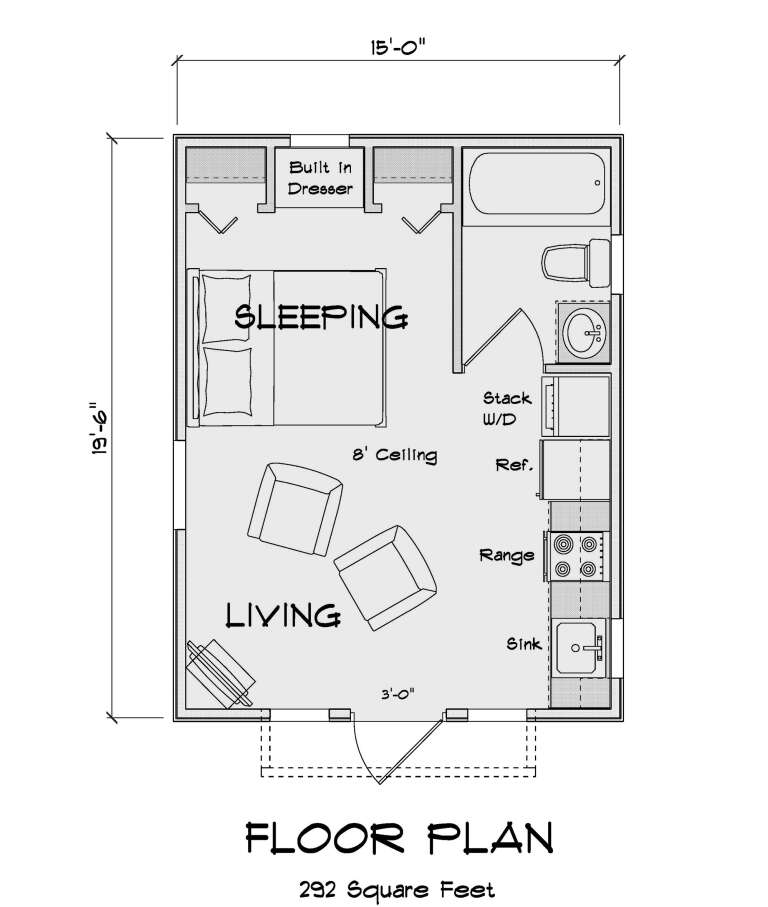
Sq Ft 292
Beds 1
Baths 1
½ Baths 0
Cars 0
Stories 1
Width 15'
Depth 19' 6"

House Plan House Plan #30510 Front Elevation

PLAN #963-00876

Starting at

$1,899

Sq Ft 3,164
Beds 3
Baths 2
½ Baths 1
Cars 3
Stories 1
Width 115'
Depth 65' 4"

House Plan House Plan #27140 Front Elevation

PLAN #1907-00055

Starting at

$2,550
Sq Ft 3,306
Beds 5
Baths 3
½ Baths 1
Cars 2
Stories 1
Width 97' 6"
Depth 74' 1"
House Plan House Plan #26188 Front Elevation

PLAN #963-00616

Starting at

$1,499
Sq Ft 1,986
Beds 3
Baths 2
½ Baths 0
Cars 2
Stories 1
Width 50'
Depth 73'
House Plan House Plan #24807 Front Elevation

PLAN #8318-00168

Starting at

$1,550
Sq Ft 2,681
Beds 4
Baths 3
½ Baths 1
Cars 2
Stories 1
Width 81' 8"
Depth 82'
House Plan House Plan #24394 Front Elevation

PLAN #8318-00150

Starting at

$1,350
Sq Ft 1,967
Beds 3-4
Baths 2
½ Baths 0
Cars 3
Stories 1
Width 72' 10"
Depth 65'
House Plan House Plan #22156 Front Elevation

PLAN #8318-00119

Starting at

$1,350
Sq Ft 1,957
Beds 3
Baths 2
½ Baths 1
Cars 0-2
Stories 1.5
Width 43' 2"
Depth 45' 6"
House Plan House Plan #18305 Front Photo

PLAN #5631-00061

Starting at

$3,400
Sq Ft 4,784
Beds 5
Baths 4
½ Baths 1
Cars 3
Stories 2
Width 110' 6"
Depth 84'
House Plan House Plan #13853 Front Elevation

PLAN #4848-00183

Starting at

$1,155
Sq Ft 2,252
Beds 3-4
Baths 3
½ Baths 0
Cars 3
Stories 1.5
Width 80'
Depth 59'


House Plan House Plan #27612 Front Elevation

PLAN #5631-00185

Starting at

$2,200
Sq Ft 3,566
Beds 4
Baths 3
½ Baths 1
Cars 3
Stories 1
Width 105' 6"
Depth 106'
House Plan House Plan #26895 Front Elevation

PLAN #2865-00092

Starting at

$1,525
Sq Ft 1,544
Beds 3
Baths 2
½ Baths 0
Cars 2
Stories 1
Width 63'
Depth 43'


House Plan House Plan #25925 Front Elevation

PLAN #5565-00092

Starting at

$4,735
Sq Ft 4,735
Beds 4
Baths 5
½ Baths 1
Cars 4
Stories 1
Width 106' 8"
Depth 99' 2"
House Plan House Plan #17996 Angled Front Elevation

PLAN #940-00018

Starting at

$1,100
Sq Ft 1,500
Beds 2
Baths 2
½ Baths 0
Cars 1
Stories 1
Width 60'
Depth 50'
House Plan House Plan #34631 Angled Front Elevation

PLAN #2865-00428

Starting at

$1,525
Sq Ft 1,398
Beds 3
Baths 2
½ Baths 0
Cars 2
Stories 1
Width 49' 2"
Depth 54' 8"
House Plan House Plan #34110 Front Elevation

PLAN #8318-00436

Starting at

$1,550
Sq Ft 3,199
Beds 3
Baths 4
½ Baths 1
Cars 3
Stories 1
Width 134' 7"
Depth 72' 4"
House Plan House Plan #32675 Angled Front Elevation

PLAN #6261-00071

Starting at

$1,395
Sq Ft 2,035
Beds 3
Baths 2
½ Baths 0
Cars 0-2
Stories 1
Width 44' 8"
Depth 65'
House Plan House Plan #30734 Angled Front Elevation

PLAN #963-00910

Starting at

$1,799
Sq Ft 2,872
Beds 2-3
Baths 2
½ Baths 1
Cars 2
Stories 1
Width 84' 4"
Depth 95' 8"
X
Shop Sign In
Favorites
Cart
Chat