15,866 Results

EDIT SEARCH FILTERS
Clear All FiltersOpen Floor Plan
Sort By:  

15,866 RESULTS

SEARCH FILTERS

    Plan Type
    Square Feet
    Bedrooms
    Bathrooms
    Stories
    Garage (Vehicle Spaces)
    Architectural Styles

    Outdoor Living

    Bedroom Options
    Kitchen & Dining
    Laundry Location
    Additional Rooms

    Garage Type

    Garage Features
    Other Features
    Foundation Type

    Plan Width
    Plan Depth
    Framing Type
    Media Filters
SEARCHING...
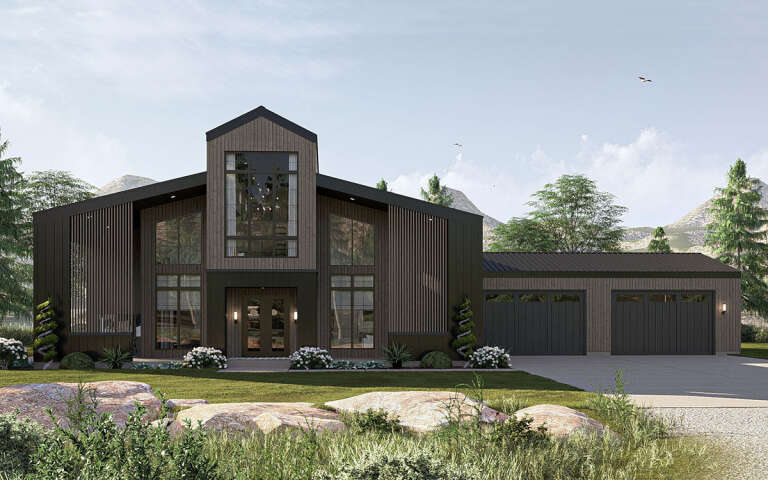



House Plan House Plan #31299 Front Elevation

PLAN #8937-00101

Starting at

$1,895
Sq Ft 3,618
Beds 4
Baths 3
½ Baths 1
Cars 3
Stories 2
Width 80' 4"
Depth 66' 8"


House Plan House Plan #34885 Angled Front Elevation

PLAN #5032-00416

Starting at

$1,250
Sq Ft 2,233
Beds 4
Baths 2
½ Baths 1
Cars 2
Stories 2
Width 65'
Depth 44' 6"


House Plan House Plan #33888 Front Elevation at Dusk

PLAN #7011-00012

Starting at

$1,395
Sq Ft 2,477
Beds 3
Baths 2
½ Baths 1
Cars 3
Stories 1
Width 104'
Depth 43'

House Plan House Plan #32241 Front Elevation

PLAN #963-01089

Starting at

$1,799
Sq Ft 2,655
Beds 3
Baths 2
½ Baths 1
Cars 4
Stories 2
Width 98'
Depth 53' 4"
House Plan House Plan #32007 Angled Front Elevation

PLAN #625-00004

Starting at

$1,500
Sq Ft 2,700
Beds 4
Baths 3
½ Baths 0
Cars 3
Stories 1
Width 71'
Depth 45'

House Plan House Plan #30983 Front Elevation

PLAN #4848-00411

Starting at

$1,125
Sq Ft 2,133
Beds 4
Baths 3
½ Baths 0
Cars 3
Stories 2
Width 68' 8"
Depth 58'
House Plan House Plan #29091 Angled Front Elevation

PLAN #940-00778

Starting at

$1,050
Sq Ft 1,200
Beds 2
Baths 2
½ Baths 0
Cars 2
Stories 1
Width 71' 8"
Depth 48' 10"
House Plan House Plan #26785 Front Elevation

PLAN #8436-00041

Starting at

$4,909
Sq Ft 6,136
Beds 5
Baths 5
½ Baths 2
Cars 4
Stories 2
Width 89' 8"
Depth 130' 4"


House Plan House Plan #25451 Front Elevation

PLAN #5631-00152

Starting at

$1,950
Sq Ft 3,149
Beds 4
Baths 3
½ Baths 1
Cars 3
Stories 2
Width 78' 9"
Depth 65'
House Plan House Plan #24352 Front Elevation

PLAN #8318-00148

Starting at

$1,000
Sq Ft 1,872
Beds 3
Baths 3
½ Baths 0
Cars 2
Stories 2
Width 39'
Depth 66'
House Plan House Plan #15476 Front Elevation

PLAN #9401-00011

Starting at

$1,295
Sq Ft 2,466
Beds 3
Baths 2
½ Baths 0
Cars 2-3
Stories 1
Width 102'
Depth 77' 9"
House Plan House Plan #35058 Front Elevation at Dusk

PLAN #963-01244

Starting at

$1,399
Sq Ft 1,497
Beds 3
Baths 2
½ Baths 0
Cars 2
Stories 1
Width 56'
Depth 48'
House Plan House Plan #35010 Front Elevation

PLAN #7983-00180

Starting at

$1,265
Sq Ft 1,801
Beds 3
Baths 2
½ Baths 0
Cars 2
Stories 1
Width 47' 11"
Depth 69' 6"
House Plan House Plan #34547 Front Elevation

PLAN #7112-00023

Starting at

$1,245
Sq Ft 2,922
Beds 4
Baths 2
½ Baths 1
Cars 3
Stories 2
Width 82' 11"
Depth 61' 8"
House Plan House Plan #34407 Angled Front Elevation

PLAN #963-01203

Starting at

$1,599
Sq Ft 2,238
Beds 3
Baths 2
½ Baths 1
Cars 2
Stories 1
Width 69'
Depth 84'
House Plan House Plan #33513 Front Elevation at Dusk

PLAN #7516-00090

Starting at

$1,640
Sq Ft 2,994
Beds 4
Baths 3
½ Baths 1
Cars 3
Stories 1
Width 84' 10"
Depth 86' 10"
House Plan House Plan #30797 Front Elevation at Dusk

PLAN #7983-00059

Starting at

$2,330
Sq Ft 4,164
Beds 4
Baths 4
½ Baths 1
Cars 3
Stories 2
Width 81' 7"
Depth 75' 9"

House Plan House Plan #28261 Angled Front Elevation

PLAN #5032-00196

Starting at

$1,250
Sq Ft 2,220
Beds 3
Baths 2
½ Baths 0
Cars 2
Stories 1
Width 84'
Depth 37'
X
Shop Sign In
Favorites
Cart
Chat