15,897 Results

EDIT SEARCH FILTERS
Clear All FiltersOpen Floor Plan
Sort By:  

15,897 RESULTS

SEARCH FILTERS

    Plan Type
    Square Feet
    Bedrooms
    Bathrooms
    Stories
    Garage (Vehicle Spaces)
    Architectural Styles

    Outdoor Living

    Bedroom Options
    Kitchen & Dining
    Laundry Location
    Additional Rooms

    Garage Type

    Garage Features
    Other Features
    Foundation Type

    Plan Width
    Plan Depth
    Framing Type
    Media Filters
SEARCHING...





House Plan House Plan #27434 Front Elevation

PLAN #699-00302

On Sale

$1,450   $1,233
Sq Ft 2,584
Beds 2-4
Baths 2
½ Baths 1
Cars 3
Stories 1
Width 114' 5"
Depth 56' 3"


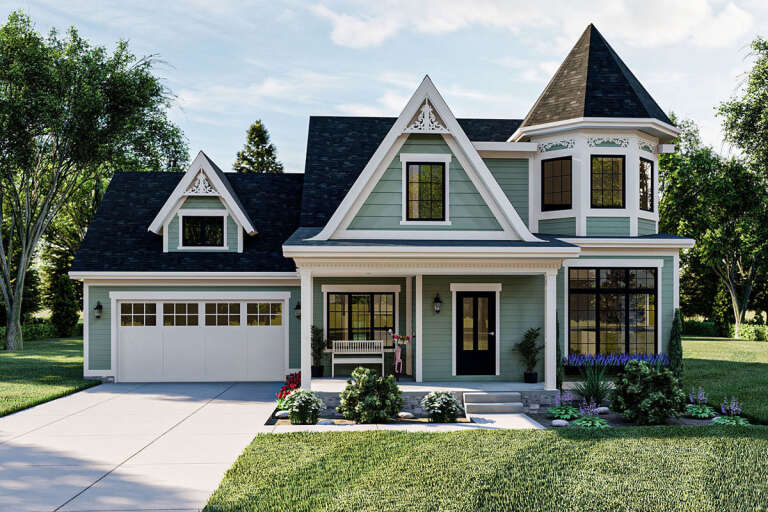
House Plan House Plan #21048 Front Elevation

PLAN #699-00133

On Sale

$1,443   $1,227
Sq Ft 3,598
Beds 5-7
Baths 4
½ Baths 0
Cars 2
Stories 2
Width 64' 4"
Depth 67' 10"

House Plan House Plan #18721 Front Photo

PLAN #699-00083

On Sale

$2,395   $2,036
Sq Ft 2,343
Beds 3
Baths 2
½ Baths 1
Cars 2
Stories 1
Width 90' 10"
Depth 75' 8"



White Modern Farmhouse front elevation with board-and-batten siding, metal roof, and large front porch. House Plan # 009-00383 Digital Rendering by America's Best House Plans, Inc.
EXCLUSIVE

PLAN #009-00383

On Sale

$1,300   $1,105
Sq Ft 2,336
Beds 3-4
Baths 2
½ Baths 1
Cars 2-3
Stories 1
Width 84'
Depth 61'

White Modern Farmhouse front elevation with board-and-batten siding, brick base, gabled roof, and covered porch. House Plan # 009-00361 Digital Rendering by America's Best House Plans, Inc.
EXCLUSIVE

PLAN #009-00361

On Sale

$1,300   $1,105
Sq Ft 2,405
Beds 4
Baths 3
½ Baths 1
Cars 2-3
Stories 1
Width 77'
Depth 63'
House Plan House Plan #29136 Front Elevation

PLAN #2880-00001

On Sale

$1,400   $1,190
Sq Ft 2,769
Beds 4
Baths 3
½ Baths 0
Cars 2
Stories 2
Width 52' 7"
Depth 73' 1"
House Plan House Plan #26423 Angled Front Elevation

PLAN #041-00265

On Sale

$1,445   $1,228
Sq Ft 2,470
Beds 3
Baths 2
½ Baths 1
Cars 2
Stories 1
Width 75'
Depth 67' 10"
House Plan House Plan #25240 Front Elevation

PLAN #2559-00915

On Sale

$1,353   $1,150
Sq Ft 1,285
Beds 2
Baths 2
½ Baths 0
Cars 1
Stories 1
Width 39'
Depth 50'
House Plan House Plan #26874 Front Elevation

PLAN #6849-00122

On Sale

$2,495   $2,121
Sq Ft 4,903
Beds 4
Baths 3
½ Baths 2
Cars 3
Stories 2
Width 94' 7"
Depth 72' 7"
House Plan House Plan #23897 Front Elevation

PLAN #041-00199

On Sale

$1,495   $1,271
Sq Ft 2,570
Beds 3
Baths 2
½ Baths 1
Cars 2
Stories 1
Width 70' 10"
Depth 66' 2"
White Modern Farmhouse with board-and-batten siding, dark roof, wood porch posts, brick foundation, and blue door. House Plan # 009-00310 Digital Rendering by America's Best House Plans, Inc.
EXCLUSIVE

PLAN #009-00310

On Sale

$1,200   $1,020
Sq Ft 1,337
Beds 2
Baths 2
½ Baths 0
Cars 2
Stories 1
Width 76'
Depth 45'
House Plan House Plan #24802 Front Elevation

PLAN #963-00446

On Sale

$1,499   $1,274
Sq Ft 1,932
Beds 3
Baths 2
½ Baths 1
Cars 2
Stories 1.5
Width 52'
Depth 54'
House Plan House Plan #34525 Front Elevation

PLAN #7112-00017

On Sale

$1,195   $1,016
Sq Ft 2,149
Beds 3
Baths 2
½ Baths 1
Cars 2
Stories 2
Width 52'
Depth 63' 8"
House Plan House Plan #35200 Angled Front Elevation

PLAN #957-00144

On Sale

$1,550   $1,318
Sq Ft 4,490
Beds 4
Baths 4
½ Baths 1
Cars 3
Stories 2
Width 72'
Depth 102' 4"
House Plan House Plan #35149 Angled Front Elevation

PLAN #5032-00424

On Sale

$1,250   $1,063
Sq Ft 2,035
Beds 3
Baths 2
½ Baths 0
Cars 3
Stories 1
Width 79'
Depth 56'
House Plan House Plan #35101 Angled Front Elevation

PLAN #2559-01109

On Sale

$1,382   $1,175
Sq Ft 1,377
Beds 2
Baths 2
½ Baths 1
Cars 0
Stories 2
Width 35' 6"
Depth 33'
House Plan House Plan #28051 Angled Front Elevation

PLAN #5032-00183

On Sale


$1,450   $1,233
Sq Ft 2,937
Beds 4
Baths 4
½ Baths 1
Cars 4
Stories 2
Width 82'
Depth 44'


House Plan House Plan #12238 FRONT PHOTO DEFAULT

PLAN #341-00302

Starting at

$6,300
Sq Ft 10,275
Beds 5
Baths 7
½ Baths 1
Cars 5
Stories 2
Width 96'
Depth 129'
X
Shop Sign In
Favorites
Cart
Chat