15,806 Results

EDIT SEARCH FILTERS
Clear All FiltersOpen Floor Plan
Sort By:  

15,806 RESULTS

SEARCH FILTERS

    Plan Type
    Square Feet
    Bedrooms
    Bathrooms
    Stories
    Garage (Vehicle Spaces)
    Architectural Styles

    Outdoor Living

    Bedroom Options
    Kitchen & Dining
    Laundry Location
    Additional Rooms

    Garage Type

    Garage Features
    Other Features
    Foundation Type

    Plan Width
    Plan Depth
    Framing Type
    Media Filters
SEARCHING...


House Plan House Plan #20608 Front Elevation

PLAN #6849-00067

Starting at

$1,695
Sq Ft 2,337
Beds 3
Baths 2
½ Baths 1
Cars 2
Stories 2
Width 45'
Depth 64'
House Plan House Plan #18676 Front Elevation

PLAN #035-00775

Starting at

$1,040
Sq Ft 1,819
Beds 3
Baths 2
½ Baths 0
Cars 2-3
Stories 1
Width 50'
Depth 60'


House Plan House Plan #14369 Front Elevation

PLAN #5633-00078

Starting at

$1,199
Sq Ft 1,340
Beds 3
Baths 2
½ Baths 0
Cars 2
Stories 2
Width 40'
Depth 40' 8"


House Plan House Plan #4957 Front Elevation

PLAN #699-00015

Starting at

$1,175
Sq Ft 2,343
Beds 3
Baths 2
½ Baths 1
Cars 2
Stories 2
Width 49' 10"
Depth 53' 6"
House Plan House Plan #31509 Front Elevation

PLAN #5984-00012

Starting at

$1,130
Sq Ft 1,477
Beds 2
Baths 2
½ Baths 0
Cars 0
Stories 1
Width 46'
Depth 54' 9"
House Plan House Plan #31944 Angled Front Elevation

PLAN #098-00426

Starting at

$2,050
Sq Ft 2,403
Beds 3
Baths 3
½ Baths 1
Cars 2
Stories 2
Width 35'
Depth 74'
House Plan House Plan #31229 Front Elevation

PLAN #2464-00133

Starting at

$1,750
Sq Ft 1,401
Beds 3
Baths 2
½ Baths 0
Cars 1
Stories 1
Width 45'
Depth 40'
House Plan House Plan #29945 Angled Front Elevation

PLAN #677-00024

Starting at

$1,195


Sq Ft 1,808
Beds 4
Baths 2
½ Baths 0
Cars 3
Stories 1
Width 50'
Depth 67' 10"
House Plan House Plan #28477 Front Elevation

PLAN #402-01782

Starting at

$1,255

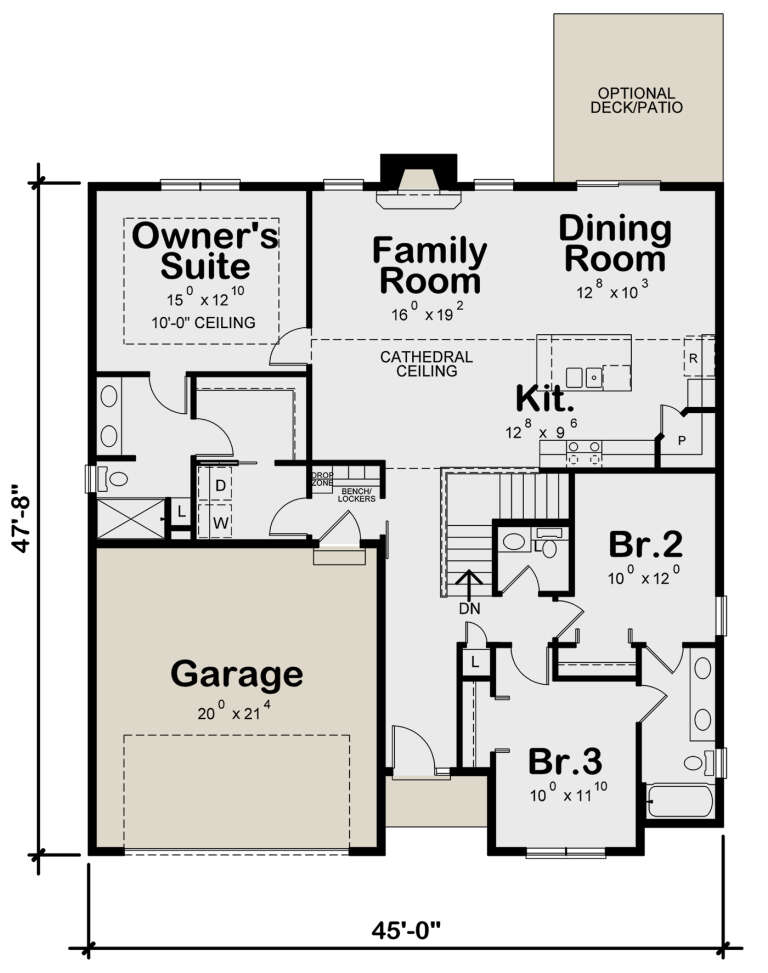
Sq Ft 1,642
Beds 3
Baths 2
½ Baths 1
Cars 2
Stories 1
Width 45'
Depth 47' 8"

House Plan House Plan #27964 Angled Front Elevation

PLAN #6849-00133

Starting at

$2,095
Sq Ft 3,124
Beds 4
Baths 3
½ Baths 1
Cars 2
Stories 1.5
Width 66' 5"
Depth 74' 6"


House Plan House Plan #27957 Front Elevation

PLAN #940-00650

Starting at

$1,450
Sq Ft 2,393
Beds 3
Baths 2
½ Baths 1
Cars 2
Stories 2
Width 74'
Depth 32'

House Plan House Plan #26360 Front Elevation

PLAN #402-01731

Starting at

$1,305
Sq Ft 2,007
Beds 4
Baths 3
½ Baths 1
Cars 2
Stories 2
Width 42'
Depth 52' 4"


House Plan House Plan #25541 Front Elevation

PLAN #034-01288

Starting at

$1,740
Sq Ft 1,891
Beds 3
Baths 2
½ Baths 1
Cars 1
Stories 2
Width 37'
Depth 38'
House Plan House Plan #25401 Front Elevation

PLAN #402-01697

Starting at

$1,305
Sq Ft 2,251
Beds 2-3
Baths 3
½ Baths 0
Cars 2
Stories 1.5
Width 50'
Depth 61' 4"


House Plan House Plan #20725 Front Elevation

PLAN #5633-00369

Starting at

$699
Sq Ft 654
Beds 1
Baths 1
½ Baths 0
Cars 2
Stories 2
Width 29'
Depth 27' 6"


House Plan House Plan #20480 Front Elevation

PLAN #2559-00771

Starting at

$1,396
Sq Ft 1,490
Beds 3
Baths 2
½ Baths 1
Cars 0
Stories 2
Width 22'
Depth 47' 6"
House Plan House Plan #17951 Front Elevation

PLAN #1018-00260

Starting at

$1,465
Sq Ft 2,284
Beds 2
Baths 2
½ Baths 1
Cars 3
Stories 2
Width 54' 10"
Depth 62' 10"

House Plan House Plan #17083 Front Elevation

PLAN #207-00016

Starting at

$3,250
Sq Ft 3,613
Beds 5
Baths 3
½ Baths 1
Cars 2
Stories 3
Width 42' 8"
Depth 81'
X
Shop Sign In
Favorites
Cart
Chat