15,806 Results

EDIT SEARCH FILTERS
Clear All FiltersOpen Floor Plan
Sort By:  

15,806 RESULTS

SEARCH FILTERS

    Plan Type
    Square Feet
    Bedrooms
    Bathrooms
    Stories
    Garage (Vehicle Spaces)
    Architectural Styles

    Outdoor Living

    Bedroom Options
    Kitchen & Dining
    Laundry Location
    Additional Rooms

    Garage Type

    Garage Features
    Other Features
    Foundation Type

    Plan Width
    Plan Depth
    Framing Type
    Media Filters
SEARCHING...
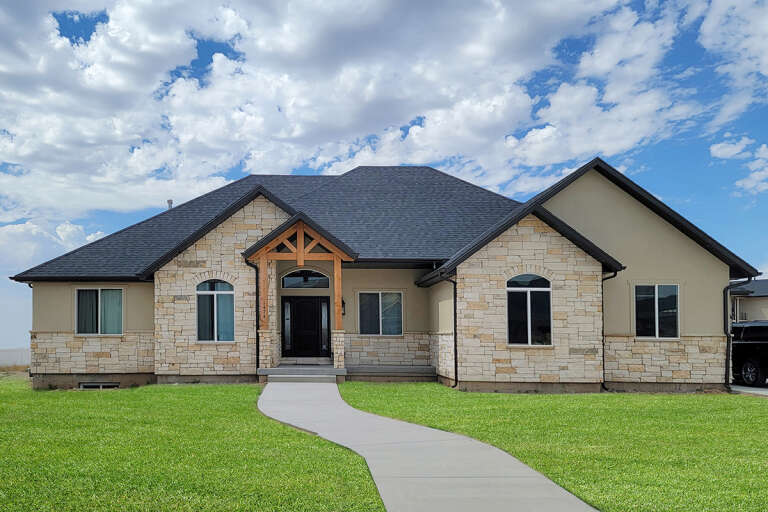







House Plan House Plan #27839 Front Elevation
EXCLUSIVE


PLAN #8768-00095

Starting at

$1,378
Sq Ft 2,466
Beds 4
Baths 2
½ Baths 1
Cars 3
Stories 1
Width 80'
Depth 54' 8"



House Plan House Plan #26225 Front Elevation


PLAN #6082-00192

Starting at

$1,895
Sq Ft 2,097
Beds 3
Baths 3
½ Baths 1
Cars 2
Stories 1
Width 87' 4"
Depth 75' 3"

House Plan House Plan #25827 Front Elevation


PLAN #5565-00069

Starting at

$4,561
Sq Ft 4,561
Beds 4
Baths 5
½ Baths 1
Cars 4
Stories 1
Width 88'
Depth 118' 4"
House Plan House Plan #25706 Front Elevation

PLAN #5032-00111

Starting at

$1,450
Sq Ft 5,346
Beds 5
Baths 3
½ Baths 1
Cars 3
Stories 1
Width 78' 4"
Depth 75' 1"
House Plan House Plan #25173 Front Elevation

PLAN #9279-00034

Starting at

$845
Sq Ft 1,946
Beds 3
Baths 2
½ Baths 0
Cars 2
Stories 1
Width 66' 4"
Depth 66' 7"
House Plan House Plan #16454 Front Elevation


PLAN #1907-00001

Starting at

$2,185
Sq Ft 2,002
Beds 3
Baths 2
½ Baths 1
Cars 2
Stories 1.5
Width 38'
Depth 39' 6"
House Plan House Plan #14769 Front Elevation

PLAN #028-00077

Starting at

$2,059
Sq Ft 2,459
Beds 3
Baths 2
½ Baths 1
Cars 2
Stories 1.5
Width 60'
Depth 65'

House Plan House Plan #3145 Angled Front Elevation

PLAN #110-00112

Starting at

$2,250
Sq Ft 7,338
Beds 4
Baths 4
½ Baths 2
Cars 3
Stories 2
Width 121' 10"
Depth 95' 5"
House Plan House Plan #1163

PLAN #035-00349

Starting at

$1,140
Sq Ft 2,145
Beds 3
Baths 2
½ Baths 1
Cars 2
Stories 1
Width 86'
Depth 56'


House Plan House Plan #412 Front Elevation

PLAN #034-00063

Starting at

$1,450
Sq Ft 1,080
Beds 2
Baths 1
½ Baths 1
Cars 2
Stories 2
Width 24'
Depth 42' 8"
House Plan House Plan #33840 Front Elevation

PLAN #4100-00008

Starting at

$1,295
Sq Ft 1,247
Beds 3
Baths 2
½ Baths 1
Cars 0
Stories 2
Width 21' 6"
Depth 34' 6"
House Plan House Plan #32621 Angled Front Elevation

PLAN #4848-00455

Starting at

$1,085
Sq Ft 1,746
Beds 4
Baths 3
½ Baths 0
Cars 0
Stories 1.5
Width 28'
Depth 51'
House Plan House Plan #32618 Angled Front Elevation

PLAN #4848-00452

Starting at

$1,085
Sq Ft 1,746
Beds 4
Baths 3
½ Baths 0
Cars 1
Stories 1.5
Width 39'
Depth 51'
House Plan House Plan #29376 Angled Front Elevation

PLAN #2559-00984

Starting at

$1,894
Sq Ft 2,500
Beds 3
Baths 2
½ Baths 1
Cars 2
Stories 2
Width 43' 6"
Depth 65'
House Plan House Plan #26024 Front Elevation

PLAN #940-00374

Starting at

$1,100
Sq Ft 1,356
Beds 2
Baths 2
½ Baths 0
Cars 0
Stories 1
Width 46'
Depth 46'
House Plan House Plan #24737 Front Elevation

PLAN #3571-00006

Starting at

$1,229
Sq Ft 2,569
Beds 4
Baths 3
½ Baths 1
Cars 2
Stories 2
Width 50' 6"
Depth 50' 5"
House Plan House Plan #23610 Front Elevation at Dusk

PLAN #7516-00027

Starting at

$1,440
Sq Ft 1,980
Beds 4
Baths 2
½ Baths 0
Cars 2
Stories 1
Width 45'
Depth 84' 7"
House Plan House Plan #19311 Angled Front Elevation

PLAN #402-01521

Starting at

$1,255
Sq Ft 1,898
Beds 3-4
Baths 2
½ Baths 1
Cars 2
Stories 1.5
Width 40'
Depth 57'
X
Shop Sign In
Favorites
Cart
Chat