16,318 Results

EDIT SEARCH FILTERS
Clear All FiltersOpen Floor Plan
Sort By:  

16,318 RESULTS

SEARCH FILTERS

    Plan Type
    Square Feet
    Bedrooms
    Bathrooms
    Stories
    Garage (Vehicle Spaces)
    Architectural Styles

    Outdoor Living

    Bedroom Options
    Kitchen & Dining
    Laundry Location
    Additional Rooms

    Garage Type

    Garage Features
    Other Features
    Foundation Type

    Plan Width
    Plan Depth
    Framing Type
    Media Filters
SEARCHING...





House Plan House Plan #28041 Angled Front Elevation

PLAN #940-00665

Starting at

$2,050
Sq Ft 3,180
Beds 4
Baths 3
½ Baths 0
Cars 2
Stories 2
Width 75' 3"
Depth 68' 5"






House Plan House Plan #27689 Front Elevation

PLAN #940-00617

Starting at

$950
Sq Ft 819
Beds 2
Baths 1
½ Baths 0
Cars 2
Stories 2
Width 25'
Depth 30'

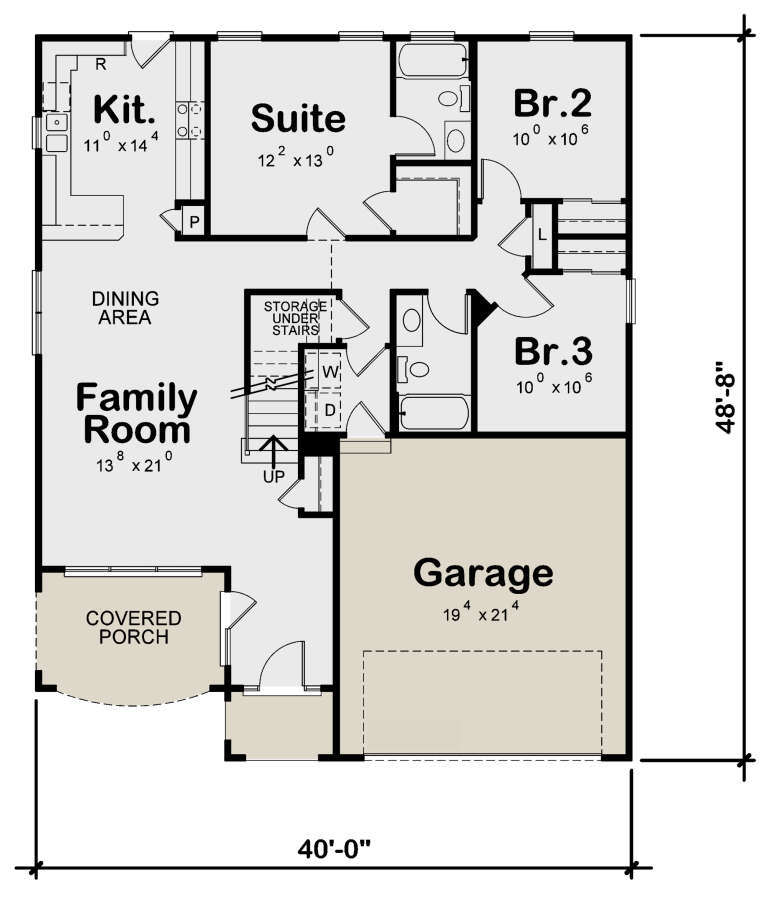


House Plan House Plan #26471 Front Elevation

PLAN #402-01735

Starting at

$1,255
Sq Ft 1,872
Beds 4
Baths 3
½ Baths 0
Cars 2
Stories 1.5
Width 40'
Depth 48' 8"



House Plan House Plan #24617 Front Elevation

PLAN #5445-00387

Starting at

$1,570
Sq Ft 4,018
Beds 4
Baths 4
½ Baths 1
Cars 3
Stories 1
Width 94'
Depth 87'
House Plan House Plan #32582 Front Elevation

PLAN #963-01115

Starting at

$1,399
Sq Ft 1,638
Beds 3
Baths 2
½ Baths 1
Cars 1
Stories 2
Width 24'
Depth 54'
House Plan House Plan #32142 Rear Elevation

PLAN #1070-00361

Starting at

$2,134
Sq Ft 3,850
Beds 5
Baths 5
½ Baths 1
Cars 2
Stories 2
Width 68' 10"
Depth 88' 2"


House Plan House Plan #30565 Front Elevation

PLAN #7071-00014

Starting at

$1,395
Sq Ft 2,072
Beds 3-4
Baths 2
½ Baths 1
Cars 3
Stories 1
Width 52'
Depth 68' 3"


House Plan House Plan #29944 Angled Front Elevation

PLAN #677-00023

Starting at

$1,195
Sq Ft 1,828
Beds 3
Baths 2
½ Baths 0
Cars 3
Stories 1
Width 50'
Depth 70' 8"
House Plan House Plan #28815 Angled Front Elevation

PLAN #028-00179

Starting at

$3,912
Sq Ft 3,508
Beds 4
Baths 4
½ Baths 0
Cars 2
Stories 1
Width 35' 6"
Depth 114' 6"
House Plan House Plan #28150 Front Elevation

PLAN #2865-00336

Starting at

$1,725
Sq Ft 2,521
Beds 4
Baths 3
½ Baths 1
Cars 2
Stories 2
Width 66' 8"
Depth 49' 8"
House Plan House Plan #27881 Angled Front Elevation

PLAN #6849-00130

Starting at

$1,695
Sq Ft 2,132
Beds 3
Baths 2
½ Baths 1
Cars 2
Stories 2
Width 41'
Depth 57'
House Plan House Plan #27860 Front Elevation

PLAN #963-00683

Starting at

$1,299
Sq Ft 1,327
Beds 3
Baths 2
½ Baths 0
Cars 2
Stories 1
Width 40'
Depth 57' 4"
House Plan House Plan #25718 Angled Front Elevation

PLAN #2699-00029

Starting at

$1,195
Sq Ft 796
Beds 1
Baths 1
½ Baths 0
Cars 0
Stories 1
Width 32'
Depth 26'
House Plan House Plan #17127 Front Elevation

PLAN #3323-00596

Starting at

$1,150
Sq Ft 1,883
Beds 3
Baths 2
½ Baths 1
Cars 2
Stories 1.5
Width 38'
Depth 53' 2"


House Plan House Plan #16598 Front Elevation

PLAN #1018-00206

Starting at

$2,500
Sq Ft 4,100
Beds 4
Baths 4
½ Baths 1
Cars 3
Stories 1
Width 75'
Depth 127' 6"
House Plan House Plan #16570 Front Elevation

PLAN #028-00108

Starting at

$1,390
Sq Ft 1,476
Beds 2
Baths 2
½ Baths 0
Cars 2
Stories 2
Width 30'
Depth 65'
House Plan House Plan #16152 Front Elevation

PLAN #2802-00003

Starting at

$1,350
Sq Ft 2,587
Beds 4
Baths 2
½ Baths 1
Cars 2
Stories 2
Width 41'
Depth 42'
House Plan House Plan #3675 Front Elevation

PLAN #348-00071

Starting at

$1,300
Sq Ft 1,802
Beds 3
Baths 2
½ Baths 1
Cars 2
Stories 2
Width 39' 6"
Depth 52'
X
Shop Sign In
Favorites
Cart
Chat