15,806 Results

EDIT SEARCH FILTERS
Clear All FiltersOpen Floor Plan
Sort By:  

15,806 RESULTS

SEARCH FILTERS

    Plan Type
    Square Feet
    Bedrooms
    Bathrooms
    Stories
    Garage (Vehicle Spaces)
    Architectural Styles

    Outdoor Living

    Bedroom Options
    Kitchen & Dining
    Laundry Location
    Additional Rooms

    Garage Type

    Garage Features
    Other Features
    Foundation Type

    Plan Width
    Plan Depth
    Framing Type
    Media Filters
SEARCHING...



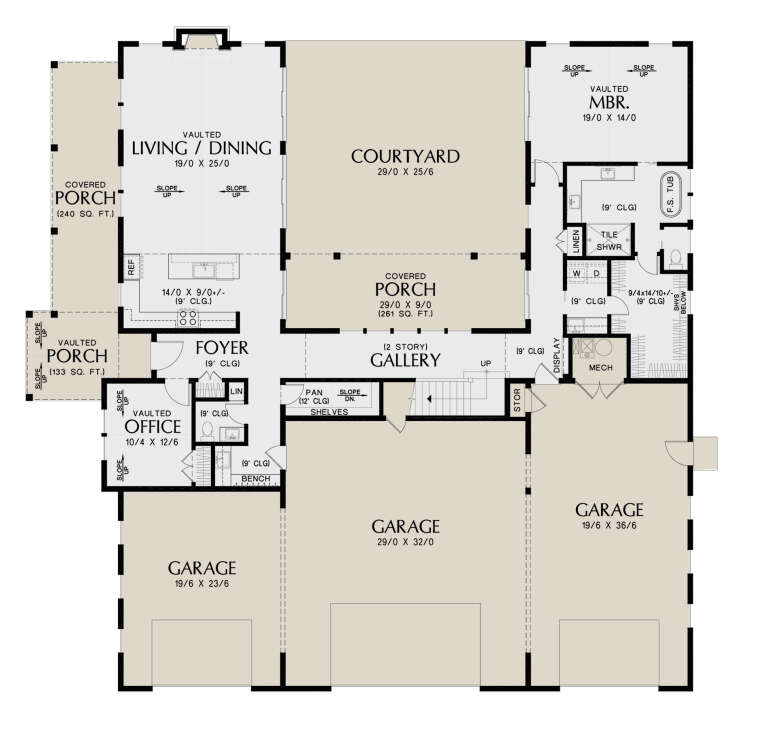




House Plan House Plan #29805 Angled Rear Elevation

PLAN #940-00890

Starting at

$2,150
Sq Ft 3,336
Beds 5
Baths 3
½ Baths 0
Cars 1
Stories 1
Width 56'
Depth 62'





House Plan House Plan #29770 Angled Front Elevation

PLAN #940-00874

Starting at

$1,100
Sq Ft 1,280
Beds 2
Baths 2
½ Baths 0
Cars 0
Stories 1
Width 40'
Depth 44'

House Plan House Plan #29656 Angled Front Elevation

PLAN #2559-00995

Starting at

$2,179
Sq Ft 3,023
Beds 3
Baths 2
½ Baths 1
Cars 5
Stories 1.5
Width 78'
Depth 80'




House Plan House Plan #27898 Front Elevation
EXCLUSIVE

PLAN #6849-00131

Starting at

$2,395
Sq Ft 3,795
Beds 4
Baths 3
½ Baths 1
Cars 2
Stories 2
Width 49'
Depth 69'
House Plan House Plan #26984 Front Elevation

PLAN #2865-00166

Starting at

$1,925
Sq Ft 2,950
Beds 4
Baths 3
½ Baths 0
Cars 2
Stories 1
Width 94' 11"
Depth 86' 2"
House Plan House Plan #26603 Front Elevation

PLAN #8318-00236

Starting at

$1,200
Sq Ft 1,491
Beds 3
Baths 2
½ Baths 0
Cars 2
Stories 1
Width 48' 6"
Depth 53'


House Plan House Plan #26468 Front Elevation

PLAN #402-01732

Starting at

$1,255
Sq Ft 1,946
Beds 3
Baths 2
½ Baths 1
Cars 3
Stories 1
Width 62'
Depth 58'
House Plan House Plan #26074 Front Elevation
EXCLUSIVE

PLAN #1462-00036

Starting at

$1,250
Sq Ft 1,619
Beds 3
Baths 3
½ Baths 0
Cars 0
Stories 1.5
Width 28'
Depth 48'
House Plan House Plan #25635 Front Elevation

PLAN #6082-00188

Starting at

$1,895
Sq Ft 2,162
Beds 3
Baths 2
½ Baths 1
Cars 2
Stories 1
Width 89' 9"
Depth 76' 4"

House Plan House Plan #16267 Front Elevation

PLAN #035-00624

Starting at

$940
Sq Ft 1,521
Beds 4
Baths 2
½ Baths 1
Cars 2
Stories 2
Width 40'
Depth 48'

House Plan House Plan #3280 Front Elevation

PLAN #110-00135

Starting at

$1,200
Sq Ft 2,096
Beds 3
Baths 2
½ Baths 1
Cars 3
Stories 1
Width 69' 2"
Depth 74' 10"
House Plan House Plan #31837 Front Elevation

PLAN #207-00150

Starting at

$3,880
Sq Ft 4,309
Beds 5
Baths 5
½ Baths 2
Cars 3
Stories 2
Width 44' 8"
Depth 99' 4"
House Plan House Plan #31499 Front Elevation

PLAN #6261-00015

Starting at

$1,045
Sq Ft 1,260
Beds 3
Baths 2
½ Baths 0
Cars 0
Stories 1
Width 45'
Depth 28'


House Plan House Plan #30803 Angled Front Elevation

PLAN #940-01010

Starting at

$1,450
Sq Ft 2,415
Beds 3
Baths 2
½ Baths 1
Cars 3
Stories 1.5
Width 66'
Depth 32'


House Plan House Plan #29545 Front Elevation

PLAN #677-00018

Starting at

$1,295
Sq Ft 2,229
Beds 4
Baths 2
½ Baths 0
Cars 3
Stories 1
Width 75'
Depth 56' 6"


House Plan House Plan #28889 Angled Front Elevation

PLAN #940-00748

Starting at

$1,550
Sq Ft 1,357
Beds 2
Baths 2
½ Baths 0
Cars 0
Stories 1
Width 46'
Depth 52'
House Plan House Plan #27987 Angled Front Elevation

PLAN #8318-00301

Starting at

$1,000
Sq Ft 2,006
Beds 4
Baths 3
½ Baths 0
Cars 3
Stories 1.5
Width 55' 8"
Depth 68' 8"
House Plan House Plan #26831 Front Elevation

PLAN #8436-00086

Starting at

$939
Sq Ft 1,772
Beds 2
Baths 2
½ Baths 0
Cars 2
Stories 3
Width 39' 9"
Depth 45'
X
Shop Sign In
Favorites
Cart
Chat