

15,805 Results

EDIT SEARCH FILTERS
Clear All FiltersOpen Floor Plan
Sort By:  

15,805 RESULTS

SEARCH FILTERS

    Plan Type
    Square Feet
    Bedrooms
    Bathrooms
    Stories
    Garage (Vehicle Spaces)
    Architectural Styles

    Outdoor Living

    Bedroom Options
    Kitchen & Dining
    Laundry Location
    Additional Rooms

    Garage Type

    Garage Features
    Other Features
    Foundation Type

    Plan Width
    Plan Depth
    Framing Type
    Media Filters
SEARCHING...



House Plan House Plan #10149 Front Elevation

PLAN #041-00040

Starting at

$1,395
Sq Ft 1,600
Beds 3
Baths 2
½ Baths 0
Cars 2
Stories 1
Width 61'
Depth 46' 6"


House Plan House Plan #25521 Front Elevation

PLAN #5032-00098

Starting at

$1,450
Sq Ft 2,813
Beds 3
Baths 2
½ Baths 2
Cars 3
Stories 1.5
Width 75'
Depth 77'

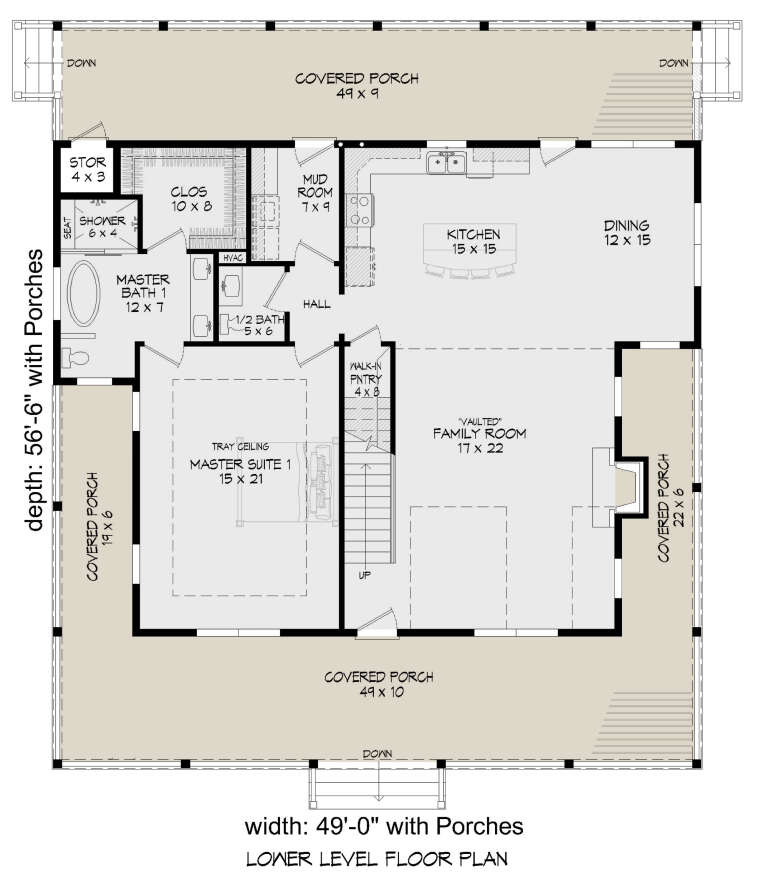
House Plan House Plan #24563 Front Elevation

PLAN #940-00237

Starting at

$1,550
Sq Ft 2,718
Beds 3
Baths 3
½ Baths 1
Cars 0
Stories 2
Width 49'
Depth 56' 6"

House Plan House Plan #18321 Front Elevation

PLAN #041-00156

Starting at

$1,445
Sq Ft 2,329
Beds 4
Baths 2
½ Baths 1
Cars 2
Stories 1
Width 65' 4"
Depth 67' 8"
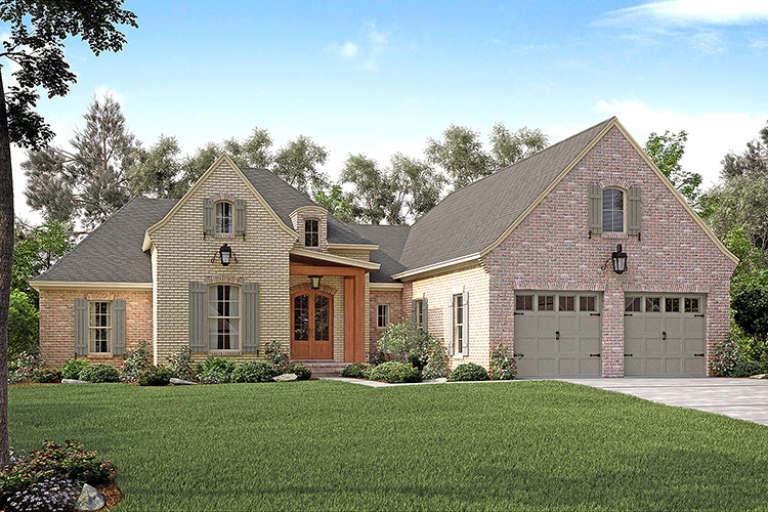
House Plan House Plan #17440 Front Elevation

PLAN #041-00138

Starting at

$1,445
Sq Ft 2,217
Beds 3
Baths 2
½ Baths 1
Cars 2
Stories 1
Width 63' 10"
Depth 69' 2"
House Plan House Plan #5449 Front Elevation

PLAN #110-00500

Starting at

$1,350
Sq Ft 2,373
Beds 4
Baths 3
½ Baths 0
Cars 2
Stories 1.5
Width 76' 10"
Depth 53' 4"
House Plan House Plan #33720 Front Elevation

PLAN #2802-00414

Starting at

$1,250
Sq Ft 2,336
Beds 4-6
Baths 2
½ Baths 1
Cars 2
Stories 2
Width 42'
Depth 40'
House Plan House Plan #33268 Angled Front Elevation

PLAN #1776-00158

Starting at

$990
Sq Ft 1,060
Beds 2
Baths 1
½ Baths 0
Cars 0
Stories 1
Width 40'
Depth 40'
House Plan House Plan #32671 Angled Front Elevation

PLAN #5032-00334

Starting at

$1,250
Sq Ft 1,984
Beds 3
Baths 2
½ Baths 0
Cars 2
Stories 1
Width 80'
Depth 64' 6"
House Plan House Plan #30955 Front Elevation at Dusk

PLAN #7983-00116

Starting at

$1,050
Sq Ft 1,395
Beds 2
Baths 2
½ Baths 0
Cars 2
Stories 1
Width 43' 10"
Depth 68' 10"
House Plan House Plan #30691 Front Elevation at Dusk

PLAN #7983-00030

Starting at

$1,480
Sq Ft 2,308
Beds 4
Baths 2
½ Baths 1
Cars 2
Stories 1
Width 55'
Depth 62'


House Plan House Plan #30451 Rear Elevation
EXCLUSIVE

PLAN #1462-00096

Starting at

$1,000
Sq Ft 1,269
Beds 2
Baths 2
½ Baths 0
Cars 0
Stories 1
Width 59'
Depth 33'

House Plan House Plan #26499 Front Elevation

PLAN #940-00460

Starting at

$1,100
Sq Ft 1,357
Beds 2
Baths 2
½ Baths 0
Cars 0
Stories 1
Width 46'
Depth 52'


House Plan House Plan #26456 Front Elevation

PLAN #5565-00136

Starting at

$4,364
Sq Ft 4,364
Beds 3
Baths 4
½ Baths 1
Cars 4
Stories 1
Width 83' 8"
Depth 109' 6"

House Plan House Plan #23822 Front Elevation

PLAN #1776-00096

Starting at

$990
Sq Ft 1,320
Beds 3
Baths 2
½ Baths 0
Cars 0
Stories 1

Width 30'
Depth 49'

House Plan House Plan #23792 Front Elevation

PLAN #1776-00091

Starting at

$990
Sq Ft 1,311
Beds 3
Baths 2
½ Baths 0
Cars 0
Stories 1
Width 46'
Depth 42' 6"
House Plan House Plan #18323 Front Elevation

PLAN #041-00158

Starting at

$1,445
Sq Ft 2,487
Beds 3
Baths 2
½ Baths 0
Cars 2
Stories 1
Width 83' 4"
Depth 57' 8"
House Plan House Plan #17929

PLAN #039-00685

Starting at

$2,085
Sq Ft 3,744
Beds 5
Baths 3
½ Baths 1
Cars 3
Stories 2
Width 67' 2"
Depth 51'
X
Shop Sign In
Favorites
Cart
Chat