16,591 Results

EDIT SEARCH FILTERS
Clear All FiltersOpen Floor Plan
Sort By:  

16,591 RESULTS

SEARCH FILTERS

    Plan Type
    Square Feet
    Bedrooms
    Bathrooms
    Stories
    Garage (Vehicle Spaces)
    Architectural Styles

    Outdoor Living

    Bedroom Options
    Kitchen & Dining
    Laundry Location
    Additional Rooms

    Garage Type

    Garage Features
    Other Features
    Foundation Type

    Plan Width (FT)
    Plan Depth (FT)
    Plan Height (FT)
    Framing Type
    Media Filters
SEARCHING...



House Plan House Plan #30092 Front Elevation

PLAN #699-00382

On Sale

$1,795   $1,526
Sq Ft 2,761
Beds 3
Baths 2
½ Baths 1
Cars 2
Stories 1
Width 84' 7"
Depth 66' 6"



House Plan House Plan #29827 Angled Front Elevation

PLAN #963-00841

On Sale

$1,399   $1,189
Sq Ft 1,467
Beds 2
Baths 1
½ Baths 0
Cars 1
Stories 1
Width 60'
Depth 60'



House Plan House Plan #29791 Front Elevation

PLAN #402-01807

On Sale

$1,305   $1,109
Sq Ft 2,042
Beds 3
Baths 2
½ Baths 1
Cars 3
Stories 2
Width 83' 8"
Depth 48' 8"



House Plan House Plan #28436 Front Elevation

PLAN #8318-00320

On Sale

$1,850   $1,573
Sq Ft 4,823
Beds 4
Baths 4
½ Baths 1
Cars 3
Stories 2
Width 104' 8"
Depth 77' 2"

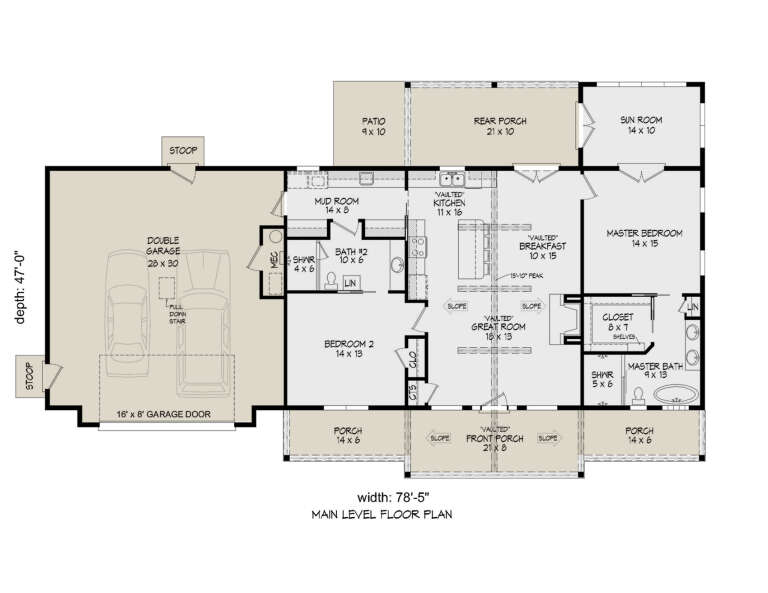

House Plan House Plan #28333 Angled Front Elevation

PLAN #940-00687

On Sale

$1,150   $978
Sq Ft 1,600
Beds 2
Baths 2
½ Baths 0
Cars 2
Stories 1
Width 78' 5"
Depth 47'
House Plan House Plan #27791 Front Elevation
EXCLUSIVE

PLAN #7174-00002

On Sale

$995   $846
Sq Ft 1,100
Beds 1
Baths 1
½ Baths 0
Cars 0
Stories 1
Width 71'
Depth 20'
House Plan House Plan #27575 Front Elevation

PLAN #207-00096

On Sale

$2,020   $1,717

Sq Ft 2,242
Beds 4
Baths 3
½ Baths 0
Cars 2
Stories 1
Width 59'
Depth 75' 2"
House Plan House Plan #27428 Front Elevation

PLAN #028-00176

On Sale

$3,332   $2,832
Sq Ft 3,501
Beds 4
Baths 4
½ Baths 0
Cars 2
Stories 2
Width 42' 6"
Depth 100' 4"
Red Brick French Country Front Elevation, sunset sky, arched windows, dark shutters, wood porch posts, lit entry lanterns. House Plan # 4534-00052 Digital Rendering by America's Best House Plans, Inc.

PLAN #4534-00052

On Sale

$1,295   $1,101
Sq Ft 2,223
Beds 3-4
Baths 2
½ Baths 1
Cars 3
Stories 1
Width 61'
Depth 86' 5"


House Plan House Plan #19873 Front Elevation

PLAN #2559-00685

On Sale

$1,149   $977
Sq Ft 782
Beds 2
Baths 1
½ Baths 0
Cars 0
Stories 1
Width 24'
Depth 44'
House Plan House Plan #32335 Angled Front Elevation

PLAN #699-00401

On Sale

$1,425   $1,211
Sq Ft 3,849
Beds 4
Baths 4
½ Baths 1
Cars 3
Stories 1
Width 87' 1"
Depth 87'
House Plan House Plan #31821 Front Elevation

PLAN #4534-00132

On Sale

$1,245   $1,058
Sq Ft 1,797
Beds 3
Baths 2
½ Baths 1
Cars 2
Stories 1
Width 56' 8"
Depth 62' 4"
House Plan House Plan #31751 Front Elevation

PLAN #2559-01053

On Sale

$1,906   $1,620
Sq Ft 2,745
Beds 3
Baths 3
½ Baths 1
Cars 3
Stories 1
Width 63'
Depth 74'

House Plan House Plan #29294 Angled Front Elevation

PLAN #098-00395

Starting at

$2,050
Sq Ft 2,237
Beds 2
Baths 2
½ Baths 1
Cars 2
Stories 1
Width 56' 2"
Depth 62' 6"
House Plan House Plan #28604 Angled Front Elevation

PLAN #5032-00216

On Sale

$1,250   $1,063
Sq Ft 2,311
Beds 3
Baths 2
½ Baths 2
Cars 2
Stories 2
Width 80'
Depth 50'
House Plan House Plan #27942 Front Elevation

PLAN #2464-00042

On Sale

$2,150   $1,828
Sq Ft 3,514
Beds 4
Baths 3
½ Baths 1
Cars 3
Stories 2
Width 76' 6"
Depth 50'

House Plan House Plan #26217 Front Elevation

PLAN #035-00962

On Sale

$1,140   $969
Sq Ft 2,281
Beds 3
Baths 2
½ Baths 1
Cars 2
Stories 1
Width 49'
Depth 80'


House Plan House Plan #18093 Front Elevation

PLAN #034-01120

On Sale

$1,220   $1,037
Sq Ft 676
Beds 2
Baths 1
½ Baths 0
Cars 0
Stories 1
Width 26'
Depth 26'
X
Shop Sign In
Favorites
Cart
Chat