16,588 Results

EDIT SEARCH FILTERS
Clear All FiltersOpen Floor Plan
Sort By:  

16,588 RESULTS

SEARCH FILTERS

    Plan Type
    Square Feet
    Bedrooms
    Bathrooms
    Stories
    Garage (Vehicle Spaces)
    Architectural Styles

    Outdoor Living

    Bedroom Options
    Kitchen & Dining
    Laundry Location
    Additional Rooms

    Garage Type

    Garage Features
    Other Features
    Foundation Type

    Plan Width (FT)
    Plan Depth (FT)
    Plan Height (FT)
    Framing Type
    Media Filters
SEARCHING...


House Plan House Plan #31877 Front Elevation

PLAN #7568-00029

On Sale

$2,395   $2,036
Sq Ft 4,570
Beds 4-5
Baths 5
½ Baths 0
Cars 3
Stories 1.5
Width 93' 4"
Depth 72'



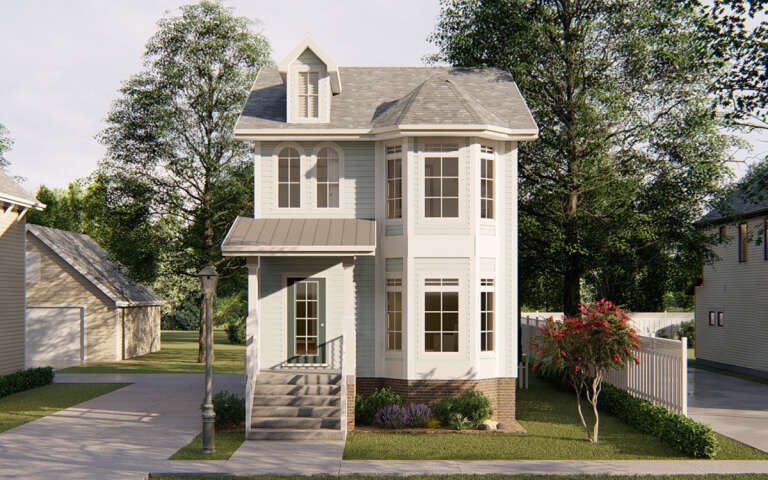
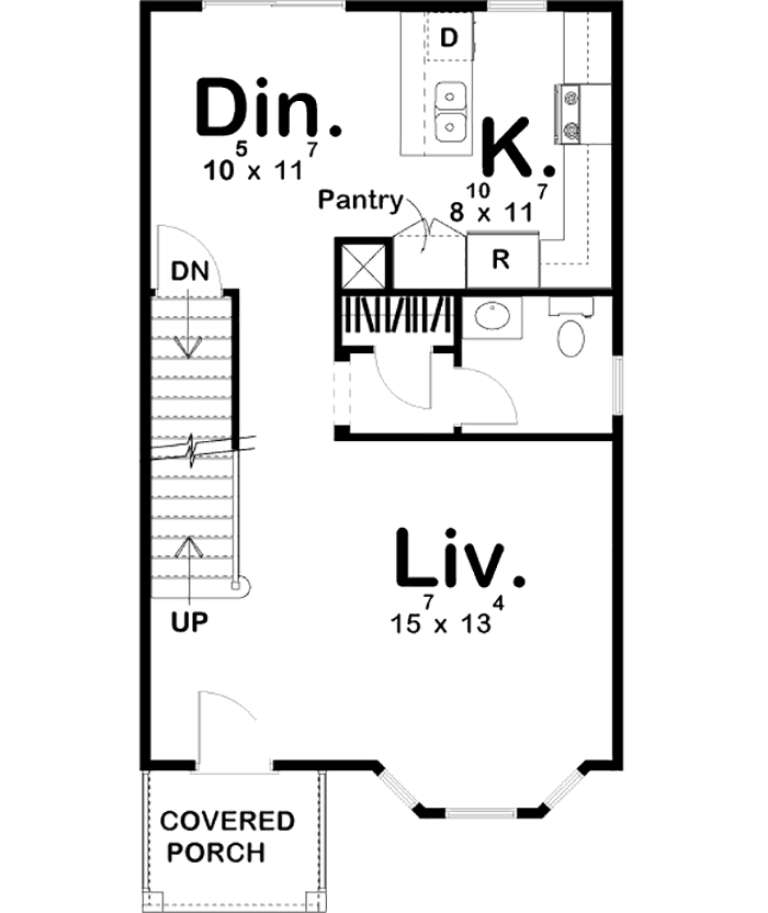
House Plan House Plan #24487 Front Elevation

PLAN #963-00422

On Sale

$1,899   $1,614
Sq Ft 3,208
Beds 3
Baths 3
½ Baths 1
Cars 2
Stories 3
Width 20'
Depth 85'

House Plan House Plan #34469 Angled Front Elevation

PLAN #5829-00044

On Sale

$2,095   $1,781
Sq Ft 3,336
Beds 3
Baths 3
½ Baths 1
Cars 3
Stories 1
Width 104' 10"
Depth 89' 5"

House Plan House Plan #33960 Front Elevation

PLAN #1070-00369

On Sale

$1,804   $1,533
Sq Ft 2,301
Beds 4
Baths 2
½ Baths 1
Cars 2
Stories 1
Width 65' 7"
Depth 75'


House Plan House Plan #30183 Angled Front Elevation

PLAN #5032-00268

On Sale

$1,250   $1,063
Sq Ft 2,010
Beds 3
Baths 2
½ Baths 0
Cars 2
Stories 2
Width 62'
Depth 42' 4"
House Plan House Plan #24805 Front Elevation

PLAN #041-00232

On Sale

$1,445   $1,228
Sq Ft 2,301
Beds 3
Baths 2
½ Baths 1
Cars 2
Stories 1
Width 83' 2"
Depth 66' 8"
House Plan House Plan #34423 Angled Front Elevation

PLAN #098-00663

Starting at

$2,050
Sq Ft 2,623
Beds 5
Baths 4
½ Baths 1
Cars 2
Stories 2
Width 50'
Depth 58'
House Plan House Plan #33791 Angled Front Elevation

PLAN #940-01340

On Sale

$950   $808
Sq Ft 728
Beds 1
Baths 1
½ Baths 0
Cars 1
Stories 1
Width 40'
Depth 32'
House Plan House Plan #33090 Angled Front Elevation

PLAN #098-00543

Starting at

$2,050
Sq Ft 1,331
Beds 2
Baths 2
½ Baths 0
Cars 0
Stories 1
Width 32'
Depth 50'
House Plan House Plan #26325 Front Elevation

PLAN #8594-00467

On Sale

$3,145   $2,673
Sq Ft 3,025
Beds 4
Baths 3
½ Baths 1
Cars 3
Stories 2
Width 79'
Depth 65'
House Plan House Plan #25775 Front Elevation

PLAN #041-00252

On Sale

$1,395   $1,186
Sq Ft 1,756
Beds 3
Baths 2
½ Baths 0
Cars 2
Stories 1
Width 56' 10"
Depth 62'

House Plan House Plan #19412 Front Elevation

PLAN #963-00230

On Sale

$1,299   $1,104
Sq Ft 1,256
Beds 2
Baths 2
½ Baths 1
Cars 0
Stories 2
Width 20'
Depth 38'
House Plan House Plan #14981 Front Elevation

PLAN #8504-00027

Starting at

$2,690
Sq Ft 1,630
Beds 3
Baths 2
½ Baths 1
Cars 2
Stories 1.5
Width 32'
Depth 32'
House Plan House Plan #33888 Front Elevation at Dusk

PLAN #7011-00012

On Sale

$1,395   $1,186
Sq Ft 2,477
Beds 3
Baths 2
½ Baths 1
Cars 3
Stories 1
Width 104'
Depth 43'
House Plan House Plan #31696 Angled Front Elevation

PLAN #963-01034

On Sale

$2,699   $2,294
Sq Ft 5,344
Beds 4
Baths 3
½ Baths 1
Cars 3
Stories 2
Width 77'
Depth 76'
House Plan House Plan #30799 Front Elevation at Dusk

PLAN #7983-00060

On Sale

$2,330   $1,981
Sq Ft 4,152
Beds 4
Baths 4
½ Baths 1
Cars 3
Stories 2
Width 93' 11"
Depth 86' 4"
House Plan House Plan #30300 Front Elevation

PLAN #034-01334

On Sale

$1,680   $1,428
Sq Ft 1,525
Beds 3
Baths 2
½ Baths 0
Cars 1
Stories 1
Width 49' 4"
Depth 37' 4"


House Plan House Plan #30247 Angled Front Elevation

PLAN #4848-00404

Starting at

$1,025
Sq Ft 896
Beds 2
Baths 1
½ Baths 0
Cars 0
Stories 2
Width 16'
Depth 28'
X
Shop Sign In
Favorites
Cart
Chat