15,749 Results

EDIT SEARCH FILTERS
Clear All FiltersOpen Floor Plan
Sort By:  

15,749 RESULTS

SEARCH FILTERS

    Plan Type
    Square Feet
    Bedrooms
    Bathrooms
    Stories
    Garage (Vehicle Spaces)
    Architectural Styles

    Outdoor Living

    Bedroom Options
    Kitchen & Dining
    Laundry Location
    Additional Rooms

    Garage Type

    Garage Features
    Other Features
    Foundation Type

    Plan Width
    Plan Depth
    Framing Type
    Media Filters
SEARCHING...
Barndominium front elevation with red and white siding, stone base, and metal roof. House Plan # 009-00346 Digital Rendering by America's Best House Plans, Inc.
EXCLUSIVE

PLAN #009-00346

Starting at

$1,200
Sq Ft 1,286
Beds 2
Baths 2
½ Baths 0
Cars 3
Stories 1
Width 96'
Depth 48'
House Plan House Plan #32409 Angled Front Elevation

PLAN #2452-00002

Starting at

$1,595
Sq Ft 2,933
Beds 3-4
Baths 3
½ Baths 1
Cars 4
Stories 1
Width 107' 7"
Depth 72' 4"
House Plan House Plan #33866 Front Elevation

PLAN #8314-00057

Starting at

$5,017
Sq Ft 5,017
Beds 5
Baths 4
½ Baths 1
Cars 3
Stories 2
Width 102'
Depth 69' 3"
House Plan House Plan #33555 Front Elevation

PLAN #6779-00006

Starting at

$1,045
Sq Ft 1,735
Beds 4
Baths 3
½ Baths 0
Cars 2
Stories 2
Width 64' 8"
Depth 33' 6"
House Plan House Plan #26198 Front Elevation
EXCLUSIVE

PLAN #5032-00140

Starting at

$1,450
Sq Ft 2,743
Beds 5
Baths 3
½ Baths 0
Cars 3
Stories 2
Width 84'
Depth 44'


White Modern Farmhouse, Angled Front Elevation with fireworks, board-and-batten siding, stone base, wood beams, lit porch. House Plan # 940-01321 Digital Rendering by America's Best House Plans, Inc.

PLAN #940-01321

Starting at

$1,450
Sq Ft 2,393
Beds 4
Baths 3
½ Baths 0
Cars 2
Stories 1
Width 59' 10"
Depth 89' 4"


House Plan House Plan #22051 Front Elevation

PLAN #5631-00110

Starting at

$2,200
Sq Ft 3,526
Beds 2-5
Baths 2
½ Baths 1
Cars 3
Stories 1
Width 110' 3"
Depth 86' 10"
House Plan House Plan #30350 Angled Front Elevation

PLAN #957-00119

Starting at

$1,650
Sq Ft 5,655
Beds 5-6
Baths 6
½ Baths 0
Cars 4
Stories 2
Width 81' 2"
Depth 78' 10"
House Plan House Plan #20599 Angled Front Elevation

PLAN #5829-00026

Starting at

$2,095
Sq Ft 4,412
Beds 5
Baths 5
½ Baths 1
Cars 3
Stories 2
Width 92'
Depth 87'
House Plan House Plan #29043 Front Elevation

PLAN #8594-00477

Starting at

$2,305
Sq Ft 2,287
Beds 3-4
Baths 2
½ Baths 1
Cars 2
Stories 1
Width 70'
Depth 54'
Gray Barn front elevation with board-and-batten siding, metal roof, stone base, dark garage doors, and covered porch. House Plan # 009-00462 Digital Rendering by America's Best House Plans, Inc.
EXCLUSIVE

PLAN #009-00462

Starting at

$1,200
Sq Ft 842
Beds 1
Baths 1
½ Baths 0
Cars 3
Stories 1
Width 78'
Depth 34'
House Plan House Plan #27859 Front Elevation

PLAN #963-00682

Starting at

$2,399
Sq Ft 4,598
Beds 4
Baths 4
½ Baths 1
Cars 4
Stories 2
Width 67'
Depth 89'
House Plan House Plan #32412 Front Elevation

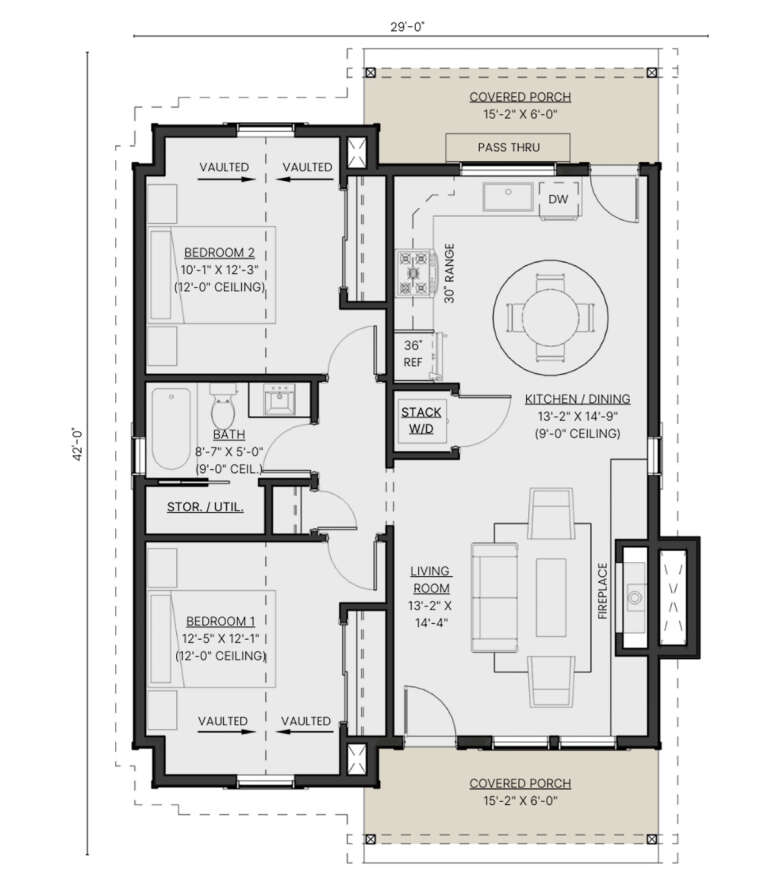
PLAN #2452-00004

Starting at

$995
Sq Ft 856
Beds 2
Baths 1
½ Baths 0
Cars 0
Stories 1
Width 27'
Depth 42'
House Plan House Plan #30661 Front Elevation

PLAN #7983-00008

Starting at

$2,330
Sq Ft 4,358
Beds 4
Baths 4
½ Baths 1
Cars 4
Stories 2
Width 109' 10"
Depth 55' 4"
House Plan House Plan #30667 Angled Front Elevation at Dusk

PLAN #7983-00014

Starting at

$2,535
Sq Ft 5,562
Beds 4
Baths 4
½ Baths 2
Cars 3
Stories 2
Width 86' 8"
Depth 75' 3"
House Plan House Plan #23950 Front Elevation


PLAN #286-00102

Starting at

$1,325
Sq Ft 2,096
Beds 3
Baths 2
½ Baths 0
Cars 2
Stories 1
Width 73' 9"
Depth 70' 4"
House Plan House Plan #30719 Front Elevation at Dusk

PLAN #7983-00041

Starting at

$1,900
Sq Ft 3,399
Beds 4
Baths 3
½ Baths 1
Cars 3
Stories 1
Width 120' 9"
Depth 74' 4"
House Plan House Plan #24071 Angled Front Elevation

PLAN #098-00319

Starting at

$2,050
Sq Ft 2,467
Beds 3
Baths 2
½ Baths 1
Cars 2
Stories 2
Width 64' 6"
Depth 50' 6"
X
Shop Sign In
Favorites
Cart
Chat