11,967 Results

EDIT SEARCH FILTERS
Clear All Filters1+ Stories
Sort By:  

11,967 RESULTS

SEARCH FILTERS

    Plan Type
    Square Feet
    Bedrooms
    Bathrooms
    Stories
    Garage (Vehicle Spaces)
    Architectural Styles

    Outdoor Living

    Bedroom Options
    Kitchen & Dining
    Laundry Location
    Additional Rooms

    Garage Type

    Garage Features
    Other Features
    Foundation Type

    Plan Width
    Plan Depth
    Framing Type
    Media Filters
SEARCHING...




House Plan House Plan #29611 Front Elevation

PLAN #963-00820

Starting at

$1,499
Sq Ft 1,925
Beds 4
Baths 2
½ Baths 0
Cars 2
Stories 1
Width 60' 8"
Depth 61'

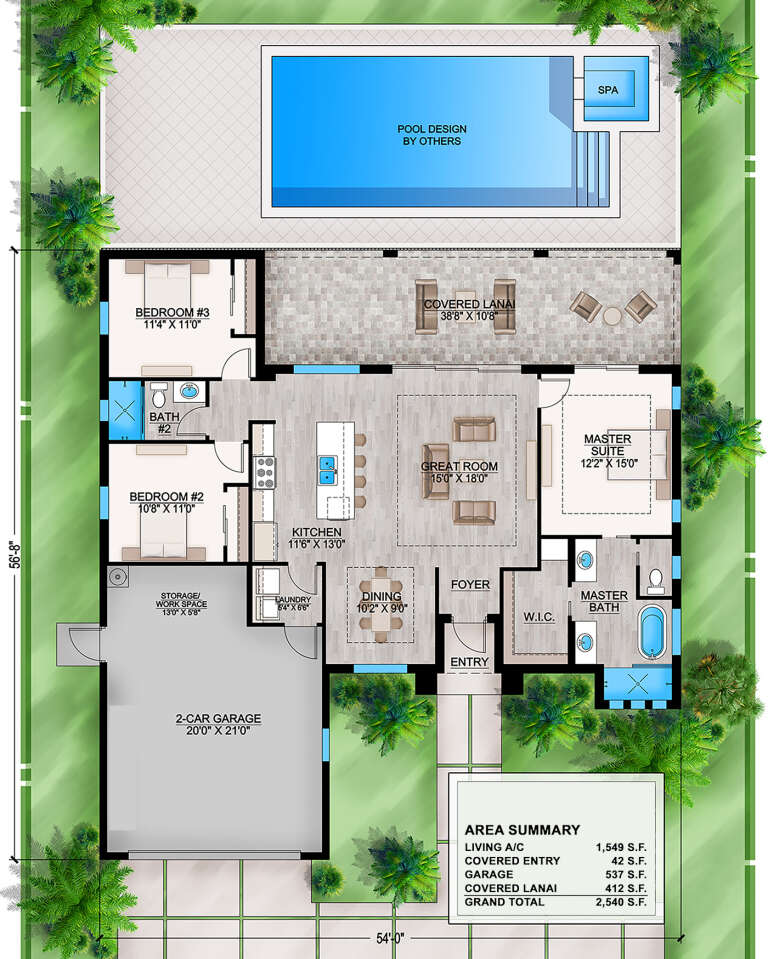
House Plan House Plan #28886 Angled Front Elevation

PLAN #207-00112

Starting at

$1,395
Sq Ft 1,549
Beds 3
Baths 2
½ Baths 0
Cars 2
Stories 1
Width 54'
Depth 56' 8"
House Plan House Plan #32460 Front Elevation

PLAN #1776-00149

Starting at

$1,120
Sq Ft 1,615
Beds 3
Baths 2
½ Baths 0
Cars 2
Stories 1
Width 72'
Depth 44'
House Plan House Plan #31452 Angled Front Elevation

PLAN #963-01015

Starting at

$699
Sq Ft 574
Beds 1
Baths 1
½ Baths 0
Cars 0
Stories 1
Width 22' 4"
Depth 26' 4"
House Plan House Plan #19393 Front Elevation

PLAN #5631-00089

Starting at

$2,400
Sq Ft 3,623
Beds 2-3
Baths 2
½ Baths 4
Cars 4
Stories 1
Width 154' 4"
Depth 81'
House Plan House Plan #31542 Front Elevation

PLAN #963-01021

Starting at

$1,399
Sq Ft 1,545
Beds 1-3
Baths 1
½ Baths 1
Cars 3
Stories 1
Width 83'
Depth 58' 6"
Grey European, Angled Front Elevation, brick and shake siding, metal roof accents, arched porch, and lush landscaping. House Plan # 1070-00372 Digital Rendering by America's Best House Plans, Inc.

PLAN #1070-00372

Starting at

$1,804
Sq Ft 2,169
Beds 3-4
Baths 2
½ Baths 1
Cars 2
Stories 1
Width 61' 7"
Depth 75' 10"
White Craftsman, Rear Elevation, metal roof, board-and-batten siding, double-decker porch, cable railing, lush landscaping. House Plan # 940-01463 Digital Rendering by America's Best House Plans, Inc.

PLAN #940-01463

Starting at

$1,450
Sq Ft 2,321
Beds 3
Baths 3
½ Baths 0
Cars 2
Stories 1
Width 59' 7"
Depth 39' 11"
House Plan House Plan #29272 Front Elevation

PLAN #1776-00129

Starting at

$990
Sq Ft 1,292
Beds 2
Baths 2
½ Baths 0
Cars 3
Stories 1
Width 68'
Depth 52'
House Plan House Plan #24244 Front Elevation
EXCLUSIVE

PLAN #2802-00055

Starting at

$1,250
Sq Ft 2,178
Beds 3
Baths 2
½ Baths 1
Cars 2-3
Stories 1
Width 71'
Depth 66'
House Plan House Plan #34089 Front Elevation

PLAN #699-00466

Starting at

$995
Sq Ft 1,140
Beds 3
Baths 2
½ Baths 0
Cars 0
Stories 1
Width 48'
Depth 30'
House Plan House Plan #26529 Rear Elevation
EXCLUSIVE

PLAN #1462-00040

Starting at

$1,000
Sq Ft 1,455
Beds 2
Baths 2
½ Baths 0
Cars 0
Stories 1
Width 56'
Depth 35'

House Plan House Plan #27619 Front Elevation

PLAN #5631-00191

Starting at

$1,550
Sq Ft 2,383
Beds 3
Baths 2
½ Baths 1
Cars 3
Stories 1
Width 74' 6"
Depth 65' 6"
House Plan House Plan #32602 Angled Front Elevation

PLAN #8937-00107

Starting at

$2,495
Sq Ft 3,786
Beds 4
Baths 3
½ Baths 1
Cars 2
Stories 1
Width 56'
Depth 59' 6"

House Plan House Plan #27440 Angled Front Elevation

PLAN #5032-00161

Starting at

$1,250
Sq Ft 1,783
Beds 2
Baths 2
½ Baths 0
Cars 2
Stories 1
Width 80'
Depth 48'
House Plan House Plan #19012 Front Elevation

PLAN #8318-00071

Starting at

$1,350
Sq Ft 2,199
Beds 3
Baths 3
½ Baths 1
Cars 2
Stories 1
Width 65' 10"
Depth 60' 2"
House Plan House Plan #31033 Front Elevation

PLAN #4534-00114

Starting at

$1,245
Sq Ft 1,830
Beds 3
Baths 2
½ Baths 1
Cars 2
Stories 1
Width 59' 9"
Depth 71' 6"
House Plan House Plan #28655 Front Elevation

PLAN #8318-00337

Starting at

$1,000
Sq Ft 1,250
Beds 3
Baths 2
½ Baths 0
Cars 0
Stories 1
Width 30'
Depth 45'
X
Shop Sign In
Favorites
Cart
Chat