12,207 Results

EDIT SEARCH FILTERS
Clear All Filters1+ Stories
Sort By:  

12,207 RESULTS

SEARCH FILTERS

    Plan Type
    Square Feet
    Bedrooms
    Bathrooms
    Stories
    Garage (Vehicle Spaces)
    Architectural Styles

    Outdoor Living

    Bedroom Options
    Kitchen & Dining
    Laundry Location
    Additional Rooms

    Garage Type

    Garage Features
    Other Features
    Foundation Type

    Plan Width (FT)
    Plan Depth (FT)
    Plan Height (FT)
    Framing Type
    Media Filters
SEARCHING...




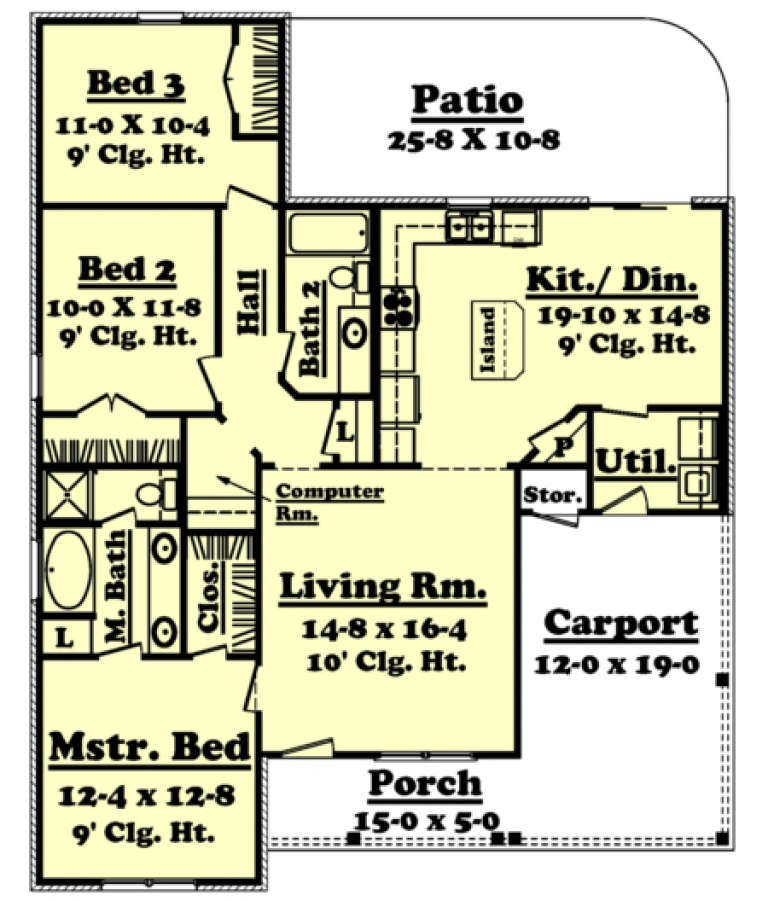
House Plan House Plan #1691 Front Elevation

PLAN #048-00076

Starting at

$1,295
Sq Ft 1,600
Beds 3
Baths 2
½ Baths 0
Cars 2
Stories 1
Width 75'
Depth 37'





House Plan House Plan #1579 Front Elevation

PLAN #048-00040

Starting at

$995
Sq Ft 1,266
Beds 3
Baths 2
½ Baths 0
Cars 2
Stories 1
Width 40'
Depth 64'

House Plan House Plan #1542 Front Elevation

PLAN #048-00030

Starting at

$995
Sq Ft 1,149
Beds 3
Baths 2
½ Baths 0
Cars 1
Stories 1
Width 52'
Depth 32'

House Plan House Plan #1472 Front Elevation

PLAN #048-00004

Starting at

$795
Sq Ft 848
Beds 1
Baths 1
½ Baths 0
Cars 0
Stories 1
Width 40'
Depth 34'
House Plan House Plan #1231 Front Elevation

PLAN #041-00011

Starting at

$1,395
Sq Ft 1,600
Beds 3
Baths 2
½ Baths 0
Cars 1
Stories 1
Width 61'
Depth 46' 6"
House Plan House Plan #1218 Front Elevation

PLAN #039-00005

Starting at

$2,085
Sq Ft 3,649
Beds 4
Baths 2
½ Baths 1
Cars 2
Stories 1
Width 71' 10"
Depth 56' 6"
House Plan House Plan #1208 Front Elevation

PLAN #041-00002

Starting at

$1,345
Sq Ft 1,350
Beds 3
Baths 2
½ Baths 0
Cars 1
Stories 1
Width 40'
Depth 50'
House Plan House Plan #810 Front Elevation

PLAN #035-00159

Starting at

$1,850
Sq Ft 3,412
Beds 3
Baths 3
½ Baths 1
Cars 3
Stories 1
Width 149'
Depth 80'
House Plan House Plan #300 Front Elevation

PLAN #033-00073

Starting at

$604

Sq Ft 1,850
Beds 4
Baths 2
½ Baths 1
Cars 2
Stories 1
Width 80'
Depth 44'
House Plan House Plan #294 Front Elevation

PLAN #033-00070

Starting at

$604
Sq Ft 1,677
Beds 3
Baths 2
½ Baths 1
Cars 0
Stories 1
Width 54'
Depth 35'
House Plan House Plan #254 Front Elevation

PLAN #034-00007

Starting at

$1,450


Sq Ft 1,124
Beds 2
Baths 1
½ Baths 0
Cars 1
Stories 1
Width 37'
Depth 44'

Ranch front elevation with brick and siding, gabled roof, covered porch, black shutters, and front landscaping. House Plan # 009-00058 Digital Rendering by America's Best House Plans, Inc.
EXCLUSIVE

PLAN #009-00058

Starting at

$1,250
Sq Ft 1,960
Beds 3
Baths 2
½ Baths 0
Cars 2
Stories 1
Width 54'
Depth 54'

Brown Southern front elevation with shingle siding, metal roof accent, front porch with columns, and 2-car garage. House Plan # 009-00018 Digital Rendering by America's Best House Plans, Inc.
EXCLUSIVE

PLAN #009-00018

Starting at

$1,250
Sq Ft 1,870
Beds 3
Baths 2
½ Baths 0
Cars 2
Stories 1
Width 52'
Depth 59'
House Plan House Plan #34795 Angled Front Elevation

PLAN #5032-00412

Starting at

$1,250
Sq Ft 3,136
Beds 3
Baths 3
½ Baths 1
Cars 0
Stories 1
Width 44'
Depth 53'
House Plan House Plan #35324 Front Elevation

PLAN #2802-00526

Starting at

$1,050
Sq Ft 1,670
Beds 3
Baths 2
½ Baths 0
Cars 0
Stories 1
Width 40'
Depth 58'
House Plan House Plan #35206 Angled Front Elevation

PLAN #402-01868

Starting at

$1,255
Sq Ft 1,584
Beds 2
Baths 2
½ Baths 0
Cars 2
Stories 1
Width 40'
Depth 64'
House Plan House Plan #33937 Angled Front Elevation

PLAN #039-00797

Starting at

$1,425
Sq Ft 2,212
Beds 3-4
Baths 2
½ Baths 0
Cars 2
Stories 1
Width 65'
Depth 52'
House Plan House Plan #33906 Angled Front Elevation

PLAN #039-00791

Starting at

$1,480
Sq Ft 2,880
Beds 3
Baths 2
½ Baths 1
Cars 2
Stories 1
Width 76'
Depth 54'
X
Shop Sign In
Favorites
Cart
Chat