12,196 Results

EDIT SEARCH FILTERS
Clear All Filters1+ Stories
Sort By:  

12,196 RESULTS

SEARCH FILTERS

    Plan Type
    Square Feet
    Bedrooms
    Bathrooms
    Stories
    Garage (Vehicle Spaces)
    Architectural Styles

    Outdoor Living

    Bedroom Options
    Kitchen & Dining
    Laundry Location
    Additional Rooms

    Garage Type

    Garage Features
    Other Features
    Foundation Type

    Plan Width (FT)
    Plan Depth (FT)
    Plan Height (FT)
    Framing Type
    Media Filters
SEARCHING...




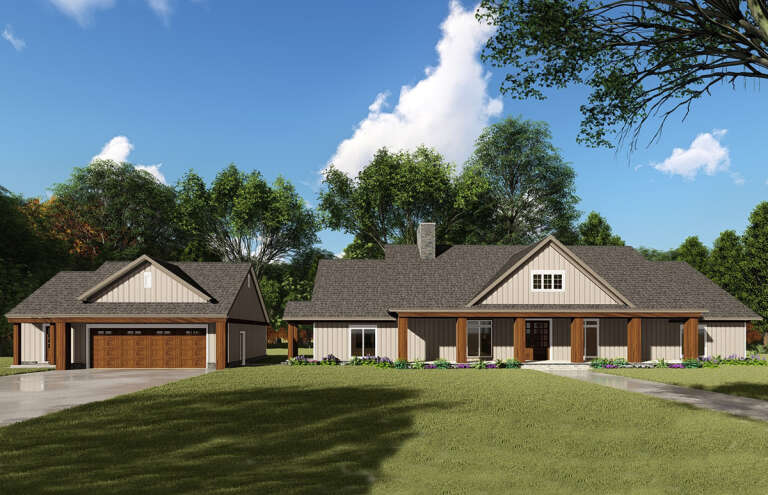
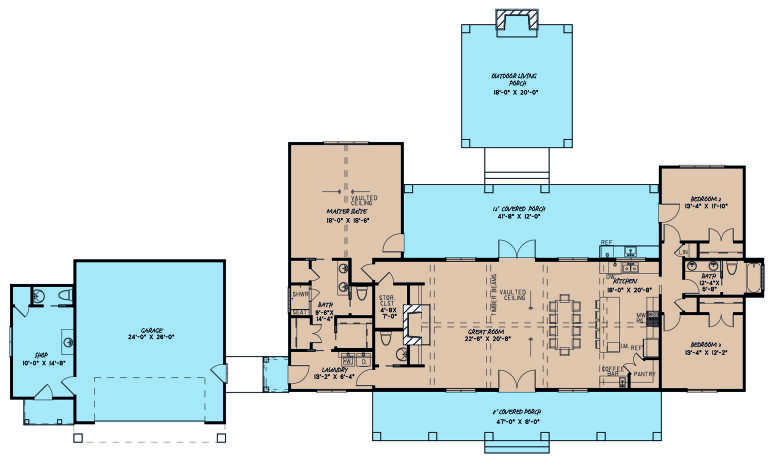
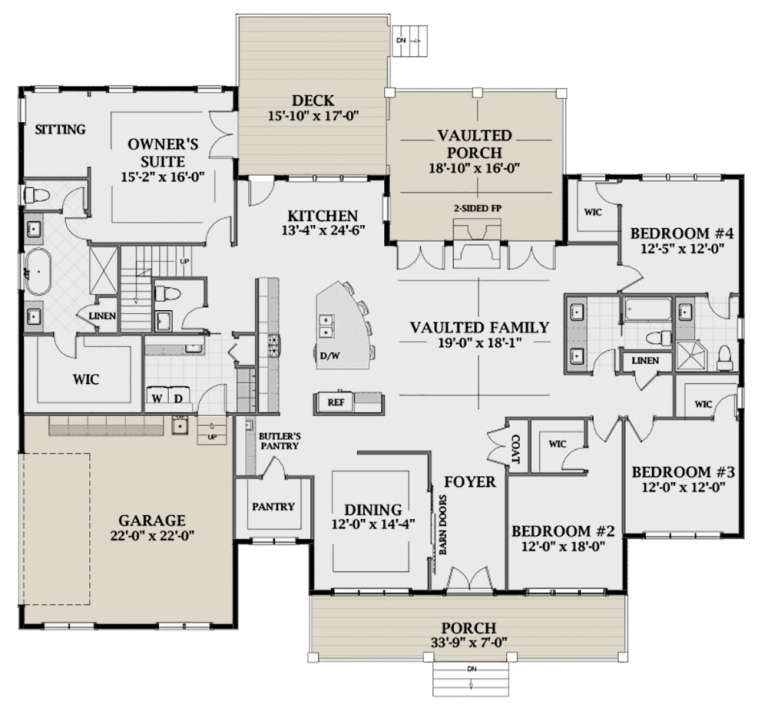

House Plan House Plan #24667 Front Elevation

PLAN #5445-00394

Starting at

$1,200
Sq Ft 3,078
Beds 4
Baths 4
½ Baths 0
Cars 3
Stories 1
Width 61'
Depth 75'


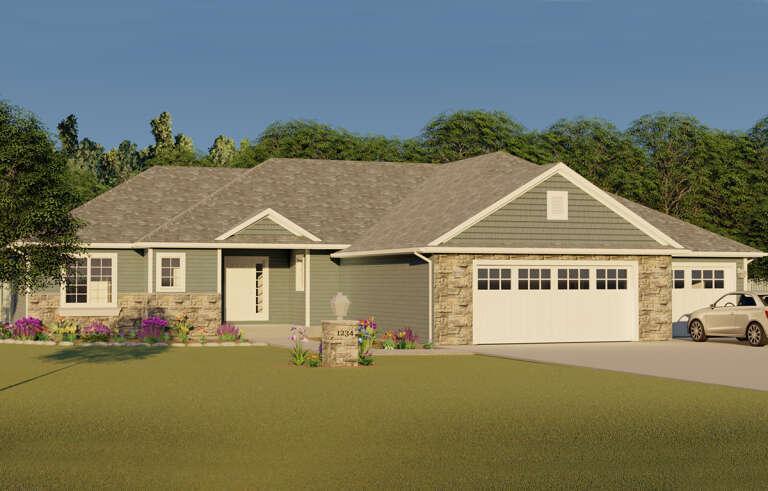
House Plan House Plan #24583 Front Elevation

PLAN #940-00242

Starting at

$1,100
Sq Ft 1,500
Beds 2
Baths 2
½ Baths 0
Cars 0
Stories 1
Width 50'
Depth 50'
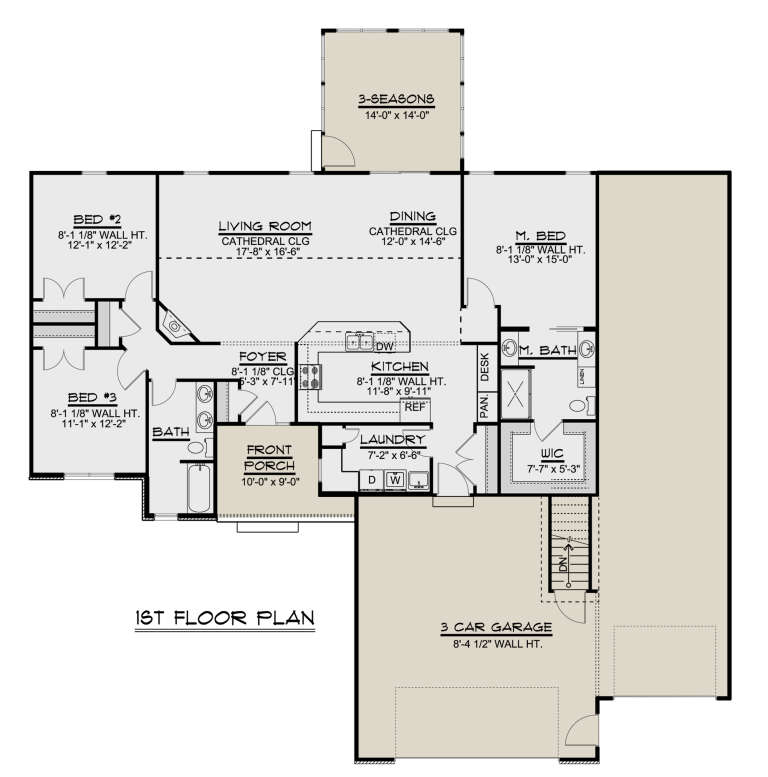
House Plan House Plan #24421 Front Elevation
EXCLUSIVE

PLAN #1462-00001

Starting at

$1,750
Sq Ft 2,721
Beds 4
Baths 2
½ Baths 1
Cars 2
Stories 1
Width 66' 6"
Depth 72'
House Plan House Plan #24391 Front Elevation

PLAN #286-00107

Starting at

$1,295
Sq Ft 2,136
Beds 3
Baths 2
½ Baths 1
Cars 2
Stories 1
Width 53' 8"
Depth 73'
House Plan House Plan #24371 Front Elevation

PLAN #699-00267

Starting at

$895
Sq Ft 2,830
Beds 3
Baths 2
½ Baths 1
Cars 3
Stories 1
Width 69'
Depth 69' 6"


House Plan House Plan #24254 Front Elevation

PLAN #2802-00058

Starting at

$1,050
Sq Ft 1,667
Beds 3
Baths 2
½ Baths 1
Cars 3
Stories 1
Width 67'
Depth 50'
House Plan House Plan #24231 Front Elevation

PLAN #8318-00136

Starting at

$1,550
Sq Ft 2,191
Beds 3
Baths 2
½ Baths 2
Cars 2
Stories 1
Width 81' 4"
Depth 67' 8"
House Plan House Plan #24225 Front Elevation

PLAN #5032-00034

Starting at

$1,250
Sq Ft 1,701
Beds 3
Baths 2
½ Baths 0
Cars 3
Stories 1
Width 69'
Depth 72'
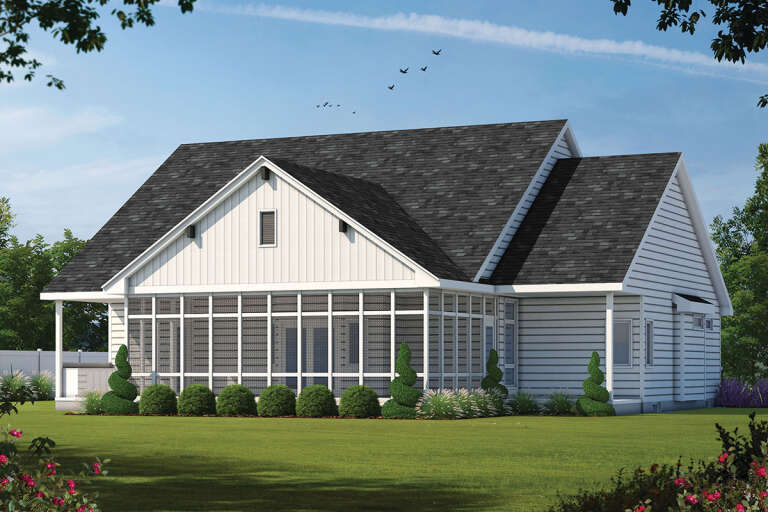
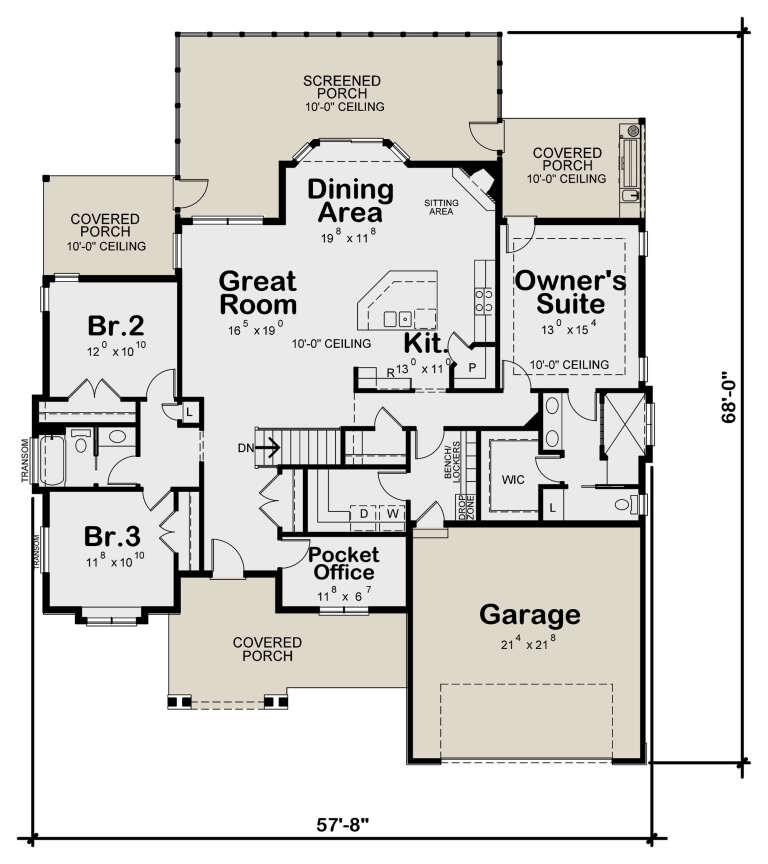

House Plan House Plan #24135 Rear Elevation

PLAN #402-01627

Starting at

$1,255
Sq Ft 1,925
Beds 3
Baths 2
½ Baths 0
Cars 2
Stories 1
Width 57' 8"
Depth 68'
House Plan House Plan #24125 Front Elevation

PLAN #1637-00152

Starting at

$1,600
Sq Ft 2,636
Beds 3
Baths 2
½ Baths 1
Cars 2
Stories 1
Width 54'
Depth 50'
House Plan House Plan #23951 Front Elevation at Dusk

PLAN #7516-00041

Starting at

$1,440
Sq Ft 1,832
Beds 3
Baths 2
½ Baths 1
Cars 2
Stories 1
Width 43'
Depth 74' 2"
House Plan House Plan #23908 Front Elevation

PLAN #048-00270

Starting at

$1,295
Sq Ft 1,968
Beds 3
Baths 2
½ Baths 0
Cars 2
Stories 1
Width 69' 6"
Depth 88' 6"
House Plan House Plan #23844 Front Elevation

PLAN #1776-00101

Starting at

$1,290
Sq Ft 2,525
Beds 3-4
Baths 2
½ Baths 0
Cars 2
Stories 1
Width 68'
Depth 84'

House Plan House Plan #23656 Front Elevation

PLAN #4848-00366

Starting at

$1,065
Sq Ft 1,558
Beds 3
Baths 2
½ Baths 0
Cars 0
Stories 1
Width 32' 8"
Depth 63' 4"
House Plan House Plan #23646 Front Elevation

PLAN #6849-00085

Starting at

$1,895
Sq Ft 2,938
Beds 4
Baths 3
½ Baths 1
Cars 2
Stories 1
Width 76' 10"
Depth 68' 9"


House Plan House Plan #22835 Front Elevation

PLAN #940-00164

Starting at

$1,050
Sq Ft 1,234
Beds 2
Baths 2
½ Baths 0
Cars 1
Stories 1
Width 54' 7"
Depth 38'

House Plan House Plan #22289 Front Elevation

PLAN #6082-00155

Starting at

$1,895
Sq Ft 2,145
Beds 3-4
Baths 2
½ Baths 1
Cars 2
Stories 1
Width 64' 7"
Depth 62' 4"
House Plan House Plan #21164 Front Elevation

PLAN #034-01177

Starting at

$1,680
Sq Ft 1,738
Beds 3
Baths 2
½ Baths 0
Cars 2
Stories 1
Width 50'
Depth 56'
X
Shop Sign In
Favorites
Cart
Chat