11,826 Results

EDIT SEARCH FILTERS
Clear All Filters1+ Stories
Sort By:  

11,826 RESULTS

SEARCH FILTERS

    Plan Type
    Square Feet
    Bedrooms
    Bathrooms
    Stories
    Garage (Vehicle Spaces)
    Architectural Styles

    Outdoor Living

    Bedroom Options
    Kitchen & Dining
    Laundry Location
    Additional Rooms

    Garage Type

    Garage Features
    Other Features
    Foundation Type

    Plan Width
    Plan Depth
    Framing Type
    Media Filters
SEARCHING...

Yellow Country front elevation with gabled roof, front porch, columns, bay windows, and dark shingles. House Plan # 009-00084 Digital Rendering by America's Best House Plans, Inc.
EXCLUSIVE

PLAN #009-00084

Starting at

$1,250
Sq Ft 1,678
Beds 3
Baths 2
½ Baths 0
Cars 2
Stories 1
Width 43'
Depth 47'

Ranch front elevation with red brick, gray shake siding, gabled roof, dormer, front porch, and dark shutters. House Plan # 009-00071 Digital Rendering by America's Best House Plans, Inc.
EXCLUSIVE

PLAN #009-00071

Starting at

$1,300
Sq Ft 2,107
Beds 3
Baths 2
½ Baths 1
Cars 2
Stories 1
Width 54'
Depth 63'
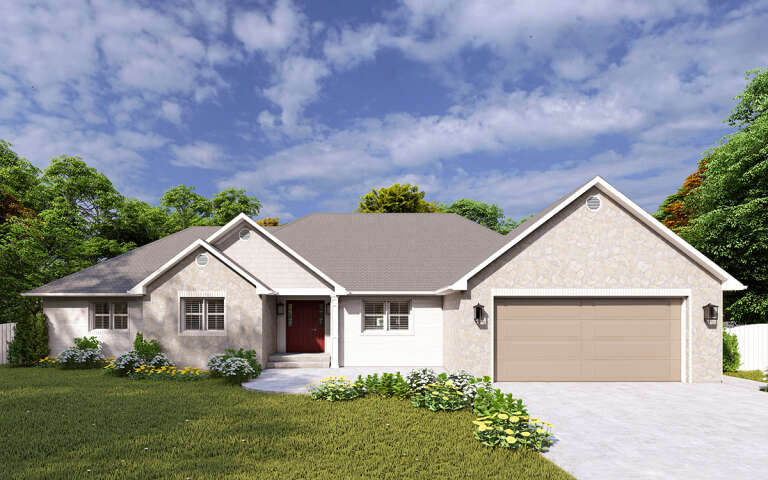
House Plan House Plan #33921 Angled Front Elevation

PLAN #039-00793

Starting at

$1,645
Sq Ft 3,004
Beds 4
Baths 3
½ Baths 1
Cars 2
Stories 1
Width 73' 6"
Depth 63' 2"
House Plan House Plan #33779 Front Elevation

PLAN #035-01168

Starting at

$1,850
Sq Ft 3,101
Beds 3-4
Baths 3
½ Baths 1
Cars 2
Stories 1
Width 71'
Depth 62'
House Plan House Plan #33332 Angled Front Elevation

PLAN #6146-00630

Starting at

$1,350
Sq Ft 1,587
Beds 2
Baths 2
½ Baths 0
Cars 1
Stories 1
Width 58'
Depth 40'
House Plan House Plan #33057 Front Elevation

PLAN #035-01139

Starting at

$1,140
Sq Ft 2,259
Beds 4
Baths 2
½ Baths 1
Cars 3
Stories 1
Width 75'
Depth 48'
House Plan House Plan #32916 Angled Front Elevation

PLAN #039-00767

Starting at

$1,315
Sq Ft 1,408
Beds 3
Baths 2
½ Baths 0
Cars 0
Stories 1
Width 44'
Depth 42'
House Plan House Plan #32847 Angled Front Elevation

PLAN #1020-00385

Starting at

$1,129
Sq Ft 2,307
Beds 4
Baths 3
½ Baths 0
Cars 3
Stories 1
Width 47' 2"
Depth 63'
House Plan House Plan #32795 Front Elevation

PLAN #9300-00134

Starting at

$2,491
Sq Ft 2,916
Beds 4
Baths 2
½ Baths 1
Cars 2
Stories 1
Width 71' 4"
Depth 77' 4"
House Plan House Plan #32760 Front Elevation

PLAN #9300-00130

Starting at

$2,491
Sq Ft 2,727
Beds 3
Baths 2
½ Baths 1
Cars 2
Stories 1
Width 83' 2"
Depth 58' 4"
House Plan House Plan #32753 Front Elevation

PLAN #9300-00123

Starting at

$2,491
Sq Ft 2,522
Beds 3
Baths 2
½ Baths 0
Cars 2
Stories 1
Width 78' 4"
Depth 68' 2"
House Plan House Plan #32595 Front Elevation

PLAN #2802-00357

Starting at

$1,250
Sq Ft 2,406
Beds 4-8
Baths 2
½ Baths 0
Cars 2
Stories 1
Width 74' 9"
Depth 64' 9"
House Plan House Plan #32302 Front Elevation

PLAN #9300-00118

Starting at

$1,704
Sq Ft 1,620
Beds 2
Baths 2
½ Baths 0
Cars 3
Stories 1
Width 69' 8"
Depth 40'
House Plan House Plan #31998 Angled Front Elevation

PLAN #940-01199

Starting at

$2,050
Sq Ft 3,100
Beds 4
Baths 4
½ Baths 0
Cars 2
Stories 1
Width 76' 1"
Depth 32'
House Plan House Plan #31624 Angled Front Elevation

PLAN #5032-00284

Starting at

$1,250
Sq Ft 2,120
Beds 3
Baths 2
½ Baths 1
Cars 3
Stories 1
Width 70'
Depth 59'
House Plan House Plan #31569 Front Elevation

PLAN #6261-00036

Starting at

$1,145
Sq Ft 1,656
Beds 3
Baths 2
½ Baths 0
Cars 0
Stories 1
Width 39'
Depth 46'
House Plan House Plan #31512 Front Elevation

PLAN #9185-00022

Starting at

$1,100
Sq Ft 1,621
Beds 3
Baths 2
½ Baths 0
Cars 2
Stories 1
Width 40'
Depth 58'
House Plan House Plan #31421 Angled Front Elevation

PLAN #940-01137

Starting at

$1,550
Sq Ft 2,709
Beds 3
Baths 2
½ Baths 0
Cars 2
Stories 1
Width 93'
Depth 59' 5"
X
Shop Sign In
Favorites
Cart
Chat