11,810 Results

EDIT SEARCH FILTERS
Clear All Filters1+ Stories
Sort By:  

11,810 RESULTS

SEARCH FILTERS

    Plan Type
    Square Feet
    Bedrooms
    Bathrooms
    Stories
    Garage (Vehicle Spaces)
    Architectural Styles

    Outdoor Living

    Bedroom Options
    Kitchen & Dining
    Laundry Location
    Additional Rooms

    Garage Type

    Garage Features
    Other Features
    Foundation Type

    Plan Width
    Plan Depth
    Framing Type
    Media Filters
SEARCHING...


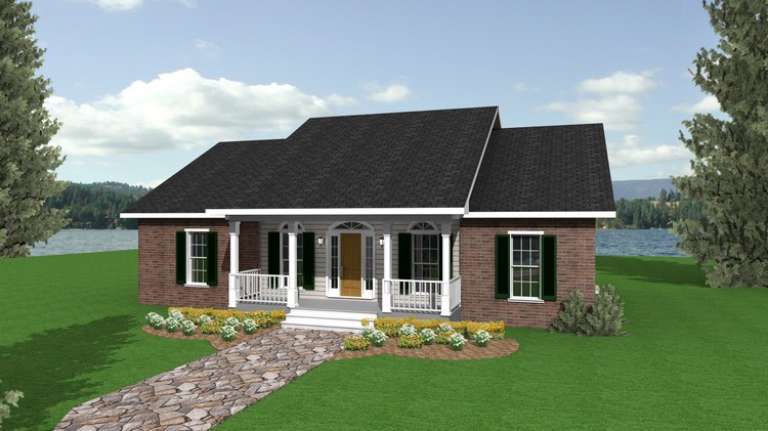
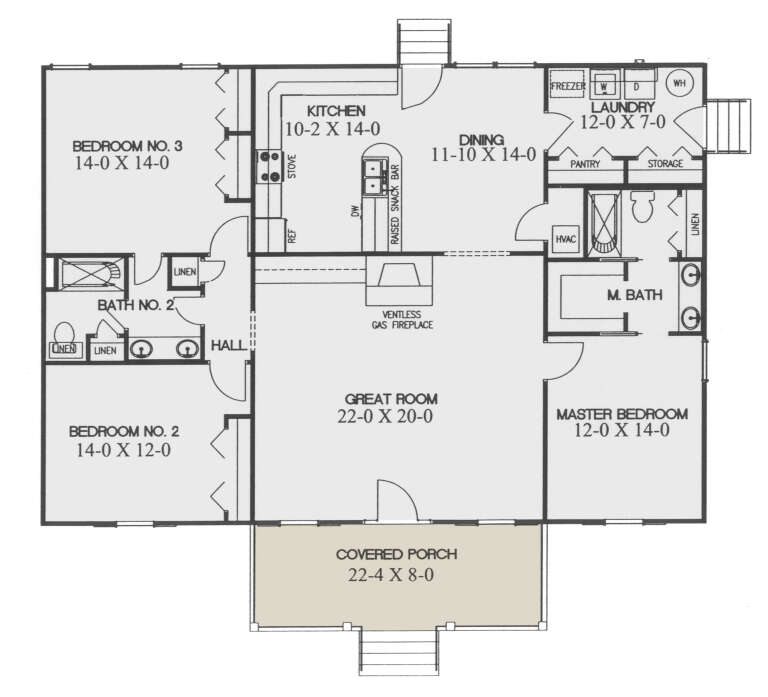


House Plan House Plan #9644 Front Elevation

PLAN #1785-00171

Starting at

$1,531
Sq Ft 1,501
Beds 3
Baths 2
½ Baths 0
Cars 1
Stories 1
Width 48'
Depth 44' 2"



House Plan House Plan #9552 Front Elevation

PLAN #1785-00079

Starting at

$1,273
Sq Ft 976
Beds 1
Baths 1
½ Baths 0
Cars 1
Stories 1
Width 28'
Depth 36'

House Plan House Plan #9420 Front Elevation

PLAN #1776-00034

Starting at

$1,120
Sq Ft 1,700
Beds 3
Baths 2
½ Baths 0
Cars 0
Stories 1
Width 50'
Depth 42'
House Plan House Plan #9426 Angled Front Elevation - Fall

PLAN #1776-00040

Starting at

$1,120
Sq Ft 1,856
Beds 3
Baths 3
½ Baths 0
Cars 2
Stories 1
Width 58'
Depth 68'
House Plan House Plan #7484 Front Elevation

PLAN #053-00863

Starting at

$994
Sq Ft 1,800
Beds 3
Baths 2
½ Baths 0
Cars 0
Stories 1
Width 54'
Depth 49'


House Plan House Plan #5631 Angled Front Elevation

PLAN #963-00006

Starting at

$1,799
Sq Ft 2,863
Beds 2
Baths 2
½ Baths 1
Cars 3
Stories 1
Width 82'
Depth 69'
House Plan House Plan #5595 Front Photo

PLAN #5458-00004

Starting at

$1,229
Sq Ft 2,924
Beds 4
Baths 4
½ Baths 0
Cars 2
Stories 1
Width 58' 8"
Depth 34' 2"
House Plan House Plan #3751 Angled Front Elevation

PLAN #348-00147

Starting at

$1,400
Sq Ft 2,401
Beds 3
Baths 2
½ Baths 1
Cars 2
Stories 1
Width 77'
Depth 55' 6"
House Plan House Plan #3750 Front Elevation

PLAN #348-00146

Starting at

$1,400
Sq Ft 2,401
Beds 3
Baths 2
½ Baths 1
Cars 2
Stories 1
Width 68'
Depth 68' 4"
House Plan House Plan #3728 Front Elevation

PLAN #348-00124

Starting at

$1,400
Sq Ft 2,103
Beds 3
Baths 2
½ Baths 1
Cars 2
Stories 1
Width 70'
Depth 54'
House Plan House Plan #3574 Front Elevation

PLAN #340-00006

Starting at

$450
Sq Ft 1,442
Beds 4
Baths 2
½ Baths 0
Cars 0
Stories 1
Width 48'
Depth 32'
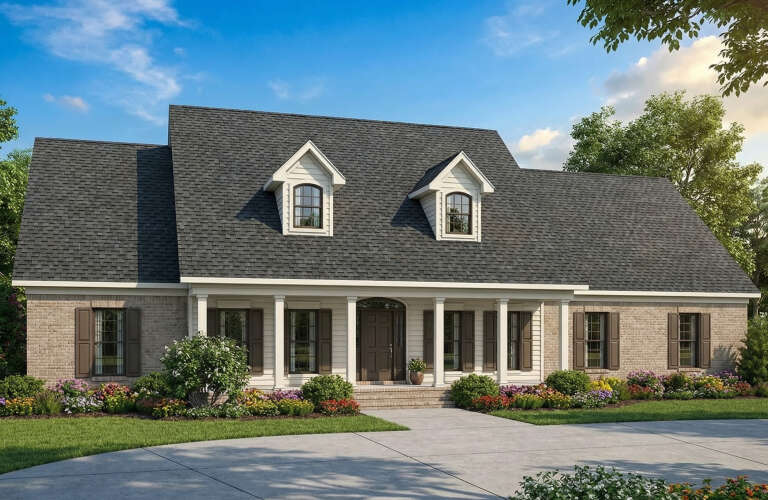
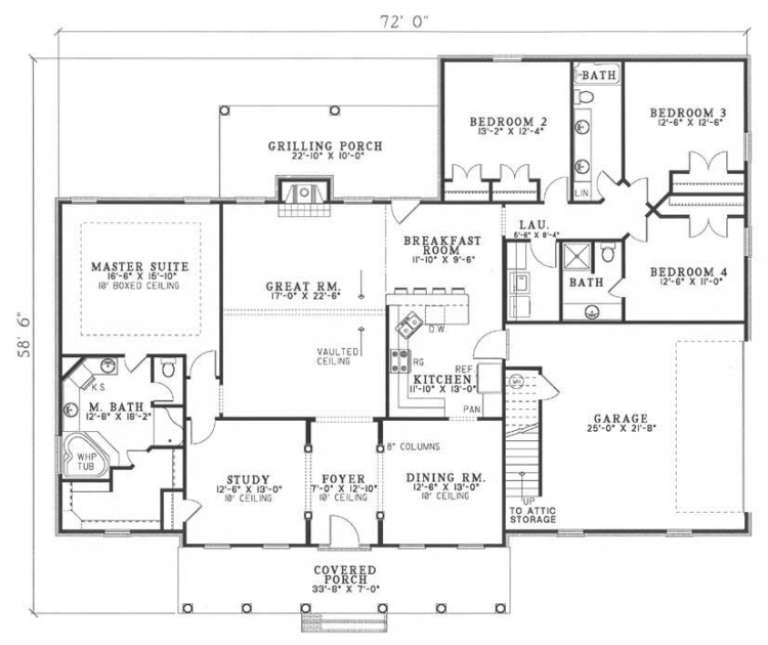
House Plan House Plan #2989 Angled Front Elevation

PLAN #110-00078

Starting at

$1,200
Sq Ft 2,493
Beds 4
Baths 3
½ Baths 0
Cars 2
Stories 1
Width 72'
Depth 58' 6"
House Plan House Plan #2797 Angled Front Elevation

PLAN #110-00012

Starting at

$700
Sq Ft 965
Beds 3
Baths 1
½ Baths 0
Cars 1
Stories 1
Width 48' 4"
Depth 37' 6"
House Plan House Plan #2796 Angled Front Elevation

PLAN #110-00011

Starting at

$800
Sq Ft 930
Beds 3
Baths 1
½ Baths 0
Cars 0
Stories 1
Width 35'
Depth 36' 6"
House Plan House Plan #1202 Front Elevation

PLAN #041-00001

Starting at

$1,345
Sq Ft 1,200
Beds 3
Baths 2
½ Baths 0
Cars 1
Stories 1
Width 40'
Depth 39' 6"
House Plan House Plan #788 Front Elevation

PLAN #035-00137

Starting at

$1,040
Sq Ft 1,760
Beds 3
Baths 2
½ Baths 0
Cars 2
Stories 1
Width 60' 6"
Depth 66' 2"
House Plan House Plan #768 Front Elevation at Dusk

PLAN #035-00117

Starting at

$1,040
Sq Ft 1,778
Beds 2
Baths 2
½ Baths 1
Cars 0
Stories 1
Width 81'
Depth 44'
House Plan House Plan #323 Front Elevation

PLAN #033-00087

Starting at

$604
Sq Ft 1,571
Beds 3
Baths 2
½ Baths 0
Cars 2
Stories 1
Width 73'
Depth 47'
X
Shop Sign In
Favorites
Cart
Chat