12,176 Results

EDIT SEARCH FILTERS
Clear All Filters1+ Stories
Sort By:  

12,176 RESULTS

SEARCH FILTERS

    Plan Type
    Square Feet
    Bedrooms
    Bathrooms
    Stories
    Garage (Vehicle Spaces)
    Architectural Styles

    Outdoor Living

    Bedroom Options
    Kitchen & Dining
    Laundry Location
    Additional Rooms

    Garage Type

    Garage Features
    Other Features
    Foundation Type

    Plan Width (FT)
    Plan Depth (FT)
    Plan Height (FT)
    Framing Type
    Media Filters
SEARCHING...


House Plan House Plan #20029 Front Elevation

PLAN #1020-00051

Starting at

$983
Sq Ft 1,432
Beds 2
Baths 2
½ Baths 0
Cars 2
Stories 1
Width 40'
Depth 56'


House Plan House Plan #20024 Front Elevation

PLAN #1020-00046

Starting at

$949
Sq Ft 1,047
Beds 2
Baths 1
½ Baths 0
Cars 2
Stories 1
Width 40'
Depth 46'


House Plan House Plan #19920 Front Elevation

PLAN #5631-00094

Starting at

$1,550
Sq Ft 2,269
Beds 2
Baths 2
½ Baths 1
Cars 3
Stories 1
Width 65'
Depth 76' 6"
House Plan House Plan #19889 Front Elevation

PLAN #2559-00700

Starting at

$1,799
Sq Ft 2,368
Beds 3
Baths 2
½ Baths 1
Cars 3
Stories 1
Width 63'
Depth 61' 6"


House Plan House Plan #19682 Front Elevation

PLAN #402-01542

Starting at

$1,255
Sq Ft 1,722
Beds 2
Baths 2
½ Baths 1
Cars 2
Stories 1
Width 50'
Depth 51'


House Plan House Plan #19480 Front Elevation

PLAN #963-00290

Starting at

$1,799
Sq Ft 2,923
Beds 3
Baths 3
½ Baths 1
Cars 3
Stories 1
Width 77'
Depth 95'
House Plan House Plan #19350 Angled Front Elevation

PLAN #963-00173

Starting at

$1,199
Sq Ft 1,096
Beds 2
Baths 1
½ Baths 0
Cars 0
Stories 1
Width 36'
Depth 40'


House Plan House Plan #19121 FRONT PHOTO DEFAULT

PLAN #5565-00177

Starting at

$4,959
Sq Ft 4,959
Beds 4
Baths 5
½ Baths 1
Cars 3
Stories 1
Width 91' 4"
Depth 144' 8"
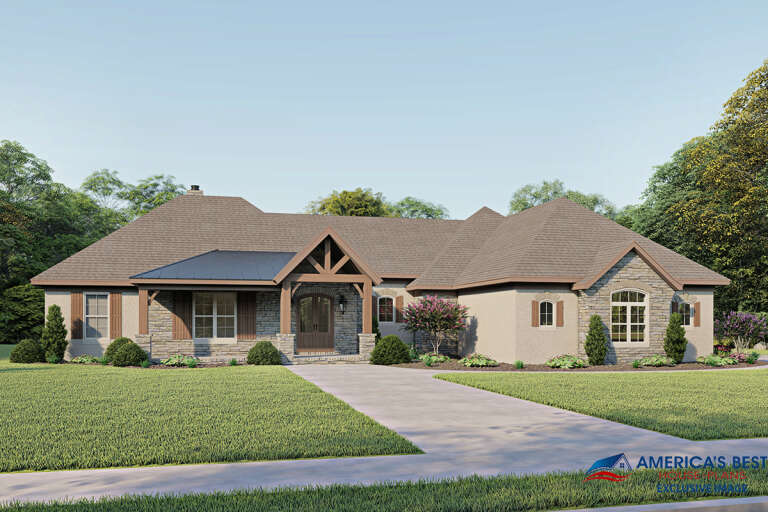
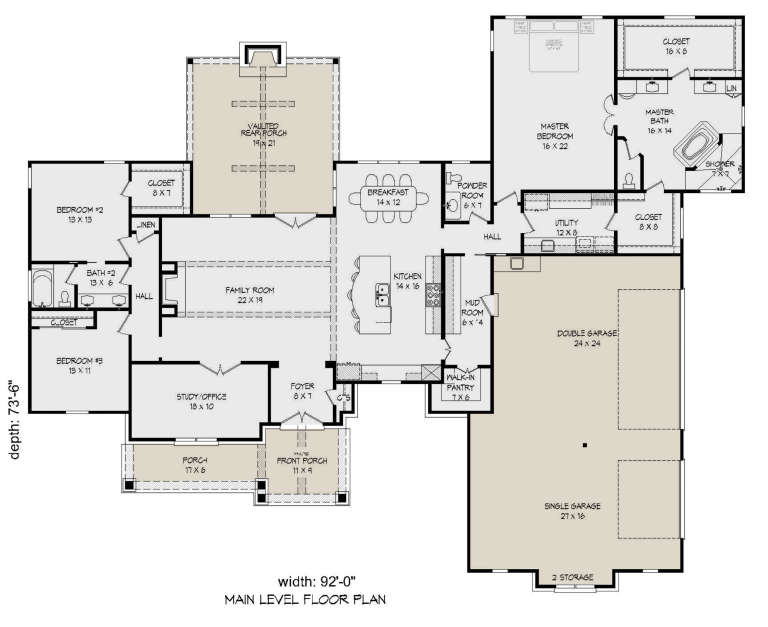
House Plan House Plan #19037 Front Elevation

PLAN #940-00084

Starting at

$1,750
Sq Ft 2,816
Beds 3
Baths 2
½ Baths 1
Cars 3
Stories 1
Width 92'
Depth 73' 6"
House Plan House Plan #18930

PLAN #526-00068

Starting at

$1,350
Sq Ft 1,268
Beds 3
Baths 2
½ Baths 0
Cars 2
Stories 1
Width 61' 3"
Depth 31'
House Plan House Plan #18615 Front Elevation

PLAN #699-00059

Starting at

$1,795
Sq Ft 1,997
Beds 3
Baths 3
½ Baths 0
Cars 2
Stories 1
Width 58' 6"
Depth 54'
House Plan House Plan #18602 Angled Front Elevation

PLAN #8318-00048

Starting at

$1,350
Sq Ft 2,071
Beds 4
Baths 3
½ Baths 0
Cars 2
Stories 1
Width 56' 2"
Depth 57'
House Plan House Plan #18477 Front Elevation

PLAN #5631-00073

Starting at

$1,550
Sq Ft 2,196
Beds 2
Baths 2
½ Baths 1
Cars 3
Stories 1
Width 88' 6"
Depth 67' 6"
House Plan House Plan #18472 Front Elevation

PLAN #041-00165

Starting at

$1,445
Sq Ft 2,275
Beds 3
Baths 2
½ Baths 1
Cars 2
Stories 1
Width 60' 8"
Depth 68' 10"
House Plan House Plan #18329 Front Elevation

PLAN #6146-00316

Starting at

$755
Sq Ft 768
Beds 2
Baths 1
½ Baths 0
Cars 0
Stories 1
Width 32'
Depth 24'
House Plan House Plan #18046 Front Photo

PLAN #041-00149

Starting at

$1,445
Sq Ft 2,155
Beds 3
Baths 2
½ Baths 1
Cars 2
Stories 1
Width 41'
Depth 97' 8"
House Plan House Plan #17774 Front Elevation

PLAN #048-00252

Starting at

$1,295
Sq Ft 1,688
Beds 3
Baths 2
½ Baths 1
Cars 2
Stories 1
Width 53'
Depth 50'
House Plan House Plan #17733 Front Elevation

PLAN #1018-00252

Starting at

$2,800
Sq Ft 4,120
Beds 3
Baths 3
½ Baths 1
Cars 3
Stories 1
Width 97' 2"
Depth 77' 1"
X
Shop Sign In
Favorites
Cart
Chat