11,987 Results

EDIT SEARCH FILTERS
Clear All Filters1+ Stories
Sort By:  

11,987 RESULTS

SEARCH FILTERS

    Plan Type
    Square Feet
    Bedrooms
    Bathrooms
    Stories
    Garage (Vehicle Spaces)
    Architectural Styles

    Outdoor Living

    Bedroom Options
    Kitchen & Dining
    Laundry Location
    Additional Rooms

    Garage Type

    Garage Features
    Other Features
    Foundation Type

    Plan Width
    Plan Depth
    Framing Type
    Media Filters
SEARCHING...








House Plan House Plan #18235

PLAN #035-00755

Starting at

$1,140
Sq Ft 2,015
Beds 3
Baths 2
½ Baths 0
Cars 2-3
Stories 1
Width 52' 4"
Depth 64'


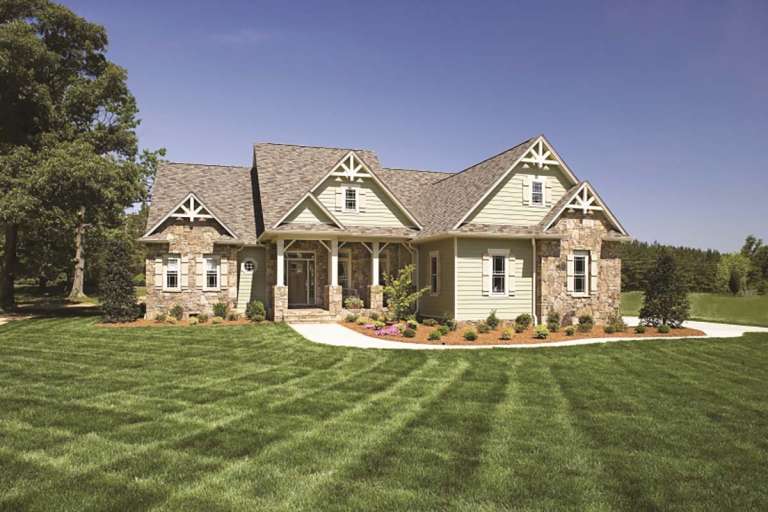




House Plan House Plan #17999 Front Elevation

PLAN #940-00021

Starting at

$1,100
Sq Ft 1,372
Beds 2
Baths 1
½ Baths 0
Cars 0
Stories 1
Width 54'
Depth 36'
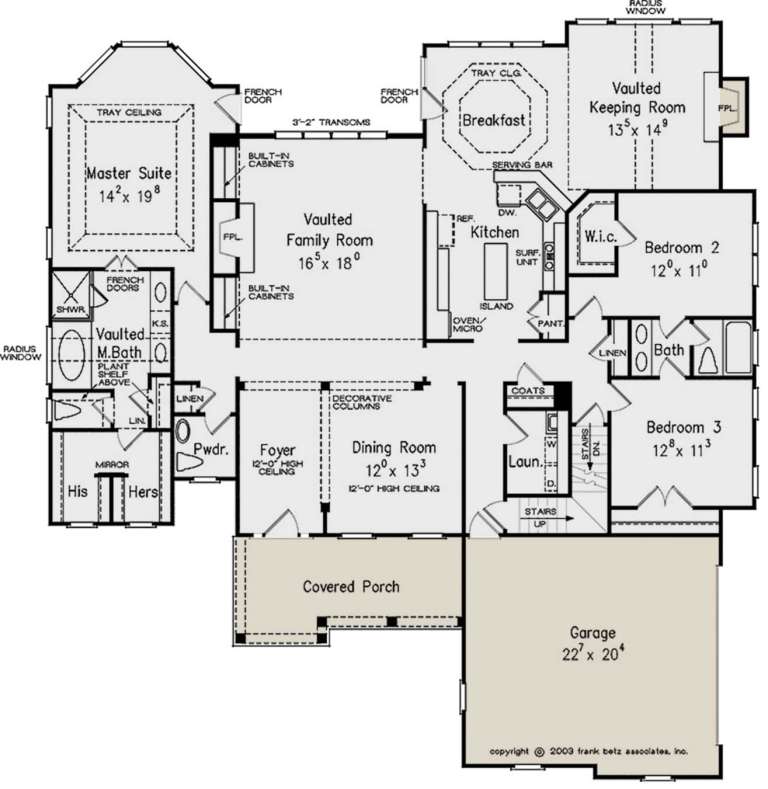


House Plan House Plan #17779 Angled Front Elevation

PLAN #8318-00019

Starting at

$1,550
Sq Ft 2,921
Beds 3
Baths 3
½ Baths 0
Cars 2
Stories 1
Width 97' 10"
Depth 72' 10"


House Plan House Plan #17684 Front Elevation

PLAN #207-00025

Starting at

$3,710
Sq Ft 4,124
Beds 4
Baths 4
½ Baths 1
Cars 3
Stories 1
Width 79' 6"
Depth 92' 10"
House Plan House Plan #17566 Front Elevation

PLAN #6146-00146

Starting at

$755
Sq Ft 888
Beds 2
Baths 1
½ Baths 0
Cars 0
Stories 1
Width 24'
Depth 37'
House Plan House Plan #17293 Front Elevation

PLAN #5633-00310

Starting at

$799
Sq Ft 1,086
Beds 1
Baths 1
½ Baths 1
Cars 2
Stories 1
Width 32' 8"
Depth 39' 4"
House Plan House Plan #16926

PLAN #035-00696

Starting at

$835
Sq Ft 1,275
Beds 3
Baths 2
½ Baths 0
Cars 2
Stories 1
Width 32'
Depth 52'
House Plan House Plan #16455 Front Elevation

PLAN #1907-00002

Starting at

$1,750
Sq Ft 1,960
Beds 3
Baths 2
½ Baths 1
Cars 2
Stories 1
Width 85' 5"
Depth 56' 6"
House Plan House Plan #16357 Front Elevation

PLAN #5445-00074

Starting at

$1,200
Sq Ft 3,329
Beds 3
Baths 3
½ Baths 1
Cars 3
Stories 1
Width 75'
Depth 107'
House Plan House Plan #16257 Front Elevation

PLAN #041-00084

Starting at

$1,445
Sq Ft 2,175
Beds 4
Baths 2
½ Baths 1
Cars 2
Stories 1
Width 63' 8"
Depth 69' 4"

House Plan House Plan #16254 Front Photo

PLAN #041-00081

Starting at

$1,395
Sq Ft 1,952
Beds 3
Baths 2
½ Baths 0
Cars 2
Stories 1
Width 54' 2"
Depth 63' 4"
House Plan House Plan #16088 Front Elevation

PLAN #041-00064

Starting at

$1,395
Sq Ft 1,675
Beds 3
Baths 2
½ Baths 0
Cars 2
Stories 1
Width 63' 10"
Depth 50'
House Plan House Plan #15894 Front Elevation

PLAN #9401-00025

Starting at

$1,295
Sq Ft 1,883
Beds 3
Baths 2
½ Baths 0
Cars 2
Stories 1
Width 56'
Depth 58'
House Plan House Plan #15857

PLAN #1018-00054

Starting at

$1,350
Sq Ft 3,089
Beds 3
Baths 3
½ Baths 0
Cars 3
Stories 1
Width 70' 4"
Depth 109' 8"
House Plan House Plan #15343

PLAN #9035-00099

Starting at

$1,050
Sq Ft 2,683
Beds 4
Baths 3
½ Baths 1
Cars 2
Stories 1
Width 70'
Depth 70'
House Plan House Plan #14898 Front Elevation

PLAN #7922-00091

Starting at

$800
Sq Ft 2,394
Beds 3
Baths 3
½ Baths 0
Cars 2
Stories 1
Width 82' 6"
Depth 55' 8"
House Plan House Plan #14847 Front Elevation

PLAN #7922-00040

Starting at

$800
Sq Ft 2,096
Beds 3
Baths 2
½ Baths 0
Cars 2
Stories 1
Width 64' 8"
Depth 60'
House Plan House Plan #14721 Front Elevation

PLAN #4848-00324

Starting at

$1,045
Sq Ft 1,277
Beds 3
Baths 2
½ Baths 0
Cars 2
Stories 1
Width 51'
Depth 50'
X
Shop Sign In
Favorites
Cart
Chat