11,811 Results

EDIT SEARCH FILTERS
Clear All Filters1+ Stories
Sort By:  

11,811 RESULTS

SEARCH FILTERS

    Plan Type
    Square Feet
    Bedrooms
    Bathrooms
    Stories
    Garage (Vehicle Spaces)
    Architectural Styles

    Outdoor Living

    Bedroom Options
    Kitchen & Dining
    Laundry Location
    Additional Rooms

    Garage Type

    Garage Features
    Other Features
    Foundation Type

    Plan Width
    Plan Depth
    Framing Type
    Media Filters
SEARCHING...


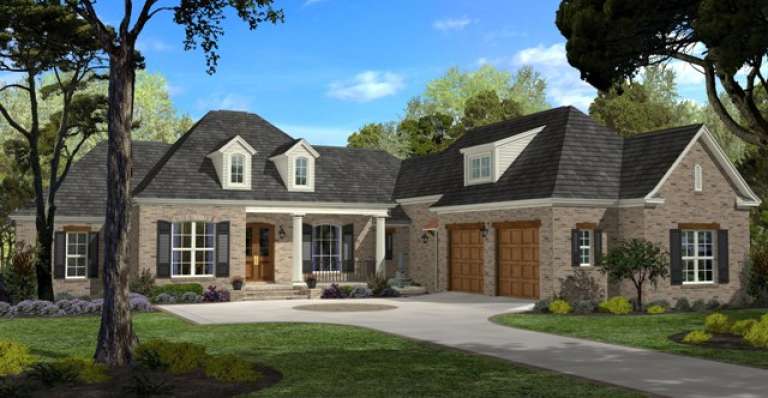
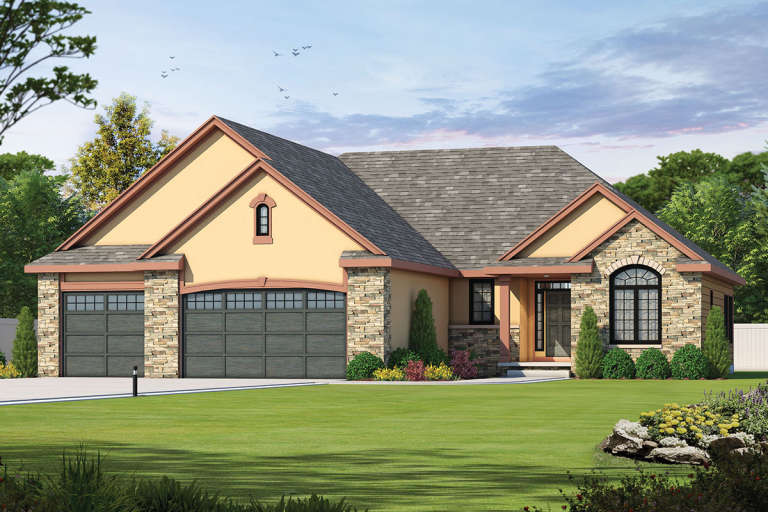
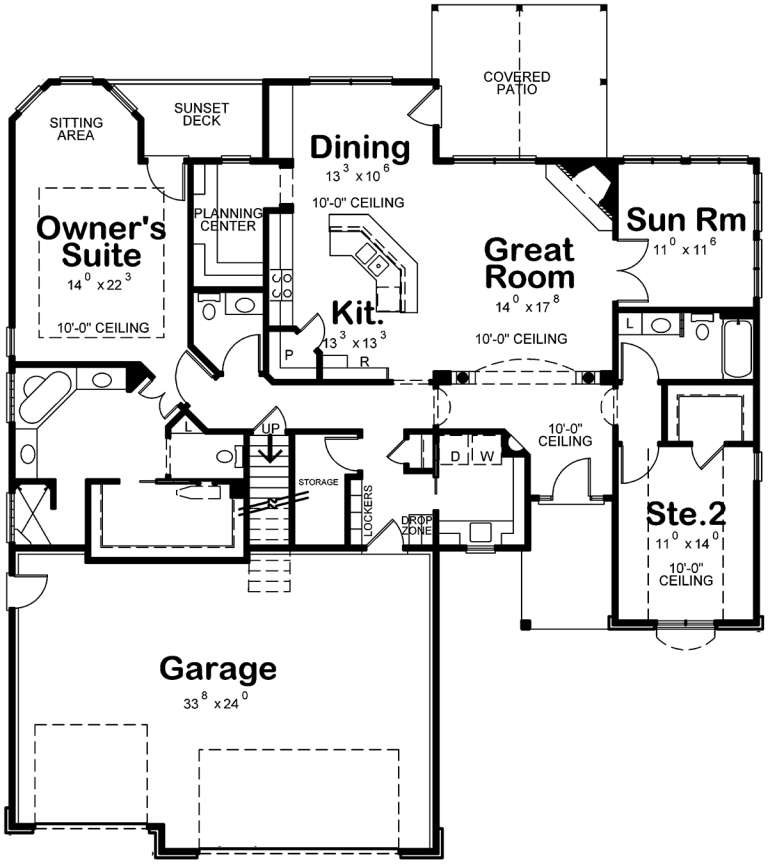


House Plan House Plan #10611 Front Elevation

PLAN #053-02306

Starting at

$899
Sq Ft 1,305
Beds 1
Baths 1
½ Baths 1
Cars 0
Stories 1
Width 65'
Depth 52'


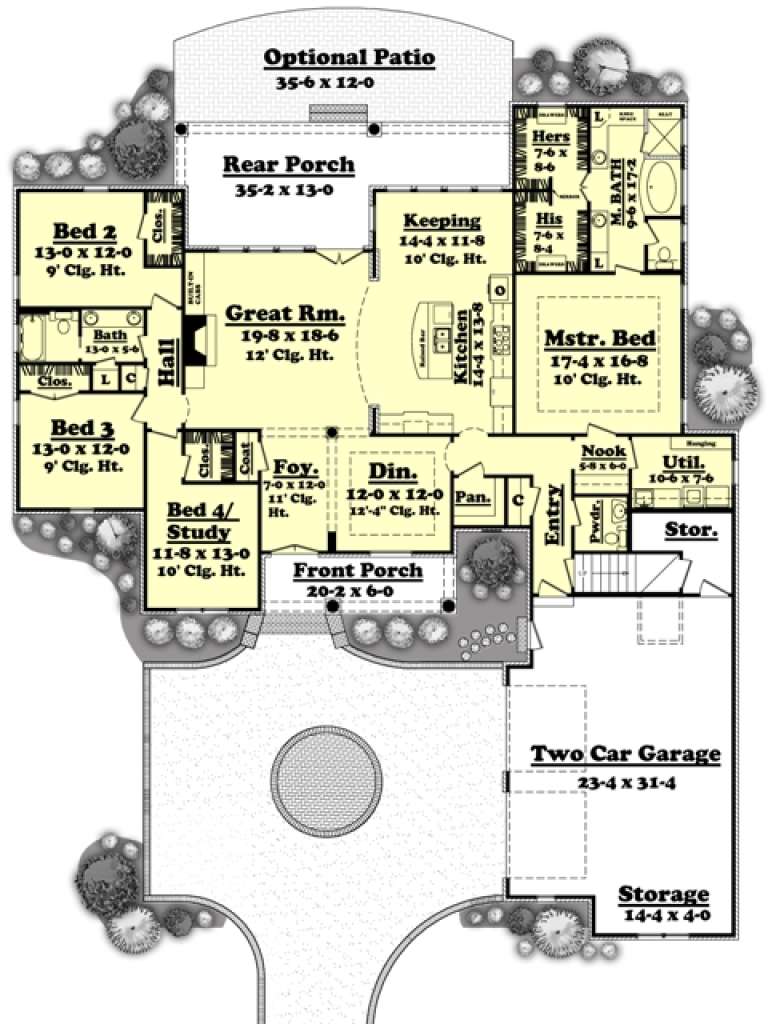


House Plan House Plan #10601 Front Photo

PLAN #053-02296

Starting at

$830
Sq Ft 1,227
Beds 3
Baths 2
½ Baths 0
Cars 0
Stories 1
Width 48'
Depth 31'
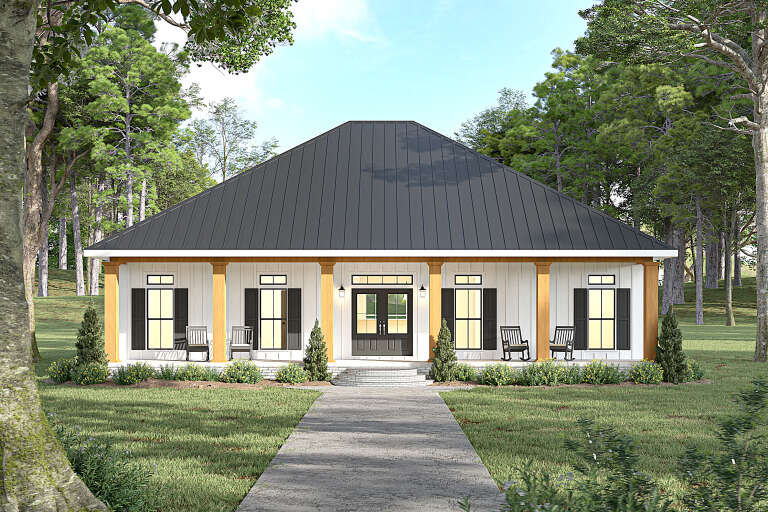

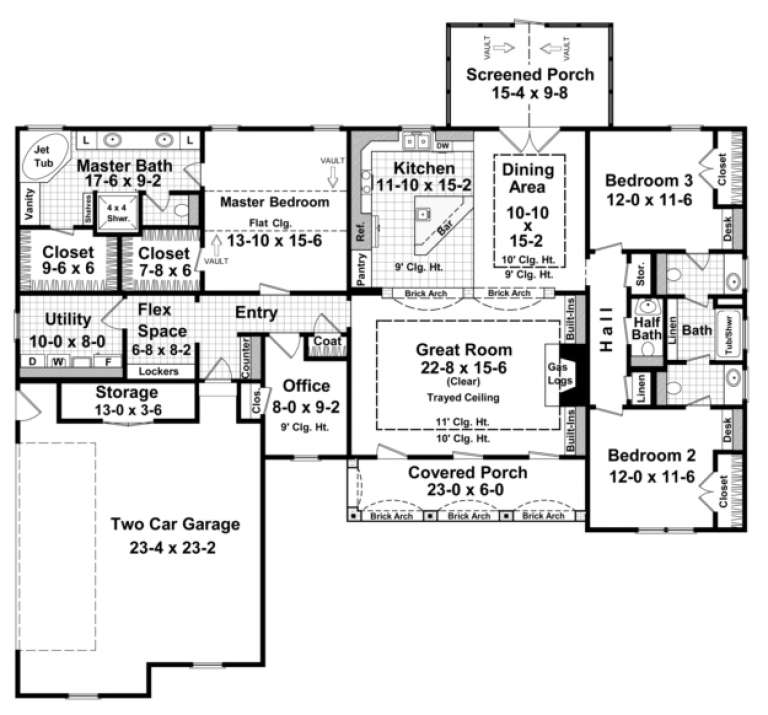

House Plan House Plan #10160 Front Elevation

PLAN #041-00051

Starting at

$1,495
Sq Ft 2,750
Beds 4
Baths 2
½ Baths 1
Cars 2
Stories 1
Width 75' 4"
Depth 87' 4"
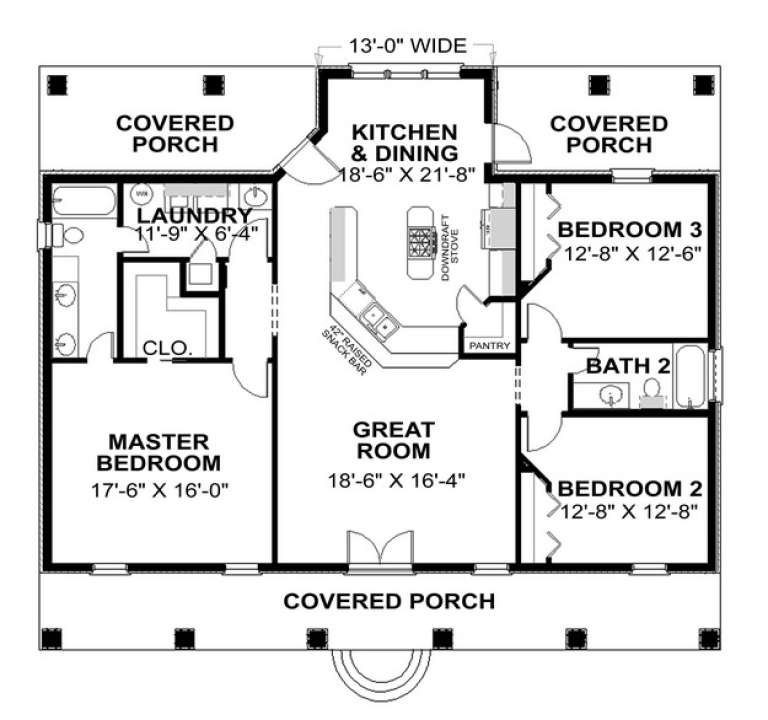

House Plan House Plan #9418 Front Elevation

PLAN #1776-00032

Starting at

$1,120
Sq Ft 1,640
Beds 3
Baths 2
½ Baths 0
Cars 0
Stories 1
Width 51'
Depth 44'
House Plan House Plan #7906

PLAN #402-01440

Starting at

$1,305
Sq Ft 2,083
Beds 2
Baths 2
½ Baths 1
Cars 3
Stories 1
Width 60'
Depth 62'
House Plan House Plan #5682 Front Elevation

PLAN #110-00642

Starting at

$1,350
Sq Ft 2,631
Beds 4
Baths 2
½ Baths 1
Cars 2
Stories 1
Width 72'
Depth 52' 10"
House Plan House Plan #5624 Angled Front Elevation

PLAN #110-00610

Starting at

$1,000
Sq Ft 1,193
Beds 3
Baths 2
½ Baths 0
Cars 2
Stories 1
Width 48'
Depth 54'
House Plan House Plan #3733 Front Elevation

PLAN #348-00129

Starting at

$1,400
Sq Ft 2,200
Beds 3
Baths 2
½ Baths 1
Cars 2
Stories 1
Width 70' 6"
Depth 65'
House Plan House Plan #3585 Front Elevation

PLAN #340-00017

Starting at

$450
Sq Ft 1,200
Beds 3
Baths 2
½ Baths 0
Cars 1
Stories 1
Width 58'
Depth 30'
House Plan House Plan #1487 Front Elevation

PLAN #048-00019

Starting at

$900
Sq Ft 1,000
Beds 3
Baths 2
½ Baths 0
Cars 2
Stories 1
Width 50'
Depth 46'
House Plan House Plan #941 Front Elevation

PLAN #035-00290

Starting at

$940
Sq Ft 1,605
Beds 3
Baths 2
½ Baths 0
Cars 2
Stories 1
Width 53'
Depth 58' 8"

House Plan House Plan #520 Front Elevation

PLAN #034-00113

Starting at

$1,275
Sq Ft 910
Beds 2
Baths 1
½ Baths 0
Cars 0
Stories 1
Width 31' 8"
Depth 30'
House Plan House Plan #52 Front Elevation
EXCLUSIVE

PLAN #009-00035

Starting at

$1,300
Sq Ft 2,406
Beds 4
Baths 2
½ Baths 0
Cars 2
Stories 1
Width 62'
Depth 63' 6"
House Plan House Plan #33 Front Elevation
EXCLUSIVE

PLAN #009-00016

Starting at

$1,250
Sq Ft 1,566
Beds 3
Baths 2
½ Baths 0
Cars 2
Stories 1
Width 54'
Depth 48'
House Plan House Plan #3414 Front Elevation

PLAN #110-00176

Starting at

$1,200
Sq Ft 1,425
Beds 3
Baths 2
½ Baths 0
Cars 2
Stories 1
Width 45'
Depth 64' 10"
House Plan House Plan #34508 Angled Front Elevation

PLAN #940-01362

Starting at

$1,250
Sq Ft 1,784
Beds 2
Baths 2
½ Baths 1
Cars 0
Stories 1
Width 55' 9"
Depth 52'
House Plan House Plan #33745 Angled Front Elevation

PLAN #5801-00006

Starting at

$1,445
Sq Ft 2,535
Beds 3
Baths 2
½ Baths 1
Cars 2
Stories 1
Width 37' 6"
Depth 73' 6"
House Plan House Plan #33773 Front Elevation

PLAN #8318-00434

Starting at

$1,200
Sq Ft 2,219
Beds 3
Baths 2
½ Baths 0
Cars 2
Stories 1
Width 69' 2"
Depth 51' 8"
X
Shop Sign In
Favorites
Cart
Chat