12,117 Results

EDIT SEARCH FILTERS
Clear All Filters1+ Stories
Sort By:  

12,117 RESULTS

SEARCH FILTERS

    Plan Type
    Square Feet
    Bedrooms
    Bathrooms
    Stories
    Garage (Vehicle Spaces)
    Architectural Styles

    Outdoor Living

    Bedroom Options
    Kitchen & Dining
    Laundry Location
    Additional Rooms

    Garage Type

    Garage Features
    Other Features
    Foundation Type

    Plan Width (FT)
    Plan Depth (FT)
    Plan Height (FT)
    Framing Type
    Media Filters
SEARCHING...

White Modern Farmhouse with board-and-batten, metal roof, stone chimney, wood porch posts, and lush landscaping. House Plan # 009-00423 Digital Rendering by America's Best House Plans, Inc.
EXCLUSIVE

PLAN #009-00423

On Sale

$1,250   $1,063
Sq Ft 1,583
Beds 2
Baths 2
½ Baths 0
Cars 0
Stories 1
Width 52'
Depth 58'

House Plan House Plan #32151 Angled Front Elevation

PLAN #2699-00041

On Sale

$1,295   $1,101
Sq Ft 1,496
Beds 3
Baths 2
½ Baths 0
Cars 2
Stories 1
Width 68'
Depth 50'

House Plan House Plan #32532 Front Elevation

PLAN #9279-00065

On Sale

$845   $718
Sq Ft 1,828
Beds 3
Baths 2
½ Baths 0
Cars 3
Stories 1
Width 59' 4"
Depth 78' 2"

House Plan House Plan #25759 Front Elevation

PLAN #4534-00062

On Sale

$1,245   $1,058
Sq Ft 1,735
Beds 3
Baths 2
½ Baths 1
Cars 2
Stories 1
Width 58' 1"
Depth 62' 2"
House Plan House Plan #34313 Front Elevation

PLAN #7568-00043

On Sale

$995   $846
Sq Ft 1,000
Beds 2
Baths 1
½ Baths 0
Cars 0
Stories 1
Width 30'
Depth 45'
Charcoal Modern Transitional, Front Elevation with red double doors, metal roof, stone chimney, and vibrant landscaping. House Plan # 5032-00451 Digital Rendering by America's Best House Plans, Inc.

PLAN #5032-00451

On Sale

$1,050   $893
Sq Ft 1,345
Beds 2-4
Baths 2
½ Baths 1
Cars 0
Stories 1
Width 41'
Depth 50'
Black Modern Farmhouse, Front Elevation, stone and lap siding, lit interior, wooden porch, and lush garden landscaping. House Plan # 1958-00074 Digital Rendering by America's Best House Plans, Inc.

PLAN #1958-00074

On Sale

$1,295   $1,101
Sq Ft 1,670
Beds 3
Baths 2
½ Baths 0
Cars 2
Stories 1
Width 77' 8"
Depth 42' 8"
House Plan House Plan #25455 Angled Front Elevation

PLAN #1776-00118

On Sale

$1,190   $1,012
Sq Ft 2,096
Beds 4
Baths 2
½ Baths 0
Cars 0
Stories 1
Width 56'
Depth 52'
House Plan House Plan #33189 Angled Front Elevation

PLAN #8314-00002

On Sale

$963   $819
Sq Ft 963
Beds 2
Baths 2
½ Baths 0
Cars 0
Stories 1
Width 25'
Depth 45' 6"
House Plan House Plan #23933 Front Elevation

PLAN #4534-00018

On Sale

$1,245   $1,058
Sq Ft 1,814
Beds 3
Baths 2
½ Baths 1
Cars 2
Stories 1
Width 56' 8"
Depth 71' 2"
House Plan House Plan #29250 Angled Front Elevation

PLAN #963-00794

On Sale

$1,599   $1,359
Sq Ft 2,078
Beds 2-4
Baths 2
½ Baths 0
Cars 3
Stories 1
Width 68' 8"
Depth 82'
House Plan House Plan #30648 Angled Front Elevation

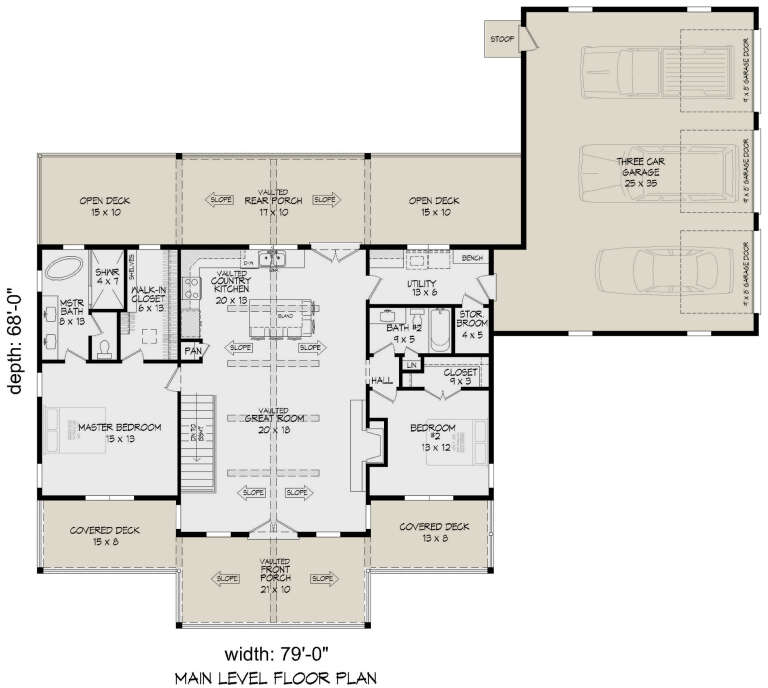
PLAN #940-00988

On Sale

$1,750   $1,488
Sq Ft 1,485
Beds 2
Baths 2
½ Baths 0
Cars 3
Stories 1
Width 79'
Depth 68'
House Plan House Plan #27611 Front Elevation

PLAN #041-00293

On Sale

$1,345   $1,143
Sq Ft 1,263
Beds 2
Baths 2
½ Baths 0
Cars 1
Stories 1
Width 49'
Depth 49'
House Plan House Plan #30968 Angled Front Elevation

PLAN #6316-00007

On Sale

$1,545   $1,313
Sq Ft 1,600
Beds 3
Baths 2
½ Baths 0
Cars 2
Stories 1
Width 32'
Depth 70'

White Modern Farmhouse front elevation with blue metal roof, red door, board-and-batten siding, and front porch. House Plan # 009-00389 Digital Rendering by America's Best House Plans, Inc.
EXCLUSIVE

PLAN #009-00389

On Sale

$1,250   $1,063
Sq Ft 1,512
Beds 3
Baths 2
½ Baths 0
Cars 0
Stories 1
Width 46'
Depth 47'
House Plan House Plan #5436 Angled Front Elevation

PLAN #110-00487

On Sale

$1,000   $850
Sq Ft 1,250
Beds 3
Baths 2
½ Baths 0
Cars 2
Stories 1
Width 40'
Depth 43' 2"
House Plan House Plan #30696 Angled Front Elevation at Dusk

PLAN #7983-00035

On Sale

$1,050   $893
Sq Ft 1,326
Beds 3
Baths 2
½ Baths 0
Cars 2
Stories 1
Width 41' 10"
Depth 57' 11"
House Plan House Plan #24052 Angled Front Elevation

PLAN #1776-00105

On Sale

$1,120   $952
Sq Ft 1,611
Beds 3
Baths 2
½ Baths 0
Cars 2
Stories 1
Width 56'
Depth 52'
X
Shop Sign In
Favorites
Cart
Chat