11,968 Results

EDIT SEARCH FILTERS
Clear All Filters1+ Stories
Sort By:  

11,968 RESULTS

SEARCH FILTERS

    Plan Type
    Square Feet
    Bedrooms
    Bathrooms
    Stories
    Garage (Vehicle Spaces)
    Architectural Styles

    Outdoor Living

    Bedroom Options
    Kitchen & Dining
    Laundry Location
    Additional Rooms

    Garage Type

    Garage Features
    Other Features
    Foundation Type

    Plan Width
    Plan Depth
    Framing Type
    Media Filters
SEARCHING...

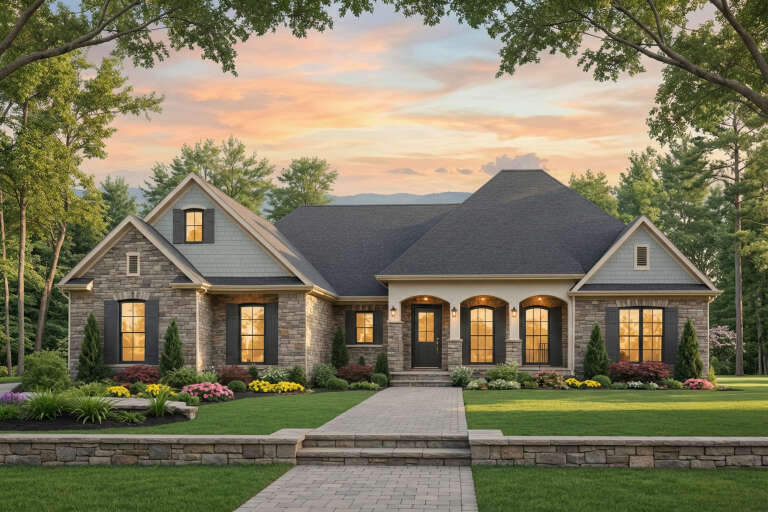
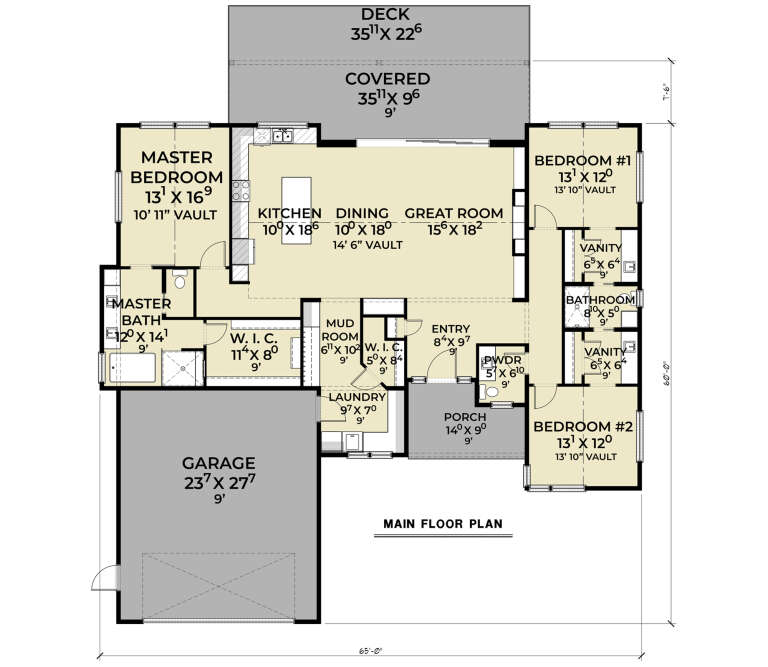
House Plan House Plan #35338 Front Elevation

PLAN #035-01221

Starting at

$1,850
Sq Ft 3,055
Beds 4
Baths 3
½ Baths 1
Cars 2
Stories 1
Width 46'
Depth 77'
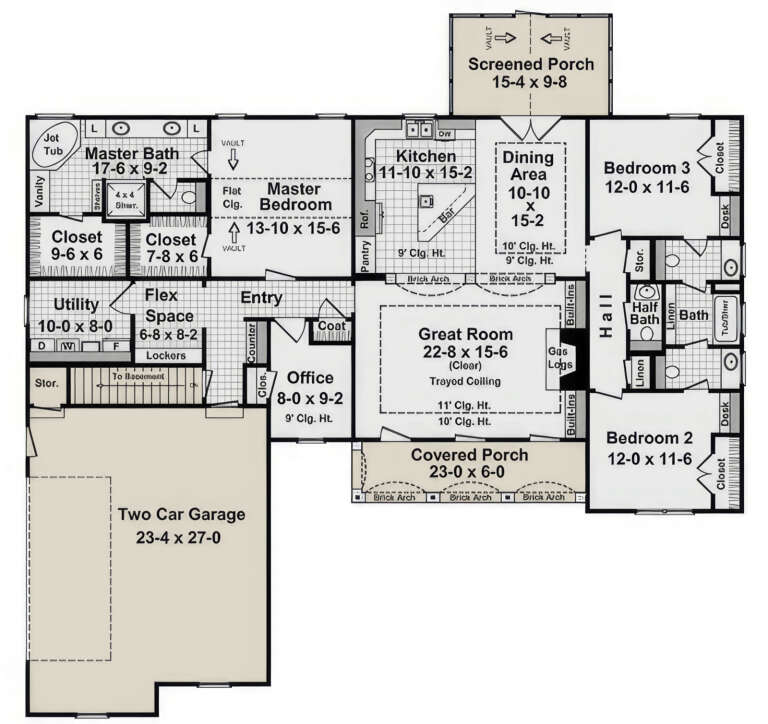
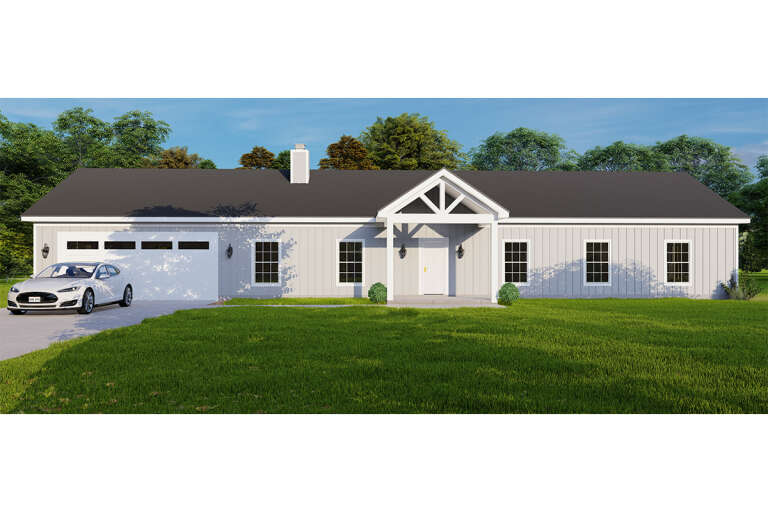
House Plan House Plan #33797 Front Elevation

PLAN #2802-00418

Starting at

$950
Sq Ft 2,412
Beds 3
Baths 2
½ Baths 1
Cars 2
Stories 1
Width 75'
Depth 45'
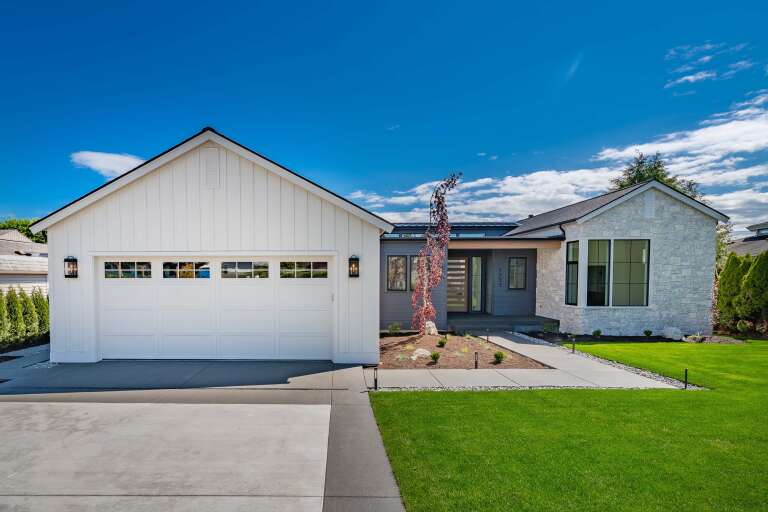
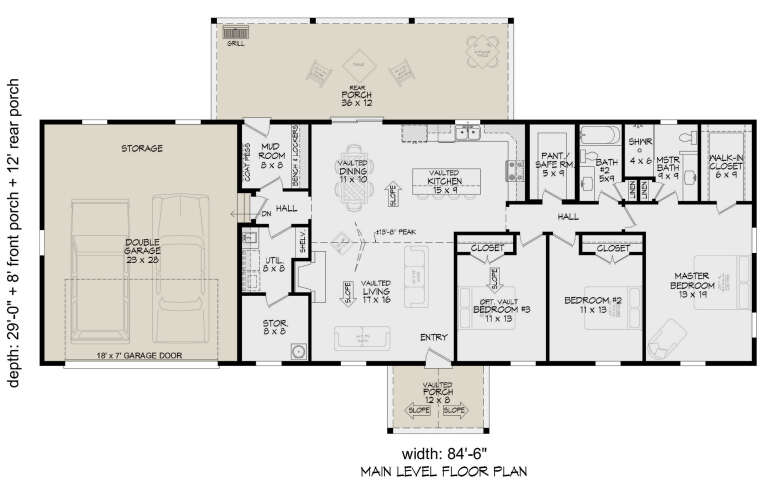
House Plan House Plan #33707 Front Elevation

PLAN #3571-00027

Starting at

$1,149
Sq Ft 2,235
Beds 3
Baths 2
½ Baths 1
Cars 2
Stories 1
Width 94'
Depth 61'
House Plan House Plan #33692 Front Elevation

PLAN #963-01166

Starting at

$1,399
Sq Ft 1,690
Beds 3
Baths 2
½ Baths 0
Cars 2
Stories 1
Width 51'
Depth 51'

House Plan House Plan #9401 Angled Front Elevation - Fall

PLAN #1776-00015

Starting at

$990
Sq Ft 1,327
Beds 3
Baths 2
½ Baths 0
Cars 0
Stories 1
Width 46'
Depth 36'


House Plan House Plan #33308 Angled Front Elevation at Dusk

PLAN #098-00641

Starting at

$2,050
Sq Ft 2,120
Beds 3
Baths 2
½ Baths 1
Cars 2
Stories 1
Width 68' 10"
Depth 52'
House Plan House Plan #33132 Front Elevation

PLAN #098-00564

Starting at

$2,050
Sq Ft 1,568
Beds 3
Baths 2
½ Baths 0
Cars 2
Stories 1
Width 40'
Depth 62'
House Plan House Plan #32842 Angled Front Elevation

PLAN #1020-00380

Starting at

$983
Sq Ft 1,372
Beds 2
Baths 2
½ Baths 0
Cars 2
Stories 1
Width 40'
Depth 60'
House Plan House Plan #32727 Angled Front Elevation

PLAN #6261-00074

Starting at

$1,395
Sq Ft 2,015
Beds 3
Baths 2
½ Baths 0
Cars 0-2
Stories 1
Width 44' 8"
Depth 63'
House Plan House Plan #32725 Angled Front Elevation

PLAN #6261-00072

Starting at

$1,395
Sq Ft 2,015
Beds 3
Baths 2
½ Baths 0
Cars 0-2
Stories 1
Width 44' 8"
Depth 63'
House Plan House Plan #32426 Angled Front Elevation

PLAN #2802-00343

Starting at

$1,050
Sq Ft 1,800
Beds 3-6
Baths 2
½ Baths 0
Cars 4
Stories 1
Width 84' 4"
Depth 51' 6"
House Plan House Plan #31557 Angled Front Elevation

PLAN #940-01154

Starting at

$1,750
Sq Ft 2,947
Beds 3
Baths 3
½ Baths 1
Cars 0
Stories 1
Width 52'
Depth 52'
House Plan House Plan #31505 Front Elevation

PLAN #1070-00306

Starting at

$1,804
Sq Ft 2,716
Beds 3-4
Baths 3
½ Baths 1
Cars 3
Stories 1
Width 80'
Depth 71' 5"
House Plan House Plan #31461 Front Elevation

PLAN #1958-00041

Starting at

$1,395
Sq Ft 2,813
Beds 3-4
Baths 2
½ Baths 1
Cars 4
Stories 1
Width 100' 6"
Depth 70' 4"

House Plan House Plan #31302 Angled Front Elevation

PLAN #940-01096

Starting at

$950
Sq Ft 750
Beds 1
Baths 1
½ Baths 0
Cars 0
Stories 1
Width 25'
Depth 30'
House Plan House Plan #30954 Angled Front Elevation at Dusk

PLAN #7983-00115

Starting at

$1,265
Sq Ft 1,713
Beds 3
Baths 2
½ Baths 0
Cars 2
Stories 1
Width 50'
Depth 59' 2"
House Plan House Plan #30444 Front Elevation

PLAN #2464-00124

Starting at

$1,750
Sq Ft 1,497
Beds 3
Baths 2
½ Baths 0
Cars 2
Stories 1
Width 40'
Depth 62'
House Plan House Plan #30376 Angled Rear Elevation

PLAN #9300-00044

Starting at

$1,704
Sq Ft 1,750
Beds 3
Baths 2
½ Baths 0
Cars 0
Stories 1
Width 47'
Depth 60'
X
Shop Sign In
Favorites
Cart
Chat