11,968 Results

EDIT SEARCH FILTERS
Clear All Filters1+ Stories
Sort By:  

11,968 RESULTS

SEARCH FILTERS

    Plan Type
    Square Feet
    Bedrooms
    Bathrooms
    Stories
    Garage (Vehicle Spaces)
    Architectural Styles

    Outdoor Living

    Bedroom Options
    Kitchen & Dining
    Laundry Location
    Additional Rooms

    Garage Type

    Garage Features
    Other Features
    Foundation Type

    Plan Width
    Plan Depth
    Framing Type
    Media Filters
SEARCHING...
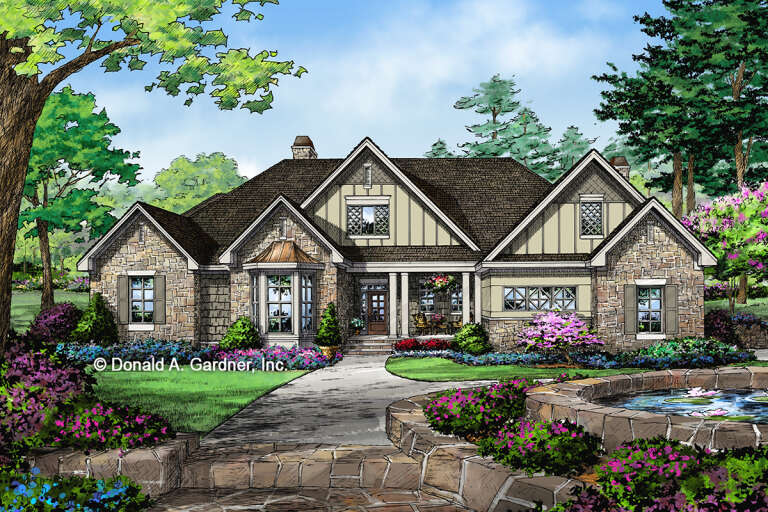
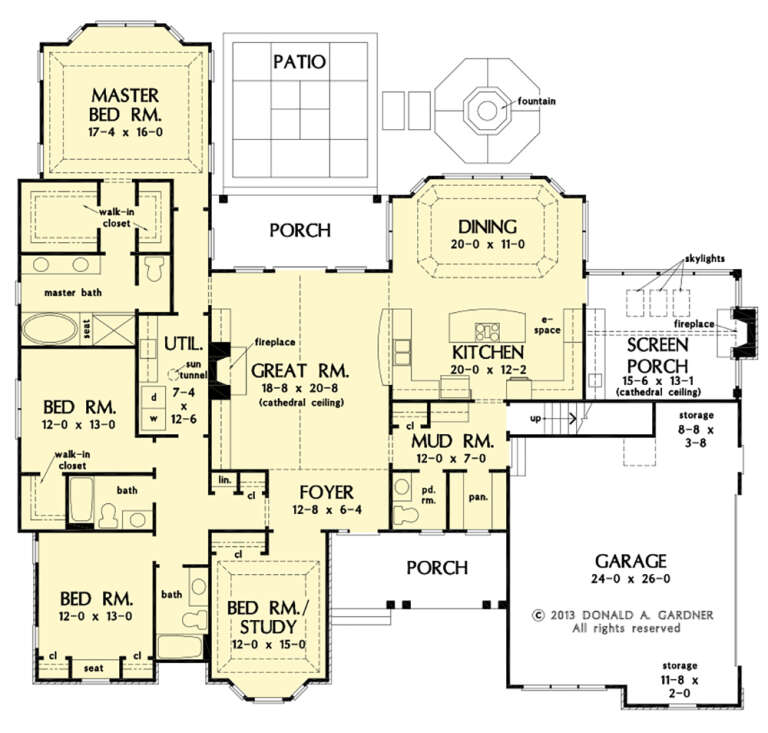






House Plan House Plan #25249 Front Elevation

PLAN #4534-00050

Starting at

$1,245
Sq Ft 1,794
Beds 3
Baths 2
½ Baths 0
Cars 2
Stories 1
Width 73' 2"
Depth 45' 10"




House Plan House Plan #25077 Front Elevation

PLAN #035-00880

Starting at

$685
Sq Ft 460
Beds 1
Baths 1
½ Baths 0
Cars 0
Stories 1
Width 20'
Depth 23'

House Plan House Plan #24776 Front Elevation

PLAN #5631-00134

Starting at

$1,950
Sq Ft 2,788
Beds 2-4
Baths 2
½ Baths 1
Cars 4
Stories 1
Width 97'
Depth 88'

House Plan House Plan #24772 Front Elevation

PLAN #5631-00130

Starting at

$1,950
Sq Ft 3,082
Beds 2-3
Baths 2
½ Baths 1
Cars 3
Stories 1
Width 89'
Depth 77' 9"



House Plan House Plan #24370 Front Elevation

PLAN #8318-00149

Starting at

$1,000
Sq Ft 1,775
Beds 3
Baths 2
½ Baths 0
Cars 2
Stories 1
Width 49'
Depth 61' 4"
House Plan House Plan #24311 Front Elevation

PLAN #2559-00838

Starting at

$1,845
Sq Ft 2,508
Beds 3
Baths 2
½ Baths 1
Cars 2
Stories 1
Width 76'
Depth 61'



House Plan House Plan #20595 Front Color Rendering

PLAN #6849-00060

Starting at

$1,595
Sq Ft 1,138
Beds 2
Baths 2
½ Baths 0
Cars 0
Stories 1
Width 36' 8"
Depth 27' 6"
House Plan House Plan #19864 Front Elevation

PLAN #2559-00676

Starting at

$1,465
Sq Ft 1,613
Beds 3
Baths 2
½ Baths 0
Cars 2
Stories 1
Width 40'
Depth 56'
House Plan House Plan #19585 Front Elevation

PLAN #036-00247

Starting at

$1,395
Sq Ft 2,294
Beds 3-6
Baths 3
½ Baths 1
Cars 2
Stories 1
Width 71' 2"
Depth 64' 6"
House Plan House Plan #19060 Front Elevation

PLAN #286-00077

Starting at

$1,475
Sq Ft 2,834
Beds 4
Baths 2
½ Baths 1
Cars 3
Stories 1
Width 95'
Depth 80' 5"
House Plan House Plan #18893 Front Elevation

PLAN #7516-00004

Starting at

$1,440
Sq Ft 1,794
Beds 3
Baths 2
½ Baths 0
Cars 2
Stories 1
Width 53' 6"
Depth 64' 8"
House Plan House Plan #18146 Front Elevation

PLAN #1754-00021

Starting at

$1,200
Sq Ft 990
Beds 3
Baths 2
½ Baths 0
Cars 1
Stories 1
Width 50' 4"
Depth 33' 7"
House Plan House Plan #17488 Angled Front Elevation

PLAN #8318-00014

Starting at

$1,650
Sq Ft 2,272
Beds 3
Baths 2
½ Baths 1
Cars 2
Stories 1
Width 72' 2"
Depth 69' 10"
House Plan House Plan #17228 Front Elevation

PLAN #1018-00220

Starting at

$3,200
Sq Ft 4,599
Beds 4
Baths 4
½ Baths 1
Cars 3
Stories 1
Width 94' 8"
Depth 84' 6"
House Plan House Plan #17128 Front Elevation

PLAN #3323-00597

Starting at

$1,150
Sq Ft 1,885
Beds 3
Baths 2
½ Baths 1
Cars 2
Stories 1
Width 78' 10"
Depth 59' 3"
House Plan House Plan #16558 Front Elevation

PLAN #5458-00064

Starting at

$989
Sq Ft 1,465
Beds 1-3
Baths 1
½ Baths 1
Cars 2
Stories 1
Width 55' 8"
Depth 29' 2"
House Plan House Plan #16087 Front Elevation

PLAN #041-00063

Starting at

$1,395
Sq Ft 1,600
Beds 3
Baths 2
½ Baths 0
Cars 2
Stories 1
Width 55' 8"
Depth 64' 6"
House Plan House Plan #14361 Front Elevation

PLAN #5633-00072

Starting at

$1,399
Sq Ft 2,029
Beds 3
Baths 2
½ Baths 0
Cars 2
Stories 1
Width 67'
Depth 51' 4"
X
Shop Sign In
Favorites
Cart
Chat