12,164 Results

EDIT SEARCH FILTERS
Clear All Filters1+ Stories
Sort By:  

12,164 RESULTS

SEARCH FILTERS

    Plan Type
    Square Feet
    Bedrooms
    Bathrooms
    Stories
    Garage (Vehicle Spaces)
    Architectural Styles

    Outdoor Living

    Bedroom Options
    Kitchen & Dining
    Laundry Location
    Additional Rooms

    Garage Type

    Garage Features
    Other Features
    Foundation Type

    Plan Width (FT)
    Plan Depth (FT)
    Plan Height (FT)
    Framing Type
    Media Filters
SEARCHING...





House Plan House Plan #33122 Front Elevation

PLAN #5460-00009

Starting at

$900
Sq Ft 834
Beds 2
Baths 2
½ Baths 0
Cars 1
Stories 1
Width 24'
Depth 54'



House Plan House Plan #32469 Front Elevation

PLAN #8292-00004

Starting at

$2,125
Sq Ft 2,837
Beds 4
Baths 3
½ Baths 1
Cars 3
Stories 1
Width 125'
Depth 76'


House Plan House Plan #30597 Front Elevation
EXCLUSIVE

PLAN #1462-00107

Starting at

$1,000
Sq Ft 1,170
Beds 2
Baths 2
½ Baths 0
Cars 2
Stories 1
Width 33'
Depth 65'

House Plan House Plan #32242 Angled Front Elevation

PLAN #963-01090

Starting at

$1,499
Sq Ft 1,704
Beds 3
Baths 2
½ Baths 0
Cars 2
Stories 1
Width 56' 4"
Depth 59'
House Plan House Plan #31610 Angled Front Elevation

PLAN #6261-00062

Starting at

$1,145
Sq Ft 1,780
Beds 3
Baths 2
½ Baths 0
Cars 2
Stories 1
Width 56'
Depth 52'
House Plan House Plan #31115 Front Elevation

PLAN #6316-00010

Starting at

$1,945
Sq Ft 3,450
Beds 4
Baths 3
½ Baths 1
Cars 2
Stories 1
Width 39'
Depth 68' 7"
House Plan House Plan #30995 Angled Front Elevation

PLAN #6316-00008

Starting at

$1,445
Sq Ft 1,496
Beds 3
Baths 2
½ Baths 1
Cars 2
Stories 1
Width 30' 8"
Depth 67' 4"
House Plan House Plan #30206 Angled Front Elevation

PLAN #7306-00041

Starting at

$1,145
Sq Ft 2,192
Beds 4
Baths 3
½ Baths 0
Cars 3
Stories 1
Width 66'
Depth 56' 9"
House Plan House Plan #30086 Angled Front Elevation

PLAN #207-00136

Starting at

$2,315
Sq Ft 2,568
Beds 4
Baths 3
½ Baths 0
Cars 3
Stories 1
Width 64'
Depth 69' 8"

House Plan House Plan #29843 Angled Front Elevation
EXCLUSIVE

PLAN #8387-00003

Starting at

$1,200
Sq Ft 2,164
Beds 3
Baths 2
½ Baths 1
Cars 2
Stories 1
Width 72'
Depth 70'
House Plan House Plan #29629 Angled Front Elevation

PLAN #1958-00004

Starting at

$1,395
Sq Ft 2,472
Beds 4
Baths 2
½ Baths 1
Cars 3
Stories 1
Width 74' 4"
Depth 76'
House Plan House Plan #29337 Angled Front Elevation

PLAN #2865-00389

Starting at

$1,725
Sq Ft 2,123
Beds 3
Baths 2
½ Baths 0
Cars 2
Stories 1
Width 70' 8"
Depth 56' 4"
House Plan House Plan #29055 Angled Front Elevation

PLAN #048-00292

Starting at

$1,395
Sq Ft 2,016
Beds 3
Baths 2
½ Baths 0
Cars 2
Stories 1
Width 60'
Depth 74'
House Plan House Plan #28956 Angled Front Elevation
EXCLUSIVE

PLAN #1462-00061

Starting at

$1,250
Sq Ft 1,844
Beds 3
Baths 2
½ Baths 0
Cars 3
Stories 1
Width 60'
Depth 77'

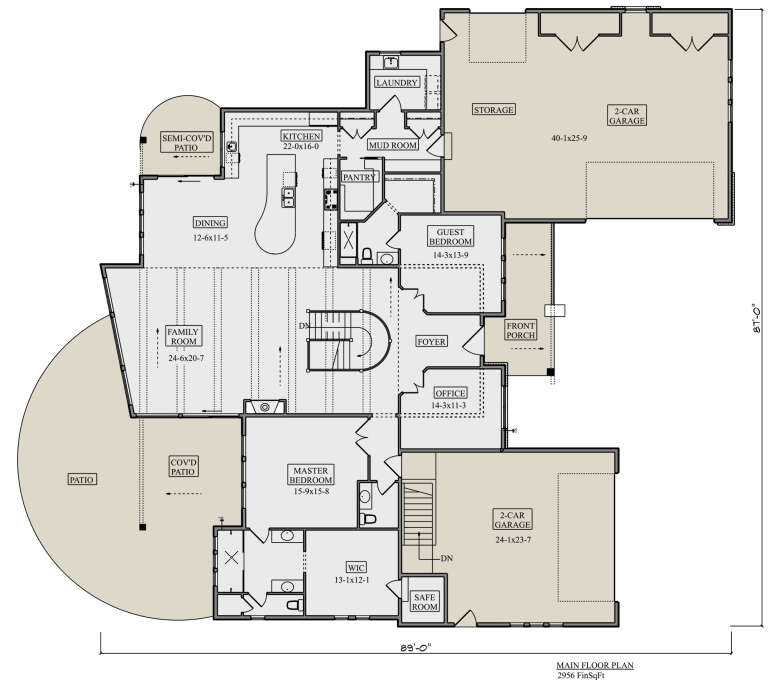

House Plan House Plan #28819 Front Elevation

PLAN #5631-00216

Starting at

$1,950
Sq Ft 2,956
Beds 2-4
Baths 2
½ Baths 1
Cars 4
Stories 1
Width 87'
Depth 89'
House Plan House Plan #28455 Front Elevation

PLAN #5995-00024

Starting at

$1,295
Sq Ft 2,249
Beds 4
Baths 3
½ Baths 0
Cars 3
Stories 1
Width 57' 6"
Depth 95' 7"
House Plan House Plan #28152 Front Elevation

PLAN #2865-00338

Starting at

$1,525
Sq Ft 1,628
Beds 3
Baths 2
½ Baths 0
Cars 2
Stories 1
Width 56' 6"
Depth 50' 10"
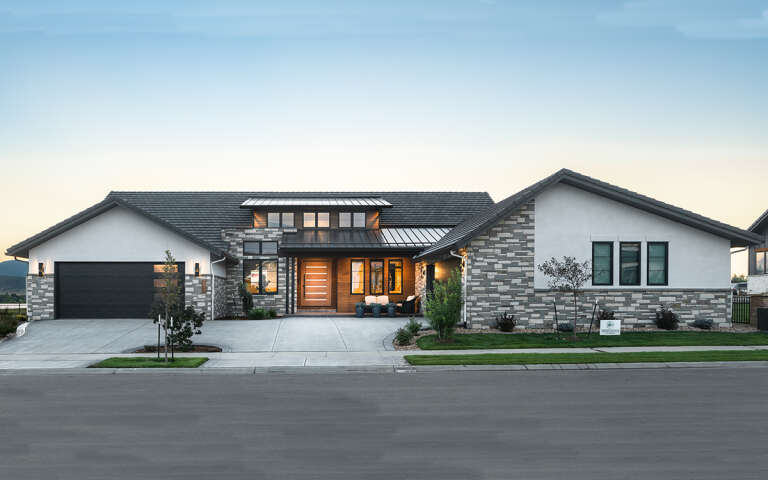
House Plan House Plan #27607 Front Elevation at Dusk

PLAN #402-01756

Starting at

$1,305
Sq Ft 2,176
Beds 3-4
Baths 2
½ Baths 0
Cars 3
Stories 1
Width 64' 4"
Depth 63' 8"
X
Shop Sign In
Favorites
Cart
Chat