12,165 Results

EDIT SEARCH FILTERS
Clear All Filters1+ Stories
Sort By:  

12,165 RESULTS

SEARCH FILTERS

    Plan Type
    Square Feet
    Bedrooms
    Bathrooms
    Stories
    Garage (Vehicle Spaces)
    Architectural Styles

    Outdoor Living

    Bedroom Options
    Kitchen & Dining
    Laundry Location
    Additional Rooms

    Garage Type

    Garage Features
    Other Features
    Foundation Type

    Plan Width (FT)
    Plan Depth (FT)
    Plan Height (FT)
    Framing Type
    Media Filters
SEARCHING...




House Plan House Plan #16556 Front Elevation

PLAN #5458-00062

Starting at

$1,149
Sq Ft 2,292
Beds 2-4
Baths 2
½ Baths 0
Cars 3
Stories 1
Width 70' 2"
Depth 46' 6"



House Plan House Plan #16547 Front Elevation

PLAN #1907-00015

Starting at

$1,750
Sq Ft 1,776
Beds 3
Baths 2
½ Baths 1
Cars 1
Stories 1
Width 80'
Depth 42' 6"
House Plan House Plan #16112 Angled Front Elevation

PLAN #348-00215

Starting at

$1,300
Sq Ft 1,818
Beds 3
Baths 2
½ Baths 0
Cars 2
Stories 1
Width 72' 4"
Depth 52'

House Plan House Plan #16082 Front Photo

PLAN #041-00062

Starting at

$1,395
Sq Ft 1,600
Beds 3
Baths 2
½ Baths 0
Cars 2
Stories 1
Width 54' 4"
Depth 59' 8"
House Plan House Plan #15475 Front Elevation

PLAN #9401-00010

Starting at

$1,095
Sq Ft 1,764
Beds 4
Baths 2
½ Baths 0
Cars 2
Stories 1
Width 58' 5"
Depth 61' 11"
House Plan House Plan #15211 Front Elevation

PLAN #9035-00002

Starting at

$1,400
Sq Ft 987
Beds 2
Baths 2
½ Baths 0
Cars 1-2
Stories 1
Width 51'
Depth 34'
House Plan House Plan #14792 Front Elevation

PLAN #028-00098

Starting at

$1,054
Sq Ft 930
Beds 2
Baths 1
½ Baths 0
Cars 2
Stories 1
Width 35'
Depth 35'
House Plan House Plan #14203 Front Elevation

PLAN #348-00212

Starting at

$1,300
Sq Ft 1,637
Beds 3
Baths 2
½ Baths 0
Cars 2
Stories 1
Width 64'
Depth 56' 2"
House Plan House Plan #13848 Front Elevation

PLAN #4848-00178

Starting at

$1,125
Sq Ft 2,135
Beds 2-3
Baths 2
½ Baths 1
Cars 2
Stories 1
Width 84'
Depth 62' 6"
House Plan House Plan #11781 Front Elevation

PLAN #2559-00004

Starting at

$1,461
Sq Ft 1,508
Beds 2
Baths 2
½ Baths 0
Cars 2
Stories 1
Width 68'
Depth 49'


House Plan House Plan #5792 Front Elevation

PLAN #110-00728

Starting at

$1,000
Sq Ft 1,248
Beds 3
Baths 2
½ Baths 0
Cars 2
Stories 1
Width 36'
Depth 61' 6"
House Plan House Plan #35414 Front Elevation

PLAN #4100-00021

Starting at

$1,695
Sq Ft 2,385
Beds 3
Baths 3
½ Baths 1
Cars 2
Stories 1
Width 84' 6"
Depth 59'
House Plan House Plan #35372 Angled Front Elevation

PLAN #402-01879

Starting at

$1,255
Sq Ft 1,511
Beds 2
Baths 2
½ Baths 0
Cars 2
Stories 1
Width 40'
Depth 62'
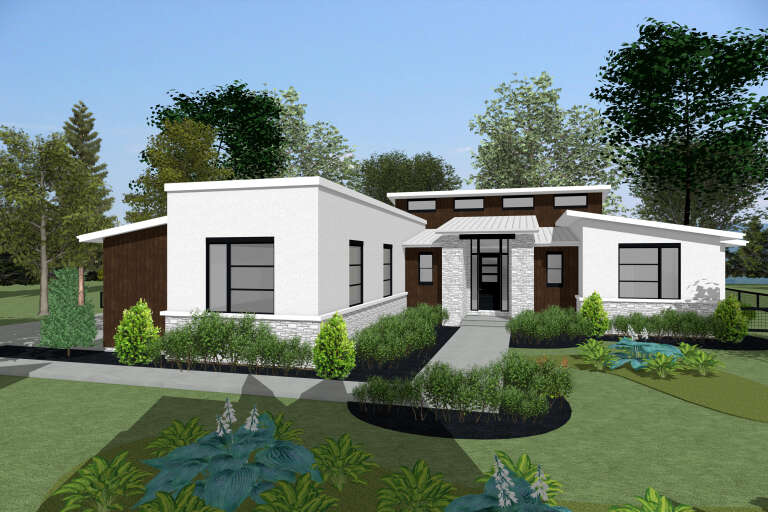
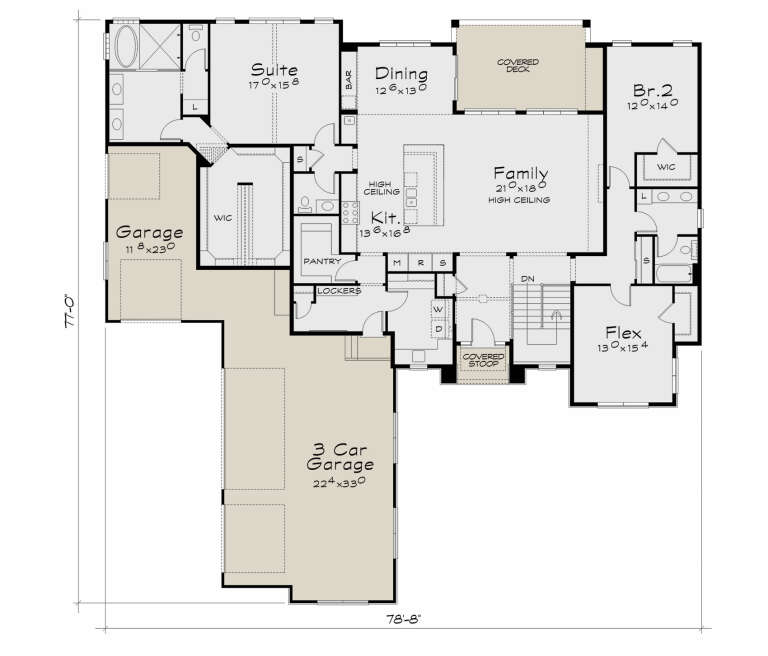
House Plan House Plan #34691 Angled Front Elevation

PLAN #402-01854

Starting at

$1,255
Sq Ft 2,772
Beds 2-3
Baths 2
½ Baths 1
Cars 4
Stories 1
Width 78' 8"
Depth 77'
House Plan House Plan #34350 Front Elevation

PLAN #5631-00283

Starting at

$1,750
Sq Ft 2,419
Beds 2-3
Baths 2
½ Baths 1
Cars 3
Stories 1
Width 79' 6"
Depth 64'
House Plan House Plan #33936 Angled Front Elevation

PLAN #039-00796

Starting at

$2,085
Sq Ft 3,784
Beds 4
Baths 3
½ Baths 1
Cars 3
Stories 1
Width 62' 10"
Depth 74' 2"
House Plan House Plan #33872 Front Elevation

PLAN #5995-00045

Starting at

$1,295
Sq Ft 2,250
Beds 3
Baths 2
½ Baths 0
Cars 2
Stories 1
Width 76'
Depth 64'
House Plan House Plan #33790 Angled Rear Elevation

PLAN #940-01339

Starting at

$2,050
Sq Ft 1,521
Beds 3
Baths 2
½ Baths 0
Cars 0
Stories 1
Width 47' 10"
Depth 38' 6"
X
Shop Sign In
Favorites
Cart
Chat