12,147 Results

EDIT SEARCH FILTERS
Clear All Filters1+ Stories
Sort By:  

12,147 RESULTS

SEARCH FILTERS

    Plan Type
    Square Feet
    Bedrooms
    Bathrooms
    Stories
    Garage (Vehicle Spaces)
    Architectural Styles

    Outdoor Living

    Bedroom Options
    Kitchen & Dining
    Laundry Location
    Additional Rooms

    Garage Type

    Garage Features
    Other Features
    Foundation Type

    Plan Width (FT)
    Plan Depth (FT)
    Plan Height (FT)
    Framing Type
    Media Filters
SEARCHING...





House Plan House Plan #34318 Front Elevation

PLAN #048-00317

Starting at

$1,295
Sq Ft 1,710
Beds 3
Baths 2
½ Baths 1
Cars 2
Stories 1
Width 56'
Depth 72'



House Plan House Plan #32109 Angled Front Elevation
EXCLUSIVE

PLAN #1462-00157

On Sale

$1,000   $850
Sq Ft 902
Beds 2
Baths 2
½ Baths 0
Cars 0
Stories 1
Width 46' 6"
Depth 31'

House Plan House Plan #33597 Angled Front Elevation

PLAN #699-00411

On Sale

$1,145   $973
Sq Ft 1,200
Beds 3
Baths 2
½ Baths 0
Cars 2
Stories 1
Width 60'
Depth 43' 4"
House Plan House Plan #32324 Angled Front Elevation
EXCLUSIVE

PLAN #1935-00004

On Sale

$1,500   $1,275
Sq Ft 2,123
Beds 3-5
Baths 2
½ Baths 0
Cars 3
Stories 1
Width 67'
Depth 77' 8"
House Plan House Plan #32192 Front Elevation

PLAN #625-00029

On Sale

$1,650   $1,403
Sq Ft 3,434
Beds 3
Baths 2
½ Baths 2
Cars 4
Stories 1
Width 110'
Depth 50'
House Plan House Plan #30935 Angled Front Elevation at Dusk

PLAN #7983-00106

On Sale

$1,265   $1,075
Sq Ft 1,983
Beds 4
Baths 2
½ Baths 0
Cars 2
Stories 1
Width 55'
Depth 62' 6"
House Plan House Plan #29610 Angled Front Elevation

PLAN #963-00819

On Sale

$1,899   $1,614
Sq Ft 3,334
Beds 3
Baths 3
½ Baths 1
Cars 3
Stories 1
Width 84' 8"
Depth 76'

House Plan House Plan #29590 Front Elevation


PLAN #402-01805

On Sale

$1,255   $1,067
Sq Ft 1,619
Beds 3
Baths 2
½ Baths 0
Cars 2
Stories 1
Width 45'
Depth 62'
House Plan House Plan #29444 Front Elevation

PLAN #5631-00219

On Sale

$1,550   $1,318
Sq Ft 2,291
Beds 3-5
Baths 2
½ Baths 0
Cars 4
Stories 1
Width 113' 6"
Depth 62' 3"
House Plan House Plan #28160 Front Elevation

PLAN #2865-00346

Starting at

$2,425
Sq Ft 3,369
Beds 4
Baths 3
½ Baths 0
Cars 3
Stories 1
Width 97' 4"
Depth 71' 8"
House Plan House Plan #27321 Front Elevation

PLAN #2865-00240

Starting at

$1,725
Sq Ft 2,219
Beds 3
Baths 2
½ Baths 1
Cars 2
Stories 1
Width 63'
Depth 53' 4"
House Plan House Plan #27075 Front Elevation

PLAN #098-00351

Starting at

$2,050
Sq Ft 2,001
Beds 3
Baths 2
½ Baths 0
Cars 2
Stories 1
Width 52'
Depth 52'
House Plan House Plan #26928 Front Elevation

PLAN #2865-00125

Starting at

$1,725
Sq Ft 2,134
Beds 3
Baths 2
½ Baths 1
Cars 2
Stories 1
Width 75' 10"
Depth 79' 4"
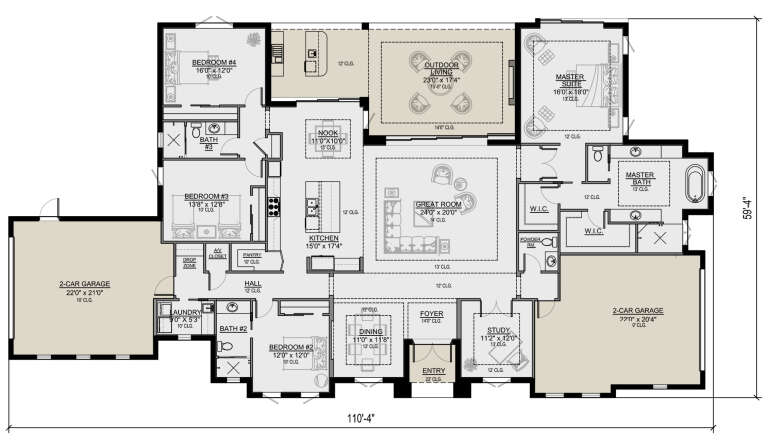
House Plan House Plan #25680 Front Elevation

PLAN #5565-00058

On Sale

$3,395   $2,886
Sq Ft 3,394
Beds 4
Baths 3
½ Baths 1
Cars 4
Stories 1
Width 110' 4"
Depth 59' 4"
House Plan House Plan #23852 Front Elevation

PLAN #425-00012

On Sale

$1,550   $1,318
Sq Ft 2,479
Beds 3-4
Baths 3
½ Baths 1
Cars 2
Stories 1
Width 76'
Depth 64'
House Plan House Plan #23547 Angled Front Elevation

PLAN #963-00340

On Sale

$1,299   $1,104
Sq Ft 1,290
Beds 3
Baths 2
½ Baths 0
Cars 2
Stories 1
Width 43'
Depth 51'
House Plan House Plan #21263 Front Elevation

PLAN #8594-00262

On Sale

$2,305   $1,959
Sq Ft 2,325
Beds 3-4
Baths 2
½ Baths 1
Cars 2
Stories 1
Width 64' 6"
Depth 88' 4"


House Plan House Plan #19016 Front Elevation

PLAN #207-00062

On Sale

$2,300   $1,955
Sq Ft 2,562
Beds 4
Baths 3
½ Baths 0
Cars 3
Stories 1
Width 61' 6"
Depth 85' 2"
X
Shop Sign In
Favorites
Cart
Chat