3,095 Results

EDIT SEARCH FILTERS
Clear All Filters1.5 Stories
Sort By:  

3,095 RESULTS

SEARCH FILTERS

    Plan Type
    Square Feet
    Bedrooms
    Bathrooms
    Stories
    Garage (Vehicle Spaces)
    Architectural Styles

    Outdoor Living

    Bedroom Options
    Kitchen & Dining
    Laundry Location
    Additional Rooms

    Garage Type

    Garage Features
    Other Features
    Foundation Type

    Plan Width (FT)
    Plan Depth (FT)
    Plan Height (FT)
    Framing Type
    Media Filters
SEARCHING...
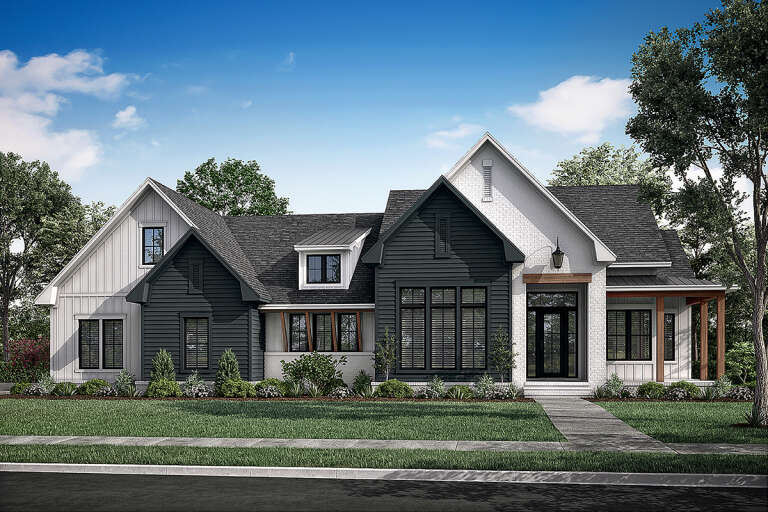
White Contemporary, Front Elevation, board-and-batten siding, dark garage, lit porch, path lighting, and lush landscaping. House Plan # 940-01472 Digital Rendering by America's Best House Plans, Inc.

PLAN #940-01472

Starting at

$1,350
Sq Ft 2,823
Beds 3
Baths 2
½ Baths 0
Cars 2
Stories 1.5
Width 48'
Depth 66'
House Plan House Plan #29115 Front Elevation

PLAN #699-00370

Starting at

$1,675
Sq Ft 3,448
Beds 4
Baths 3
½ Baths 1
Cars 3
Stories 1.5
Width 81' 9"
Depth 68' 6"
White Craftsman, Front Elevation with stone base, board-and-batten siding, timber accents, lanterns, and fall landscaping. House Plan # 6102-00004 Digital Rendering by America's Best House Plans, Inc.
EXCLUSIVE

PLAN #6102-00004

Starting at

$2,000
Sq Ft 3,634
Beds 4
Baths 4
½ Baths 1
Cars 3
Stories 1.5
Width 95' 2"
Depth 70' 9"
White Modern Farmhouse, Front Elevation, board-and-batten siding, stone veneer base, metal roof, sconces, lush landscaping. House Plan # 699-00557 Digital Rendering by America's Best House Plans, Inc.

PLAN #699-00557

Starting at

$1,445
Sq Ft 2,455
Beds 3
Baths 2
½ Baths 1
Cars 2
Stories 1.5
Width 64' 5"
Depth 72' 8"
Tan Craftsman, Angled Front Elevation, stone base, lap siding, black shutters, lantern lights, and lush garden beds. House Plan # 8768-00230 Digital Rendering by America's Best House Plans, Inc.

PLAN #8768-00230

Starting at

$1,272
Sq Ft 1,898
Beds 3
Baths 2
½ Baths 1
Cars 2
Stories 1.5
Width 56'
Depth 43'
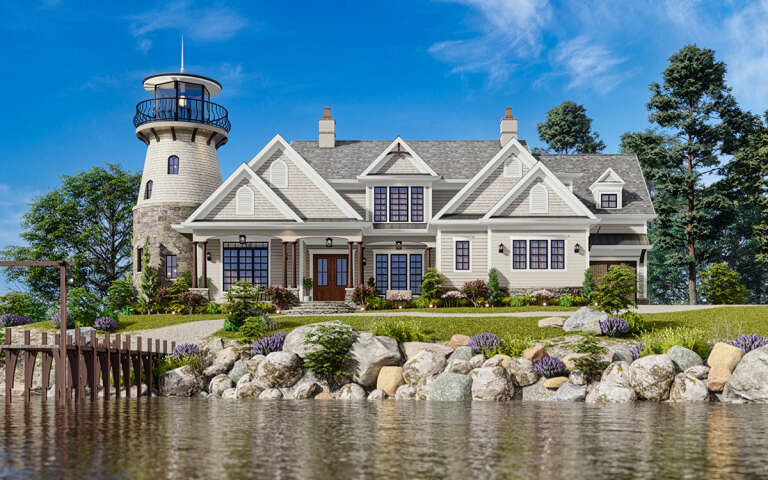
House Plan House Plan #17097 Angled Front Elevation

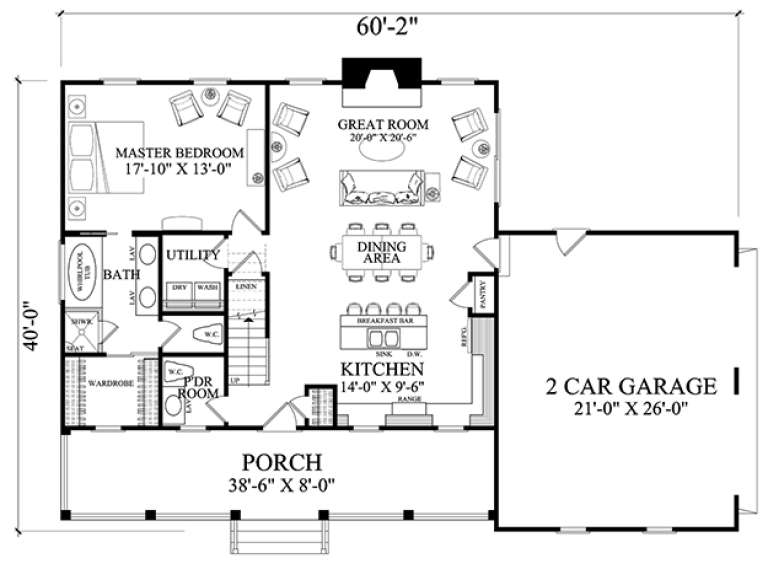
PLAN #7922-00230

Starting at

$800
Sq Ft 1,824
Beds 3
Baths 2
½ Baths 1
Cars 2
Stories 1.5
Width 60' 2"
Depth 40'
House Plan House Plan #26873 Front Elevation

PLAN #041-00274

Starting at

$1,495
Sq Ft 2,781
Beds 3
Baths 2
½ Baths 1
Cars 2
Stories 1.5
Width 77' 4"
Depth 65' 2"
House Plan House Plan #33900 Front Elevation

PLAN #2464-00174

Starting at

$2,150
Sq Ft 3,524
Beds 4
Baths 3
½ Baths 0
Cars 3
Stories 1.5
Width 105' 6"
Depth 58' 6"
House Plan House Plan #24837 Front Elevation

PLAN #2559-00884

Starting at

$1,741
Sq Ft 2,292
Beds 3
Baths 2
½ Baths 1
Cars 2
Stories 1.5
Width 60'
Depth 64'
House Plan House Plan #24802 Front Elevation

PLAN #963-00446

Starting at

$1,499
Sq Ft 1,932
Beds 3
Baths 2
½ Baths 1
Cars 2
Stories 1.5
Width 52'
Depth 54'
House Plan House Plan #29307 Angled Front Elevation

PLAN #2865-00385

Starting at

$1,925
Sq Ft 2,500
Beds 4
Baths 3
½ Baths 0
Cars 2
Stories 1.5
Width 66'
Depth 54' 6"
House Plan House Plan #34665 Front Elevation

PLAN #2464-00214

Starting at

$1,250
Sq Ft 2,191
Beds 3
Baths 3
½ Baths 0
Cars 3
Stories 1.5
Width 50'
Depth 82'
House Plan House Plan #26270 Rear Elevation

PLAN #963-00625

Starting at

$1,799
Sq Ft 2,810
Beds 3
Baths 2
½ Baths 0
Cars 3
Stories 1.5
Width 56'
Depth 64'
House Plan House Plan #27706 Front Elevation

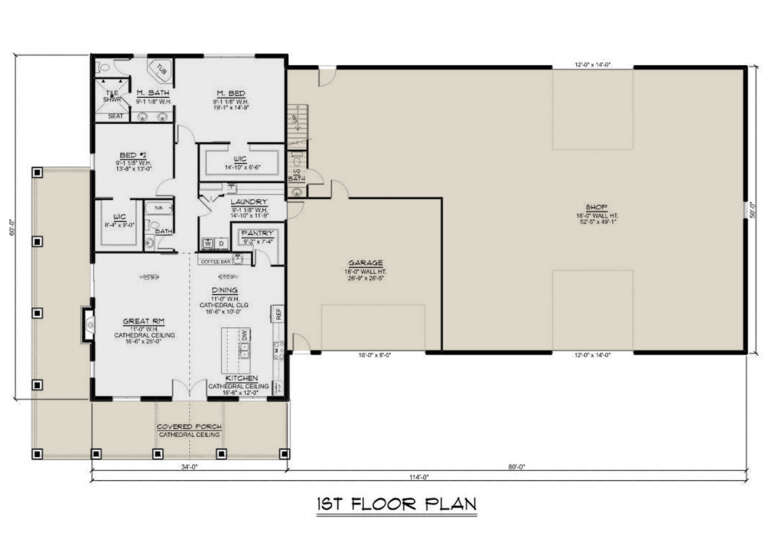
PLAN #5032-00165

Starting at

$1,450
Sq Ft 2,738
Beds 2
Baths 2
½ Baths 1
Cars 4
Stories 1.5
Width 114'
Depth 60'
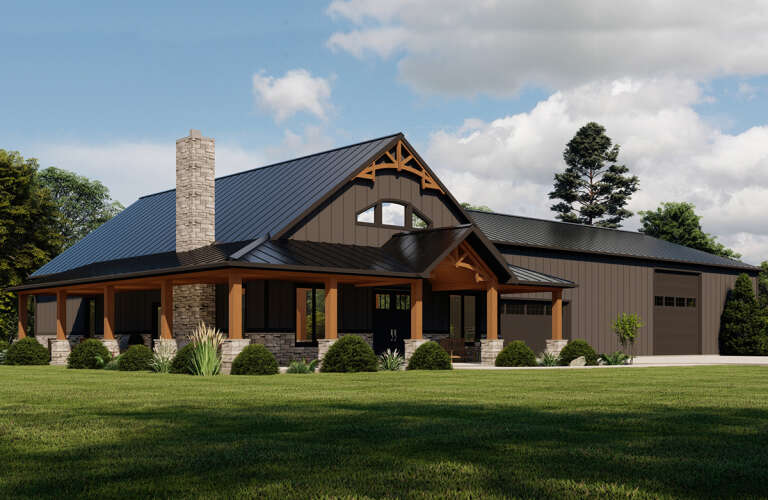
Black Barndominium, Angled Front Elevation, metal roof, vertical siding, wood accents, three-car garage, lush landscaping. House Plan # 5032-00472 Digital Rendering by America's Best House Plans, Inc.

PLAN #5032-00472

Starting at

$1,450
Sq Ft 3,731
Beds 3
Baths 3
½ Baths 1
Cars 6
Stories 1.5
Width 135'
Depth 66'
House Plan House Plan #30992 Angled Front Elevation

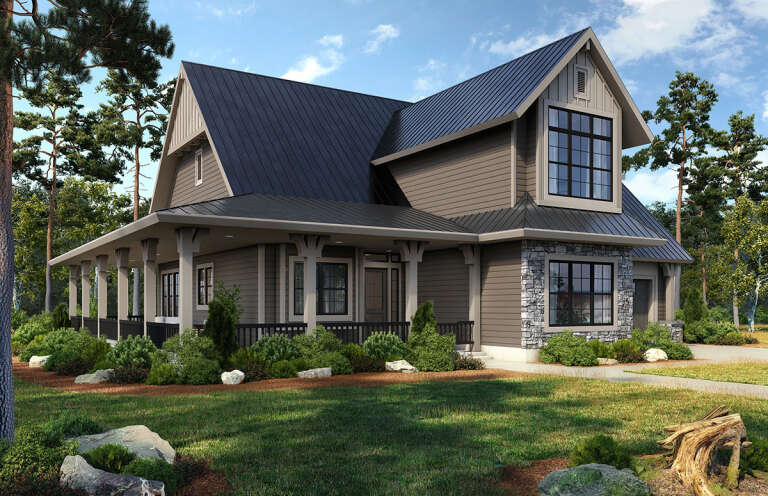
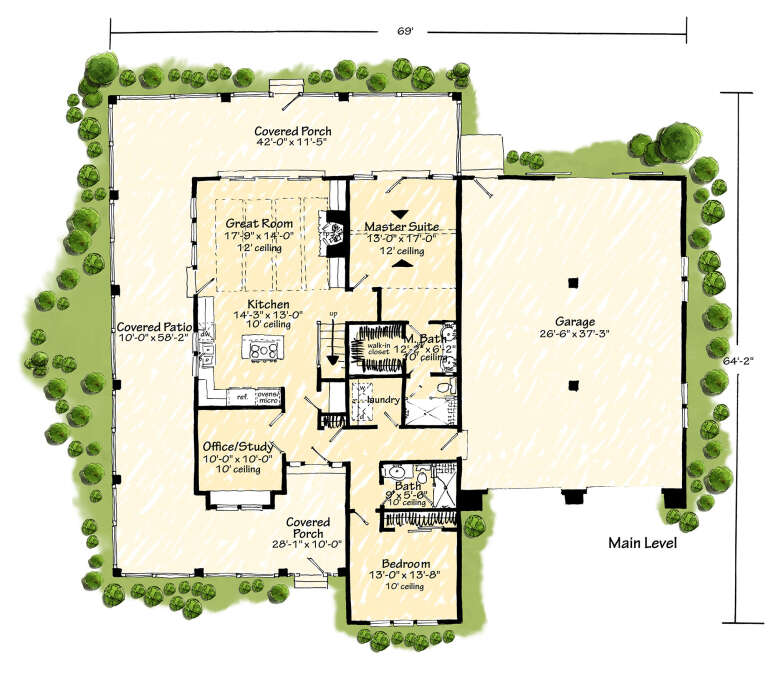
PLAN #1907-00067

Starting at

$2,185
Sq Ft 2,062
Beds 4
Baths 3
½ Baths 0
Cars 4
Stories 1.5
Width 69'
Depth 64' 2"
Modern Farmhouse front elevation at dusk with stone accents, metal roof, and warm exterior lighting. House Plan # 009-00429 Digital Rendering by America's Best House Plans, Inc.
EXCLUSIVE

PLAN #009-00429

Starting at

$1,300
Sq Ft 2,274
Beds 3-4
Baths 2
½ Baths 1
Cars 2-3
Stories 1.5
Width 67' 6"
Depth 61'
House Plan House Plan #25052 Angled Front Elevation

PLAN #7922-00245

Starting at

$800
Sq Ft 2,566
Beds 4
Baths 3
½ Baths 0
Cars 2
Stories 1.5
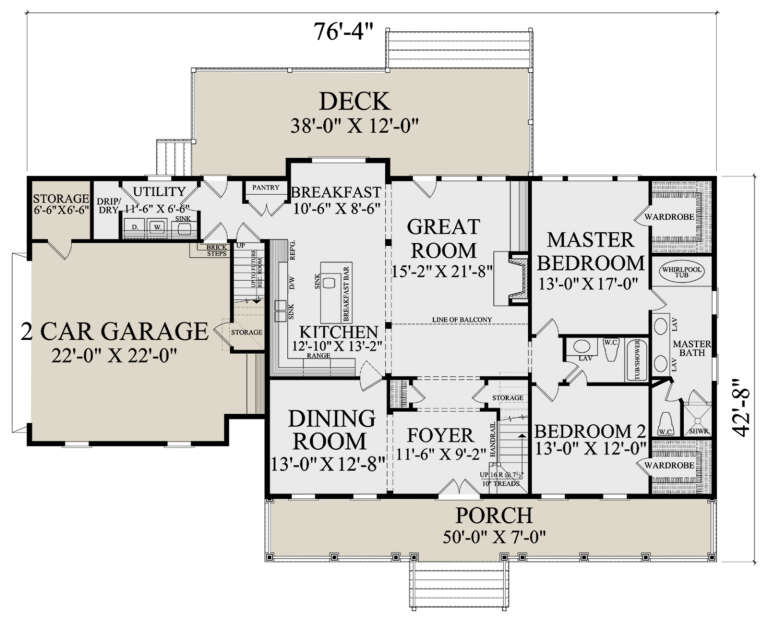
Width 76' 4"
Depth 44' 8"
X
Shop Sign In
Favorites
Cart
Chat