3,064 Results

EDIT SEARCH FILTERS
Clear All Filters1.5 Stories
Sort By:  

3,064 RESULTS

SEARCH FILTERS

    Plan Type
    Square Feet
    Bedrooms
    Bathrooms
    Stories
    Garage (Vehicle Spaces)
    Architectural Styles

    Outdoor Living

    Bedroom Options
    Kitchen & Dining
    Laundry Location
    Additional Rooms

    Garage Type

    Garage Features
    Other Features
    Foundation Type

    Plan Width
    Plan Depth
    Framing Type
    Media Filters
SEARCHING...



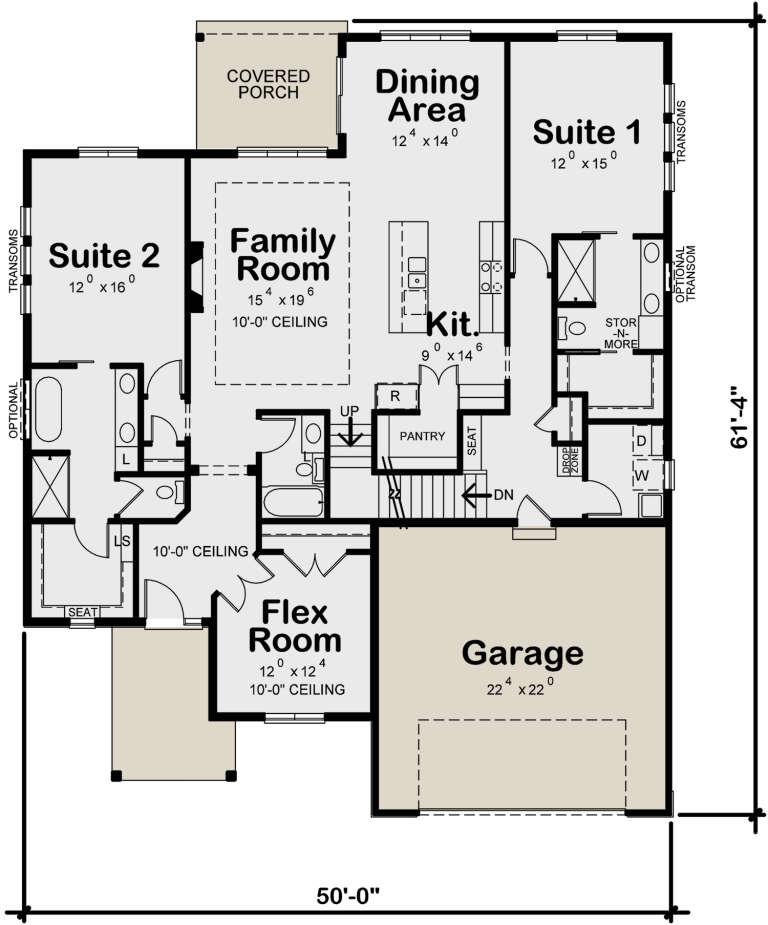



House Plan House Plan #26296 Front Elevation

PLAN #940-00408

Starting at

$1,450
Sq Ft 2,300
Beds 3
Baths 2
½ Baths 1
Cars 0
Stories 1.5
Width 46' 2"
Depth 46' 6"






House Plan House Plan #25312 Front Elevation

PLAN #940-00324

Starting at

$1,550
Sq Ft 2,537
Beds 4
Baths 3
½ Baths 0
Cars 1
Stories 1.5
Width 40'
Depth 32'




House Plan House Plan #24704 Front Elevation

PLAN #940-00246

Starting at

$2,250
Sq Ft 3,642
Beds 4
Baths 3
½ Baths 1
Cars 3
Stories 1.5
Width 94' 2"
Depth 69' 6"




House Plan House Plan #24294 Front Elevation

PLAN #963-00403

Starting at

$1,499
Sq Ft 1,912
Beds 3
Baths 2
½ Baths 1
Cars 1
Stories 1.5
Width 53'
Depth 40'
House Plan House Plan #24116 Front Elevation

PLAN #1637-00144

Starting at

$2,400
Sq Ft 3,559
Beds 3
Baths 2
½ Baths 1
Cars 4
Stories 1.5
Width 119' 3"
Depth 62'
House Plan House Plan #23919 Front Elevation

PLAN #963-00358

Starting at

$1,299
Sq Ft 1,395
Beds 2
Baths 1
½ Baths 0
Cars 0
Stories 1.5
Width 33'
Depth 34'
House Plan House Plan #23648 Front Elevation

PLAN #4848-00358

Starting at

$1,125
Sq Ft 2,165
Beds 4-5
Baths 4
½ Baths 0
Cars 0
Stories 1.5
Width 32'
Depth 49' 6"
House Plan House Plan #22996 Front Elevation

PLAN #5445-00348

Starting at

$1,290
Sq Ft 3,705
Beds 4
Baths 5
½ Baths 0
Cars 3
Stories 1.5
Width 71'
Depth 75'
House Plan House Plan #20881 Front Elevation

PLAN #8594-00088

Starting at

$2,305
Sq Ft 2,677
Beds 5
Baths 4
½ Baths 0
Cars 2
Stories 1.5
Width 62' 6"
Depth 58' 6"
House Plan House Plan #18669 Front Elevation

PLAN #8504-00119

Starting at

$4,539
Sq Ft 2,751
Beds 3
Baths 3
½ Baths 1
Cars 2
Stories 1.5
Width 86' 6"
Depth 48' 6"
House Plan House Plan #18606 Angled Front Elevation

PLAN #8318-00052

Starting at

$1,350
Sq Ft 1,806
Beds 3
Baths 3
½ Baths 0
Cars 1
Stories 1.5
Width 39' 4"
Depth 44' 10"
House Plan House Plan #18087 Front Elevation

PLAN #1018-00276

Starting at

$1,650
Sq Ft 2,548
Beds 4
Baths 3
½ Baths 1
Cars 2
Stories 1.5
Width 61' 4"
Depth 57' 8"
House Plan House Plan #18028 Front Elevation

PLAN #6082-00028

Starting at

$1,895
Sq Ft 2,066
Beds 3
Baths 3
½ Baths 0
Cars 2
Stories 1.5
Width 50'
Depth 55'
House Plan House Plan #17847 Front Elevation

PLAN #940-00013

Starting at

$1,250
Sq Ft 1,990
Beds 3
Baths 3
½ Baths 1
Cars 0
Stories 1.5
Width 47'
Depth 46' 6"
House Plan House Plan #17652 Front Elevation

PLAN #4848-00341

Starting at

$1,125
Sq Ft 2,198
Beds 4
Baths 3
½ Baths 1
Cars 3
Stories 1.5
Width 72'
Depth 50' 6"
House Plan House Plan #16897 Angled Front Elevation

PLAN #4848-00336

Starting at

$1,105
Sq Ft 1,860
Beds 3
Baths 2
½ Baths 1
Cars 0
Stories 1.5
Width 29'
Depth 58' 6"
House Plan House Plan #16450 Front Elevation

PLAN #5445-00132

Starting at

$1,200
Sq Ft 3,288
Beds 3
Baths 2
½ Baths 1
Cars 2
Stories 1.5
Width 49'
Depth 95'
House Plan House Plan #16333 Angled Front Elevation

PLAN #5445-00050

Starting at

$1,200
Sq Ft 3,047
Beds 3
Baths 3
½ Baths 1
Cars 2
Stories 1.5
Width 53'
Depth 73'
X
Shop Sign In
Favorites
Cart
Chat