3,064 Results

EDIT SEARCH FILTERS
Clear All Filters1.5 Stories
Sort By:  

3,064 RESULTS

SEARCH FILTERS

    Plan Type
    Square Feet
    Bedrooms
    Bathrooms
    Stories
    Garage (Vehicle Spaces)
    Architectural Styles

    Outdoor Living

    Bedroom Options
    Kitchen & Dining
    Laundry Location
    Additional Rooms

    Garage Type

    Garage Features
    Other Features
    Foundation Type

    Plan Width
    Plan Depth
    Framing Type
    Media Filters
SEARCHING...



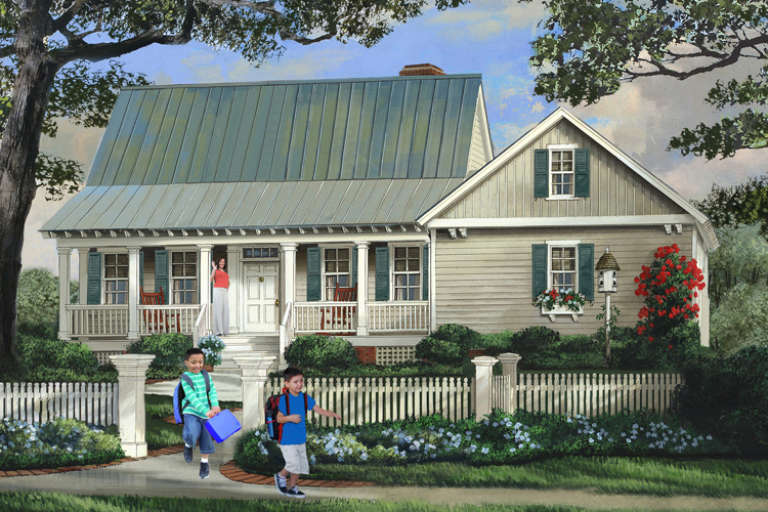








House Plan House Plan #16872 Front Elevation

PLAN #041-00123

Starting at

$1,395
Sq Ft 1,953
Beds 3
Baths 2
½ Baths 0
Cars 2
Stories 1.5
Width 70' 2"
Depth 56' 2"








House Plan House Plan #16806 Front Elevation

PLAN #110-01020

Starting at

$1,350
Sq Ft 1,560
Beds 3
Baths 2
½ Baths 0
Cars 0
Stories 1.5
Width 45'
Depth 53' 8"




House Plan House Plan #14925 Front Photo

PLAN #7922-00118

Starting at

$920
Sq Ft 3,102
Beds 4
Baths 3
½ Baths 1
Cars 2
Stories 1.5
Width 75' 8"
Depth 53'


House Plan House Plan #13905 Front Elevation

PLAN #4848-00235

Starting at

$1,225
Sq Ft 3,270
Beds 4
Baths 3
½ Baths 1
Cars 3
Stories 1.5
Width 73'
Depth 78'
House Plan House Plan #13680 Front Elevation

PLAN #4848-00010

Starting at

$1,065
Sq Ft 1,549
Beds 3-4
Baths 2
½ Baths 1
Cars 2
Stories 1.5
Width 33'
Depth 58'
House Plan House Plan #12513 Front Elevation

PLAN #3323-00044

Starting at

$1,150
Sq Ft 1,762
Beds 2
Baths 2
½ Baths 0
Cars 1
Stories 1.5
Width 71' 4"
Depth 48' 4"


House Plan House Plan #9135 Front Elevation

PLAN #053-01551

Starting at

$1,516
Sq Ft 3,000
Beds 4
Baths 3
½ Baths 0
Cars 2
Stories 1.5
Width 38'
Depth 92'
House Plan House Plan #6426 Front Elevation

PLAN #110-00828

Starting at

$1,100
Sq Ft 1,874
Beds 3
Baths 2
½ Baths 1
Cars 0
Stories 1.5
Width 42' 2"
Depth 45' 6"
House Plan House Plan #5404 Front Elevation

PLAN #110-00455

Starting at

$1,350
Sq Ft 1,921
Beds 3
Baths 3
½ Baths 0
Cars 2
Stories 1.5
Width 84'
Depth 55' 6"
House Plan House Plan #3729 Angled Front Elevation

PLAN #348-00125

Starting at

$1,400
Sq Ft 2,104
Beds 3
Baths 2
½ Baths 1
Cars 2
Stories 1.5
Width 38' 6"
Depth 68' 4"
House Plan House Plan #1267 Front Elevation

PLAN #039-00038

Starting at

$2,525
Sq Ft 4,100
Beds 5
Baths 3
½ Baths 1
Cars 2
Stories 1.5
Width 80' 2"
Depth 77' 9"
House Plan House Plan #305 Front Elevation

PLAN #033-00077

Starting at

$648
Sq Ft 2,256
Beds 4
Baths 2
½ Baths 1
Cars 2
Stories 1.5
Width 73'
Depth 34'
House Plan House Plan #33772 Front Elevation

PLAN #8318-00433

Starting at

$2,650
Sq Ft 4,367
Beds 4
Baths 4
½ Baths 2
Cars 3
Stories 1.5
Width 97'
Depth 44' 8"
House Plan House Plan #32817 Front Elevation

PLAN #035-01137

Starting at

$2,180
Sq Ft 3,839
Beds 5
Baths 4
½ Baths 1
Cars 2
Stories 1.5
Width 64' 6"
Depth 57'
House Plan House Plan #31382 Front Elevation

PLAN #5995-00037

Starting at

$1,795
Sq Ft 3,579
Beds 4
Baths 4
½ Baths 1
Cars 3
Stories 1.5
Width 69' 1"
Depth 85' 1"
House Plan House Plan #30563 Angled Front Elevation

PLAN #2464-00126

Starting at

$1,750
Sq Ft 2,033
Beds 3
Baths 2
½ Baths 0
Cars 2
Stories 1.5
Width 65'
Depth 42'
House Plan House Plan #30010 Front Elevation

PLAN #7071-00004

Starting at

$1,295
Sq Ft 1,839
Beds 4
Baths 3
½ Baths 0
Cars 2
Stories 1.5
Width 47'
Depth 54' 6"
House Plan House Plan #29854 Angled Front Elevation

PLAN #348-00316

Starting at

$1,300
Sq Ft 1,906
Beds 3
Baths 3
½ Baths 1
Cars 0
Stories 1.5
Width 60' 6"
Depth 47' 6"
X
Shop Sign In
Favorites
Cart
Chat