3,064 Results

EDIT SEARCH FILTERS
Clear All Filters1.5 Stories
Sort By:  

3,064 RESULTS

SEARCH FILTERS

    Plan Type
    Square Feet
    Bedrooms
    Bathrooms
    Stories
    Garage (Vehicle Spaces)
    Architectural Styles

    Outdoor Living

    Bedroom Options
    Kitchen & Dining
    Laundry Location
    Additional Rooms

    Garage Type

    Garage Features
    Other Features
    Foundation Type

    Plan Width
    Plan Depth
    Framing Type
    Media Filters
SEARCHING...



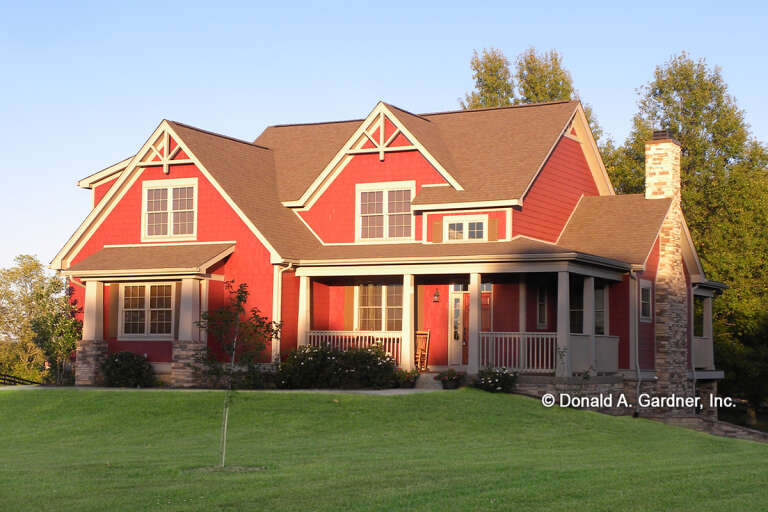






House Plan House Plan #26660 Front Elevation

PLAN #2865-00032

Starting at

$1,625
Sq Ft 2,037
Beds 3
Baths 2
½ Baths 1
Cars 2
Stories 1.5
Width 43'
Depth 57' 6"



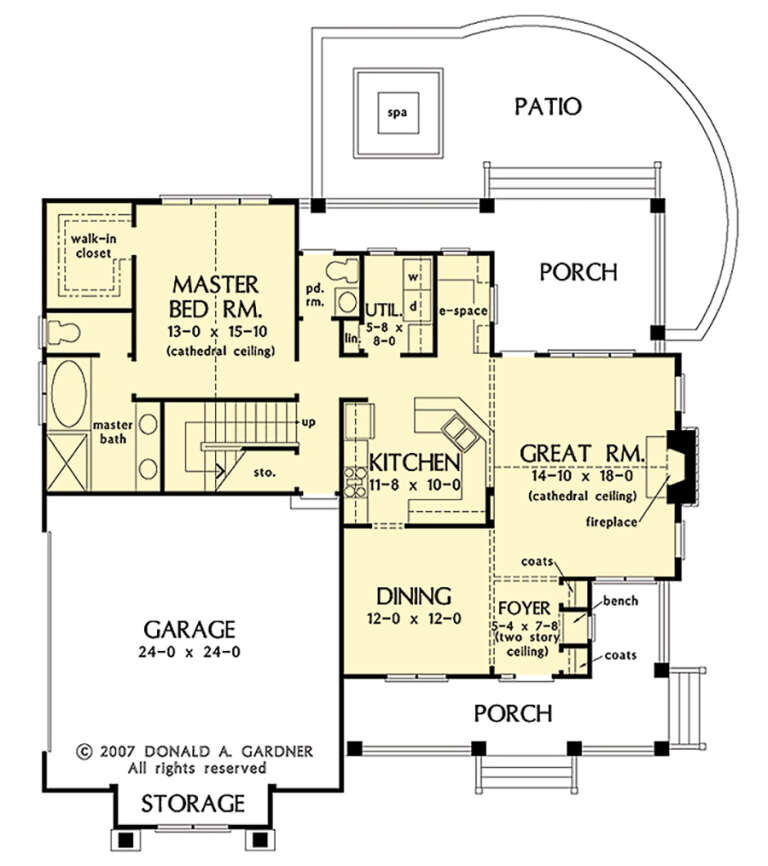



House Plan House Plan #24733 Front Elevation

PLAN #3571-00002

On Sale

$1,334   $1,134
Sq Ft 3,363
Beds 4
Baths 3
½ Baths 0
Cars 2
Stories 1.5
Width 67' 11"
Depth 65' 10"


House Plan House Plan #24151 Angled Front Elevation

PLAN #963-00385

On Sale

$1,299   $1,104
Sq Ft 1,350
Beds 1
Baths 1
½ Baths 0
Cars 3
Stories 1.5
Width 65'
Depth 50'



House Plan House Plan #18697 Front Photo

PLAN #286-00072

On Sale

$1,395   $1,186
Sq Ft 3,026
Beds 4
Baths 3
½ Baths 1
Cars 3
Stories 1.5
Width 107' 7"
Depth 70' 8"
House Plan House Plan #18609

PLAN #699-00053

On Sale

$2,175   $1,849
Sq Ft 3,770
Beds 4
Baths 3
½ Baths 1
Cars 3
Stories 1.5
Width 87'
Depth 70' 6"
Yellow Bungalow front elevation with horizontal siding, white trim, brick base, front porch with columns, and gabled roof. House Plan # 009-00228 Digital Rendering by America's Best House Plans, Inc.
EXCLUSIVE

PLAN #009-00228

On Sale

$1,250   $1,063
Sq Ft 1,813
Beds 4
Baths 3
½ Baths 0
Cars 0
Stories 1.5
Width 28'
Depth 50'
House Plan House Plan #14879 Front Elevation

PLAN #7922-00072

On Sale

$700   $595
Sq Ft 1,738
Beds 3
Baths 2
½ Baths 1
Cars 2
Stories 1.5
Width 57' 2"
Depth 56' 8"
House Plan House Plan #14817 Front Elevation

PLAN #7922-00010

On Sale

$800   $680
Sq Ft 2,012
Beds 4
Baths 3
½ Baths 0
Cars 2
Stories 1.5
Width 60'
Depth 64' 8"
House Plan House Plan #13468 Front Elevation

PLAN #110-00891

On Sale

$3,250   $2,763
Sq Ft 7,784
Beds 5
Baths 4
½ Baths 2
Cars 4
Stories 1.5
Width 170' 4"
Depth 86' 10"
House Plan House Plan #35310 Front Elevation

PLAN #2802-00521

On Sale

$1,250   $1,063
Sq Ft 2,140
Beds 3
Baths 3
½ Baths 1
Cars 2
Stories 1.5
Width 22'
Depth 83' 8"
House Plan House Plan #35036 Angled Rear Elevation

PLAN #039-00840

On Sale

$2,085   $1,772
Sq Ft 3,729
Beds 4
Baths 2
½ Baths 1
Cars 0
Stories 1.5
Width 55' 10"
Depth 58' 8"
House Plan House Plan #34291 Front Elevation at Dusk
EXCLUSIVE

PLAN #7174-00039

On Sale

$1,295   $1,101
Sq Ft 3,076
Beds 4
Baths 2
½ Baths 2
Cars 2
Stories 1.5
Width 43'
Depth 76' 6"
House Plan House Plan #32990 Angled Front Elevation

PLAN #8318-00423

On Sale

$1,200   $1,020
Sq Ft 1,093
Beds 1
Baths 1
½ Baths 0
Cars 0
Stories 1.5
Width 37' 4"
Depth 41' 6"
House Plan House Plan #31985 Angled Front Elevation

PLAN #8436-00131

On Sale

$2,940   $2,499
Sq Ft 4,323
Beds 4
Baths 4
½ Baths 1
Cars 3
Stories 1.5
Width 147' 3"
Depth 104' 6"
House Plan House Plan #31979 Angled Front Elevation

PLAN #9401-00123

On Sale

$2,095   $1,781
Sq Ft 2,490
Beds 3
Baths 2
½ Baths 0
Cars 2
Stories 1.5
Width 112' 6"
Depth 77' 7"
House Plan House Plan #30997 Angled Front Elevation

PLAN #940-01016

On Sale

$1,250   $1,063
Sq Ft 1,762
Beds 2
Baths 2
½ Baths 1
Cars 2
Stories 1.5
Width 50'
Depth 32'
House Plan House Plan #28683 Angled Front Elevation
EXCLUSIVE

PLAN #6849-00137

On Sale

$2,395   $2,036
Sq Ft 3,685
Beds 4
Baths 4
½ Baths 1
Cars 3
Stories 1.5
Width 67' 5"
Depth 93' 4"
House Plan House Plan #26875 Front Elevation

PLAN #8318-00241

On Sale

$1,350   $1,148
Sq Ft 2,350
Beds 3-4
Baths 3
½ Baths 0
Cars 2
Stories 1.5
Width 65' 10"
Depth 59' 2"
X
Shop Sign In
Favorites
Cart
Chat