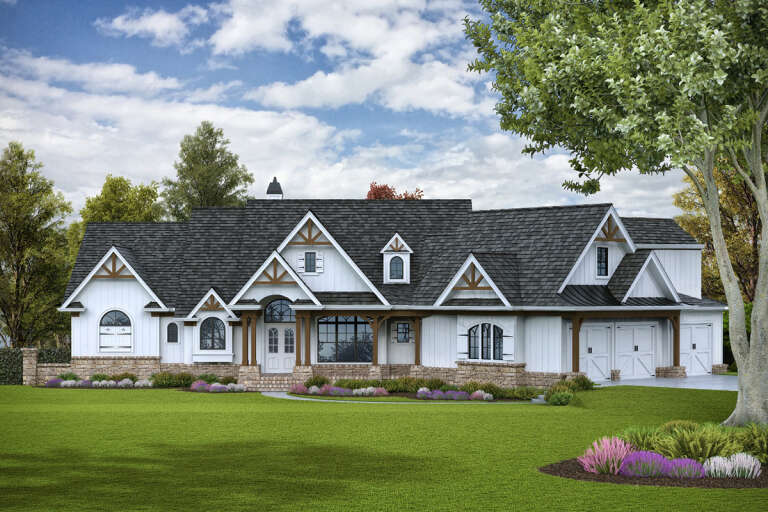
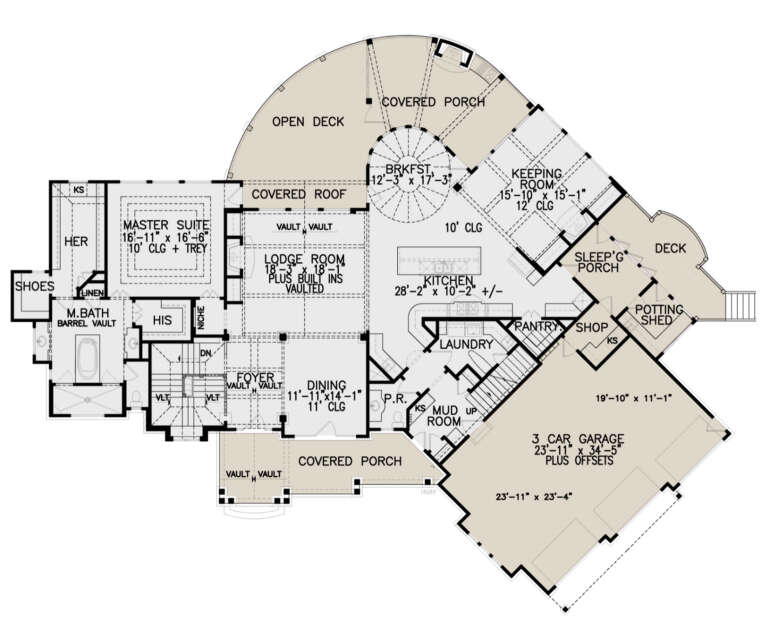
3,095 Results

EDIT SEARCH FILTERS
Clear All Filters1.5 Stories
Sort By:  

3,095 RESULTS

SEARCH FILTERS

    Plan Type
    Square Feet
    Bedrooms
    Bathrooms
    Stories
    Garage (Vehicle Spaces)
    Architectural Styles

    Outdoor Living

    Bedroom Options
    Kitchen & Dining
    Laundry Location
    Additional Rooms

    Garage Type

    Garage Features
    Other Features
    Foundation Type

    Plan Width (FT)
    Plan Depth (FT)
    Plan Height (FT)
    Framing Type
    Media Filters
SEARCHING...
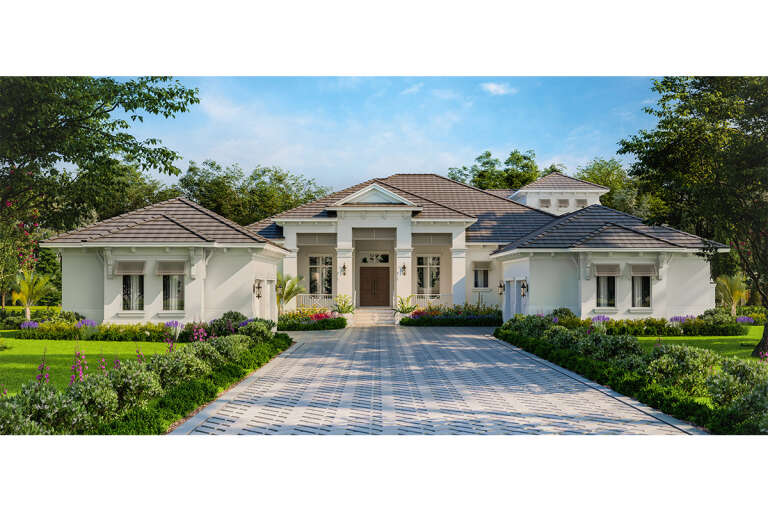
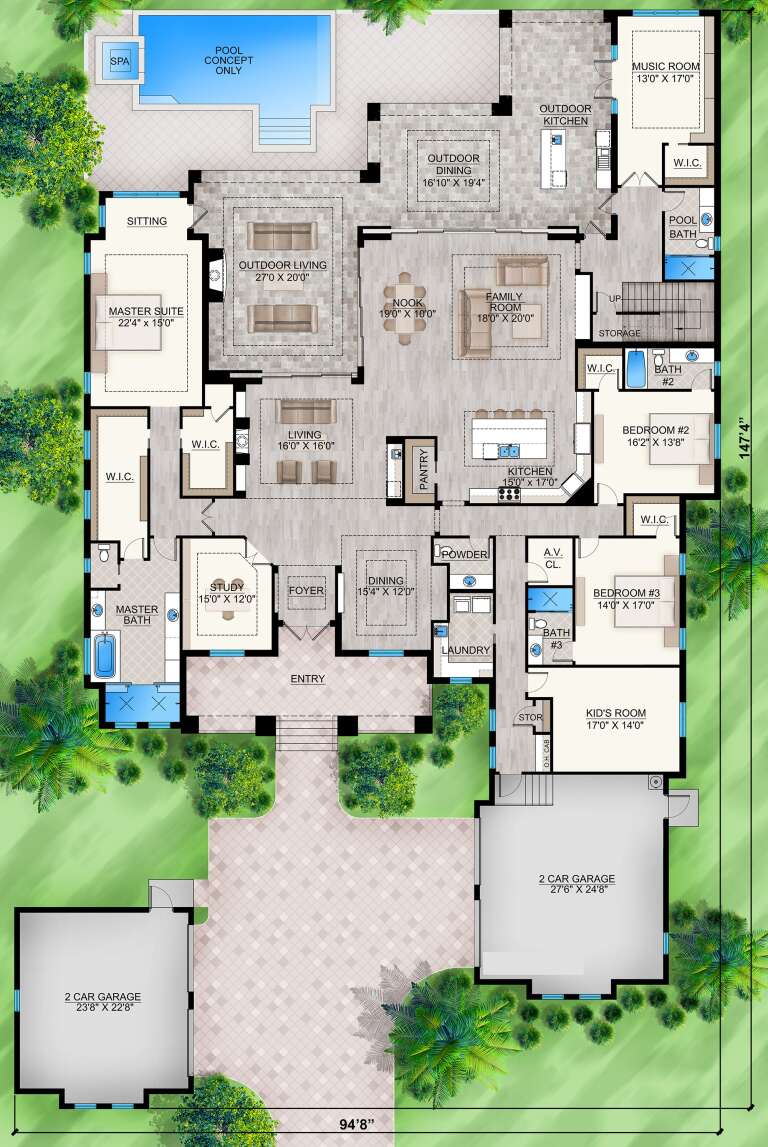
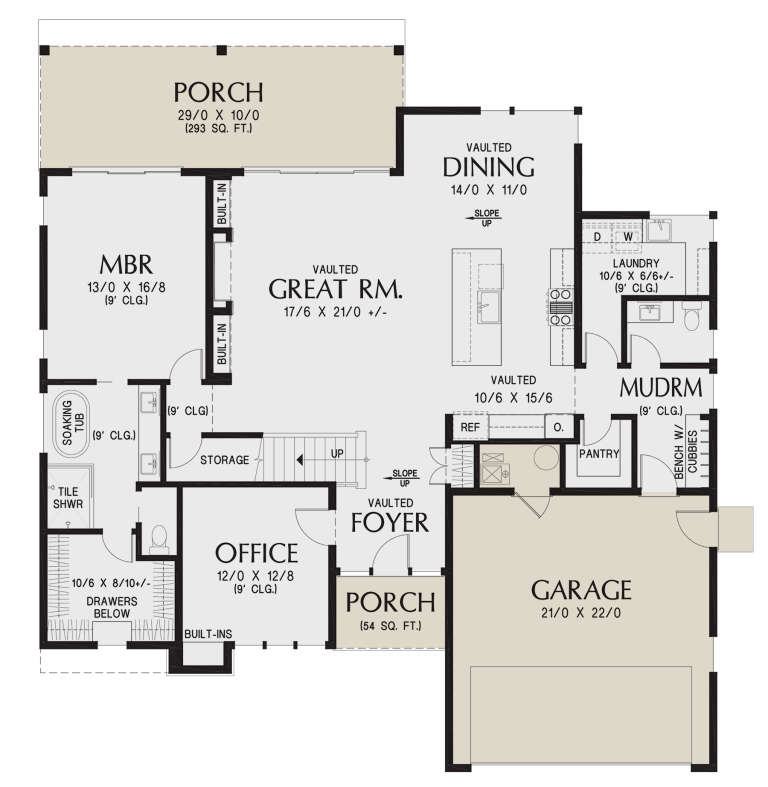
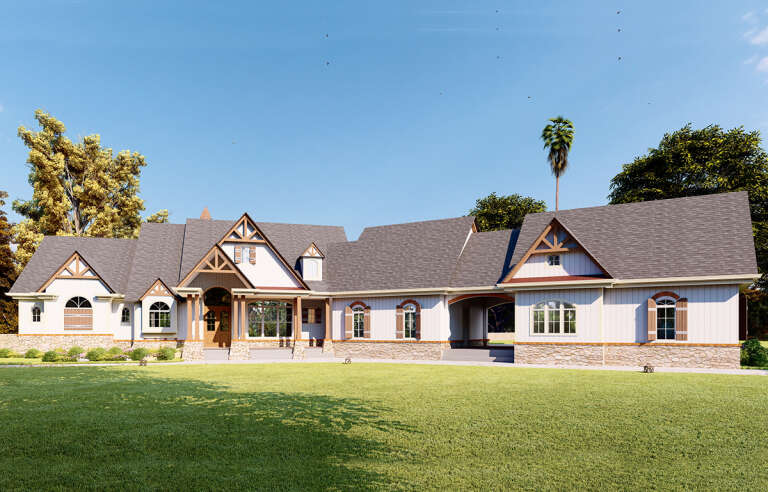
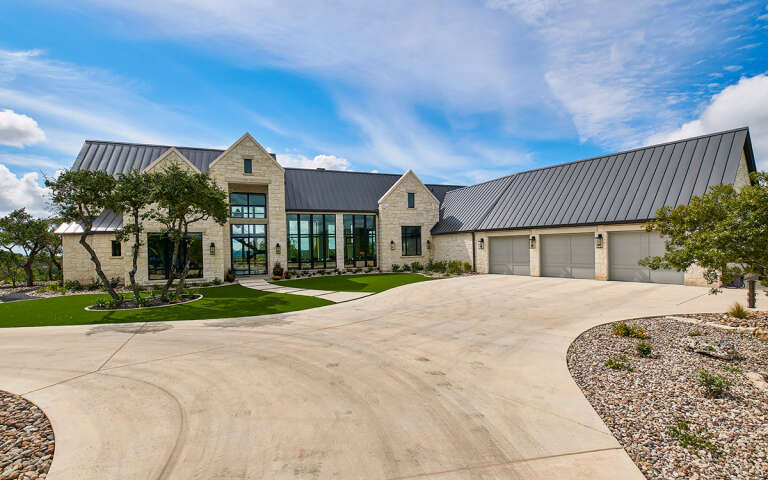
House Plan House Plan #25592 Front Elevation

PLAN #5565-00049

Starting at

$6,102
Sq Ft 6,102
Beds 6
Baths 5
½ Baths 1
Cars 4
Stories 1.5
Width 94' 8"
Depth 147' 4"
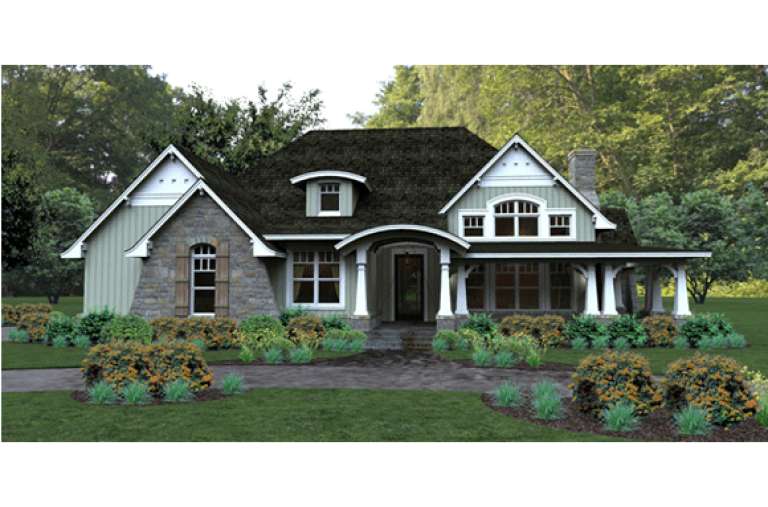
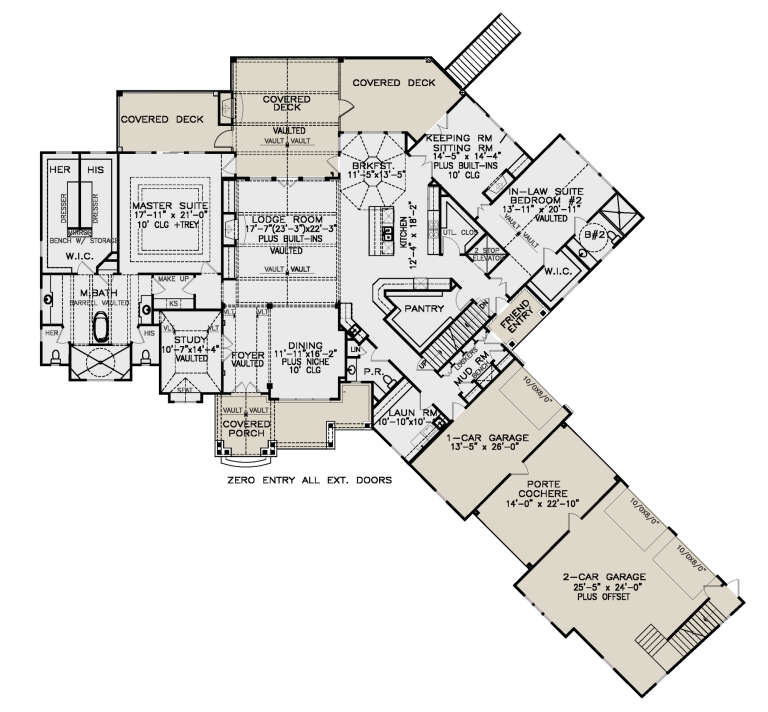
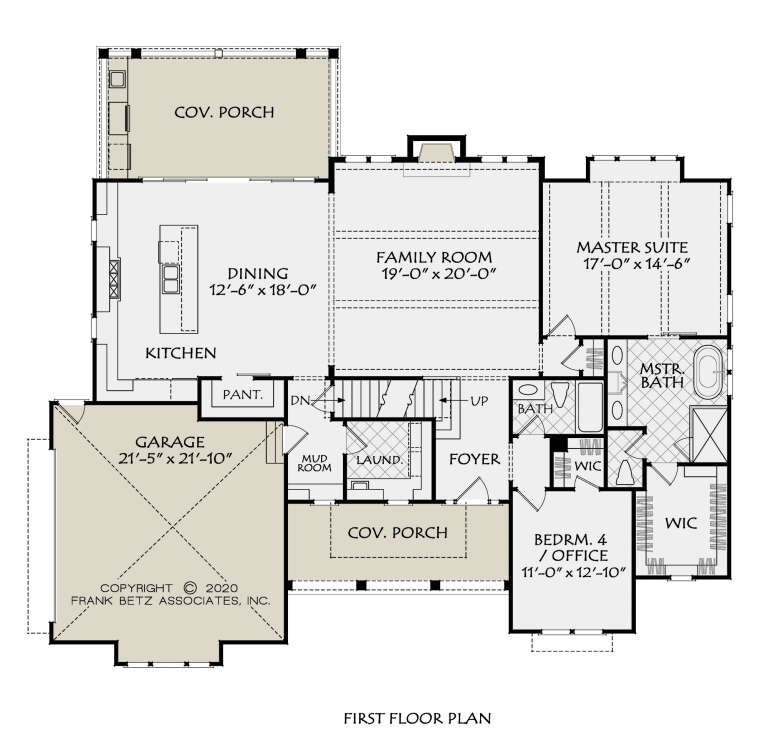
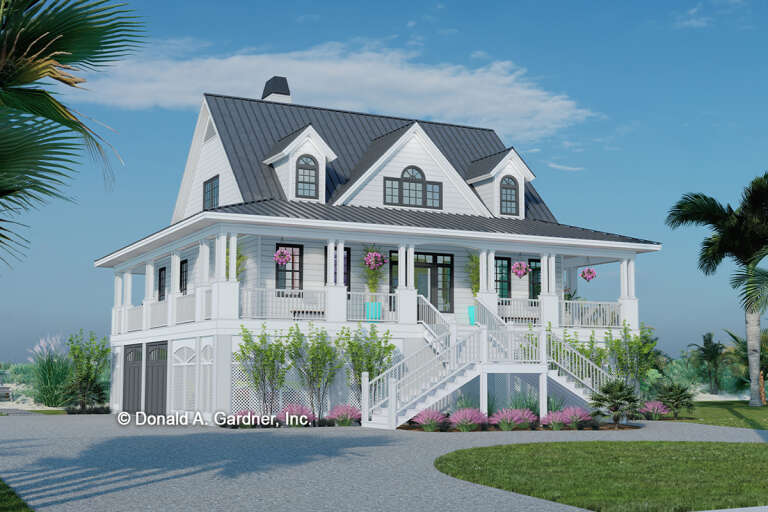
House Plan House Plan #15904 Front Elevation

PLAN #9401-00030

Starting at

$1,295
Sq Ft 2,267
Beds 3
Baths 3
½ Baths 0
Cars 2
Stories 1.5
Width 72' 1"
Depth 64' 1"
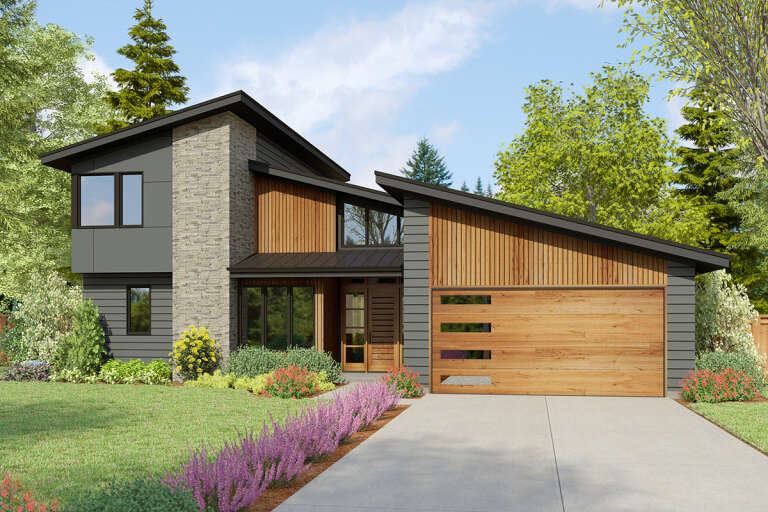
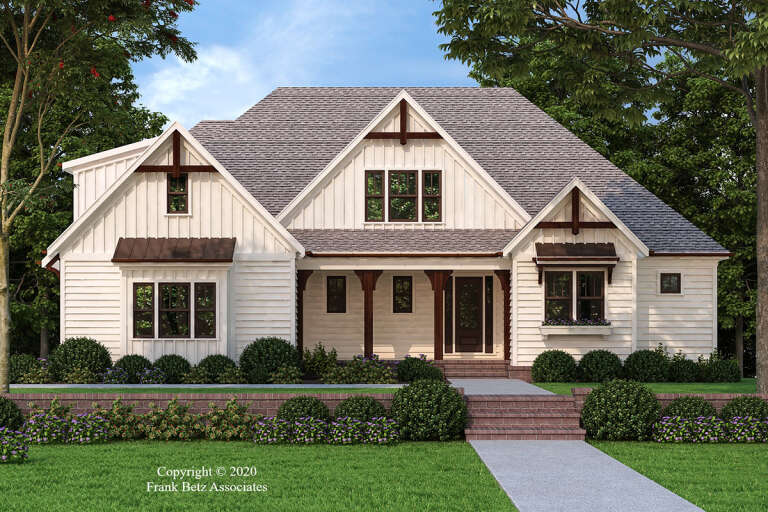
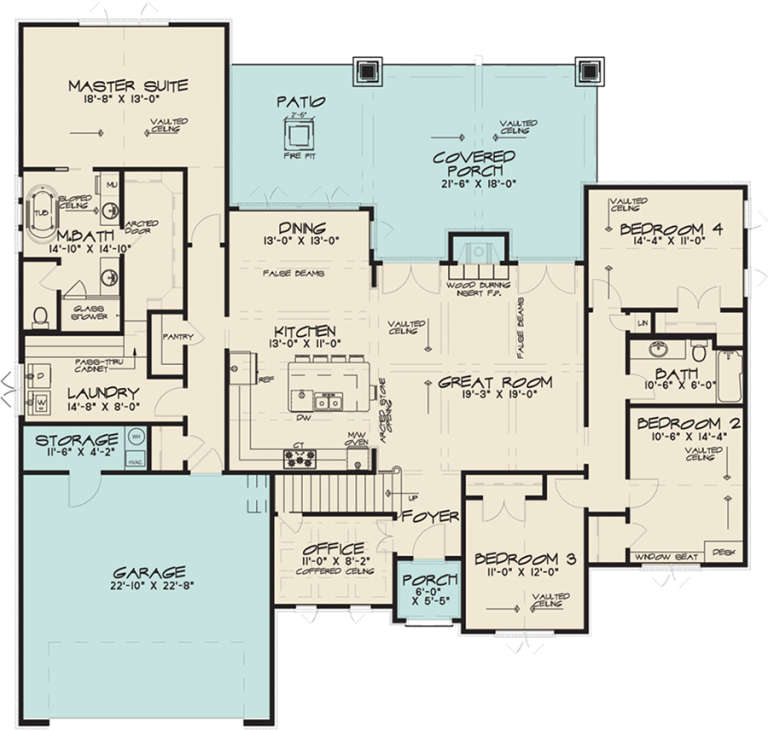
House Plan House Plan #34887 Angled Front Elevation

PLAN #940-01396

Starting at

$1,550
Sq Ft 2,583
Beds 3-4
Baths 2
½ Baths 0
Cars 0
Stories 1.5
Width 53' 2"
Depth 59'
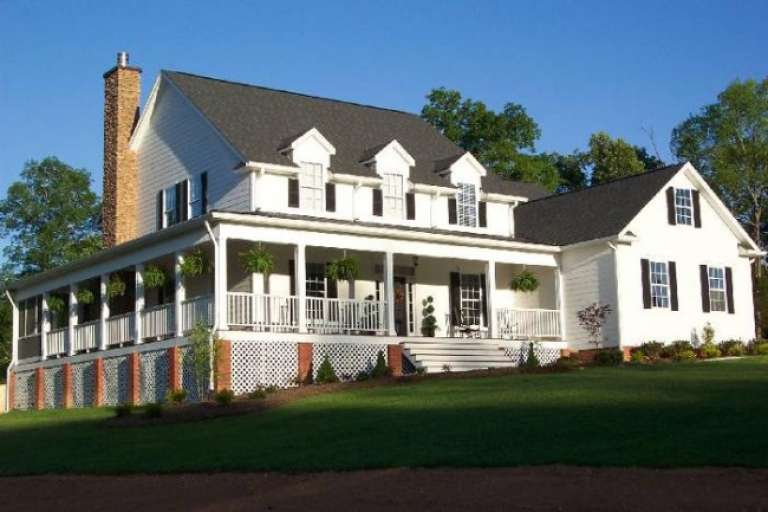
House Plan House Plan #35544 Angled Front Elevation

PLAN #940-01427

Starting at

$2,150
Sq Ft 1,991
Beds 3
Baths 2
½ Baths 1
Cars 0
Stories 1.5
Width 40'
Depth 36'
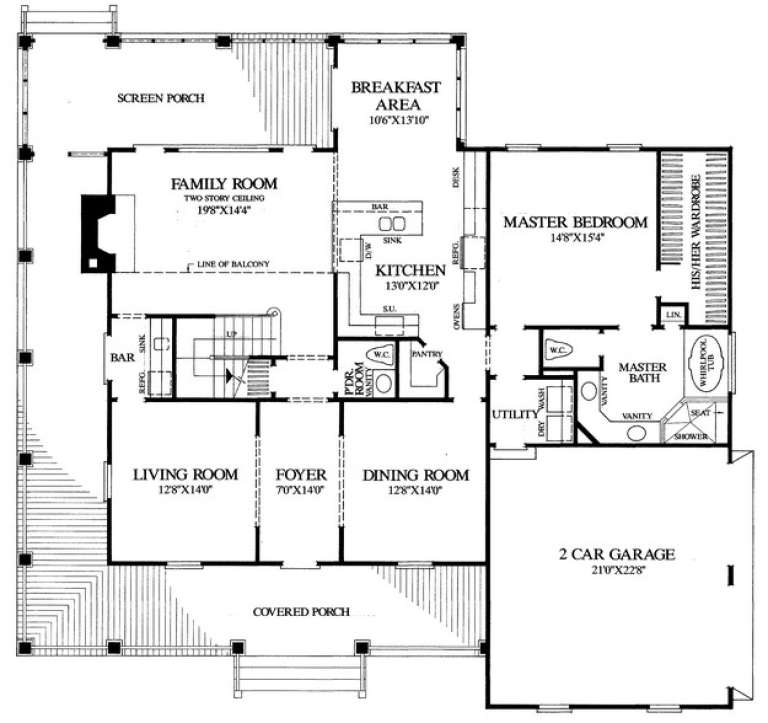
House Plan House Plan #31135 Angled Front Elevation

PLAN #2559-01037

Starting at

$1,923
Sq Ft 2,716
Beds 3
Baths 2
½ Baths 1
Cars 2
Stories 1.5
Width 55'
Depth 59'
House Plan House Plan #27334 Front Elevation

PLAN #699-00288

Starting at

$3,397
Sq Ft 4,682
Beds 3
Baths 3
½ Baths 1
Cars 3
Stories 1.5
Width 118' 8"
Depth 108' 3"
House Plan House Plan #24625 Front Elevation

PLAN #8594-00445

Starting at

$2,725
Sq Ft 2,462
Beds 4
Baths 3
½ Baths 0
Cars 2
Stories 1.5
Width 63'
Depth 57'
House Plan House Plan #19210 Angled Front Elevation

PLAN #8318-00075

Starting at

$1,100
Sq Ft 2,503
Beds 4-5
Baths 3
½ Baths 0
Cars 2
Stories 1.5
Width 67' 2"
Depth 64' 10"
House Plan House Plan #15306 Front Photo

PLAN #7922-00208

Starting at

$800
Sq Ft 2,910
Beds 4
Baths 3
½ Baths 1
Cars 2
Stories 1.5
Width 63'
Depth 59' 4"
House Plan House Plan #33838 Front Elevation at Dusk

PLAN #963-01174

Starting at

$1,399
Sq Ft 1,565
Beds 2
Baths 2
½ Baths 1
Cars 3
Stories 1.5
Width 32'
Depth 66'
House Plan House Plan #32576 Angled Front Elevation
EXCLUSIVE

PLAN #2080-00004

Starting at

$1,250
Sq Ft 2,057
Beds 2
Baths 2
½ Baths 0
Cars 0
Stories 1.5
Width 51'
Depth 54'
House Plan House Plan #30364 Angled Front Elevation

PLAN #9300-00032

Starting at

$4,063
Sq Ft 4,713
Beds 3
Baths 4
½ Baths 1
Cars 3
Stories 1.5
Width 117' 8"
Depth 106' 10"
House Plan House Plan #27388 Front Elevation

PLAN #2865-00256

Starting at

$1,525
Sq Ft 1,849
Beds 3
Baths 2
½ Baths 1
Cars 0
Stories 1.5
Width 49' 4"
Depth 44' 10"
House Plan House Plan #25411 Angled Front Elevation

PLAN #348-00294

Starting at

$1,400
Sq Ft 2,066
Beds 4
Baths 3
½ Baths 0
Cars 2
Stories 1.5
Width 56'
Depth 64' 8"
House Plan House Plan #24804 Angled Front Elevation

PLAN #963-00448

Starting at

$1,799
Sq Ft 2,983
Beds 4
Baths 3
½ Baths 1
Cars 2
Stories 1.5
Width 46'
Depth 64'
House Plan House Plan #29631 Front Elevation

PLAN #1958-00006

Starting at

$1,295
Sq Ft 2,196
Beds 3
Baths 2
½ Baths 1
Cars 2
Stories 1.5
Width 59'
Depth 56'
House Plan House Plan #28670 Front Elevation

PLAN #2865-00371

Starting at

$1,725
Sq Ft 2,309
Beds 4
Baths 3
½ Baths 1
Cars 2
Stories 1.5
Width 77' 2"
Depth 71' 4"
House Plan House Plan #27584 Front Elevation

PLAN #699-00308

Starting at

$3,397
Sq Ft 3,642
Beds 5
Baths 5
½ Baths 1
Cars 3
Stories 1.5
Width 104' 6"
Depth 84'
X
Shop Sign In
Favorites
Cart
Chat