3,037 Results

EDIT SEARCH FILTERS
Clear All Filters1.5 Stories
Sort By:  

3,037 RESULTS

SEARCH FILTERS

    Plan Type
    Square Feet
    Bedrooms
    Bathrooms
    Stories
    Garage (Vehicle Spaces)
    Architectural Styles

    Outdoor Living

    Bedroom Options
    Kitchen & Dining
    Laundry Location
    Additional Rooms

    Garage Type

    Garage Features
    Other Features
    Foundation Type

    Plan Width (FT)
    Plan Depth (FT)
    Plan Height (FT)
    Framing Type
    Media Filters
SEARCHING...
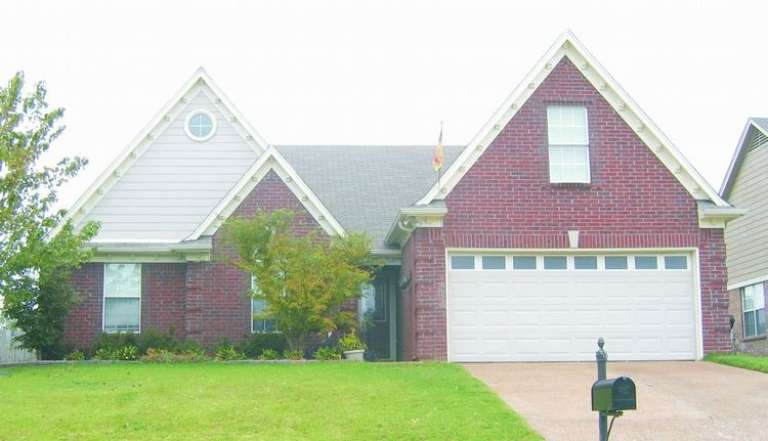
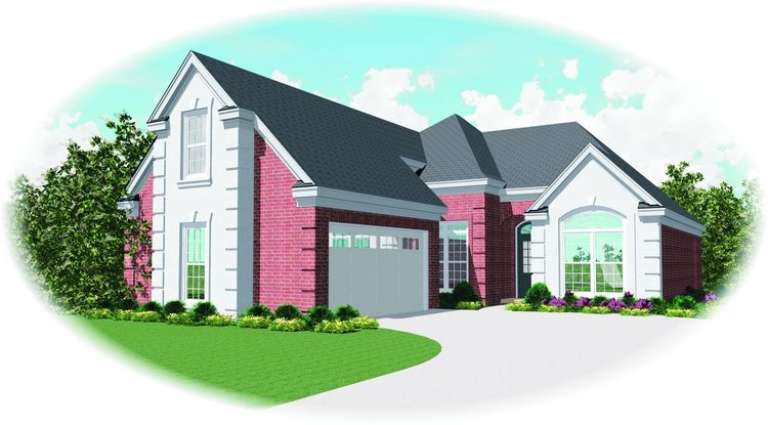
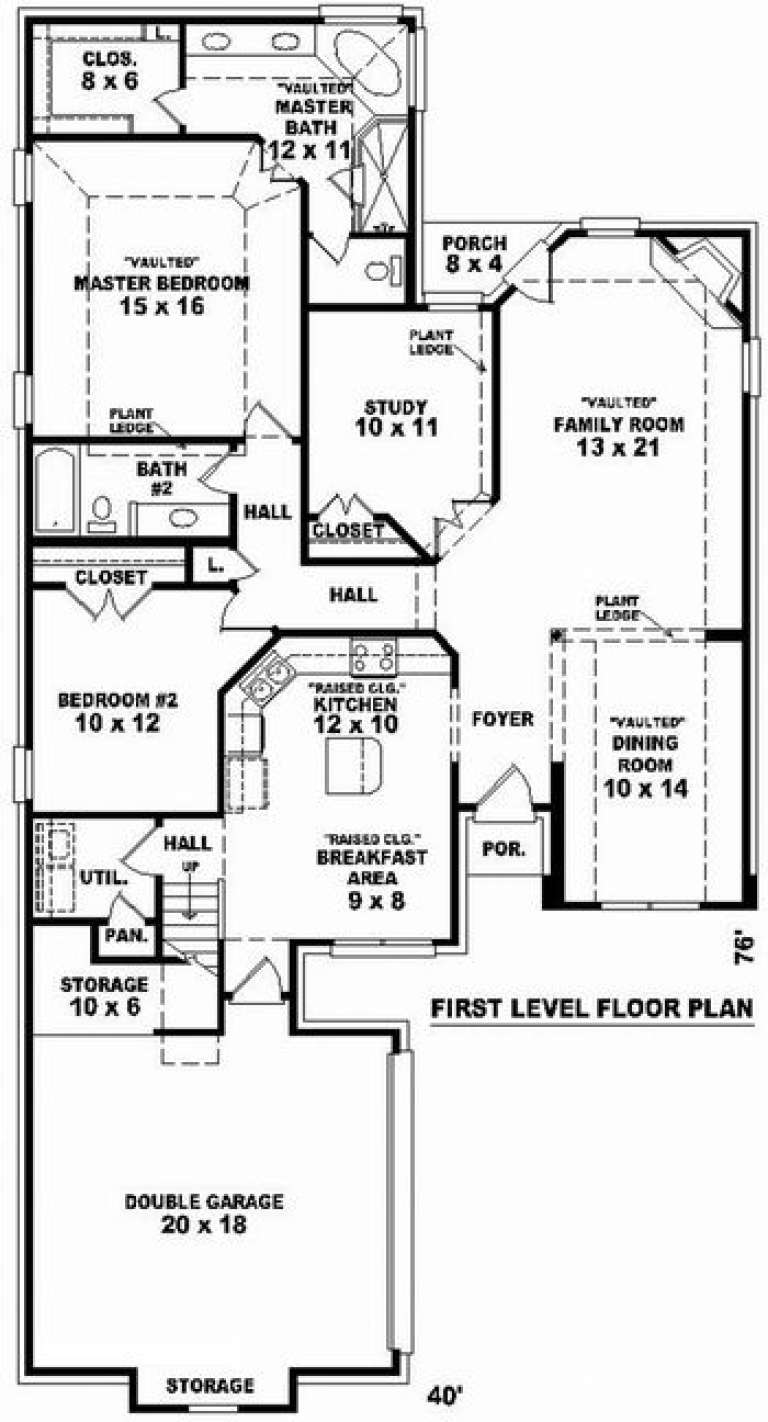
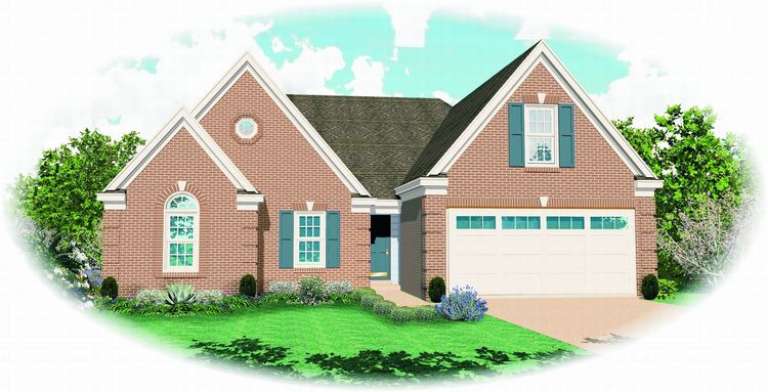
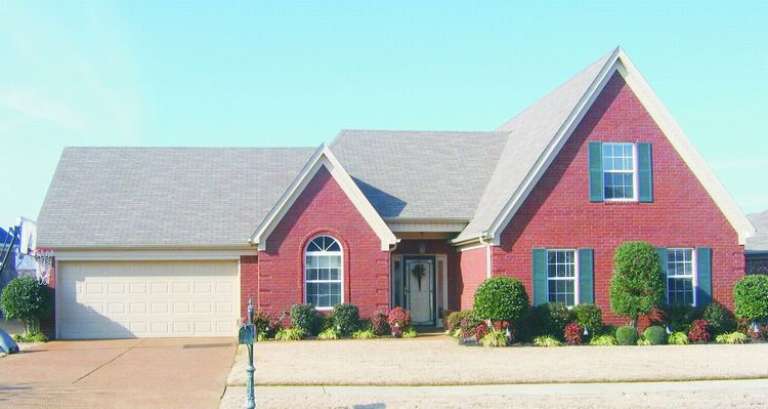
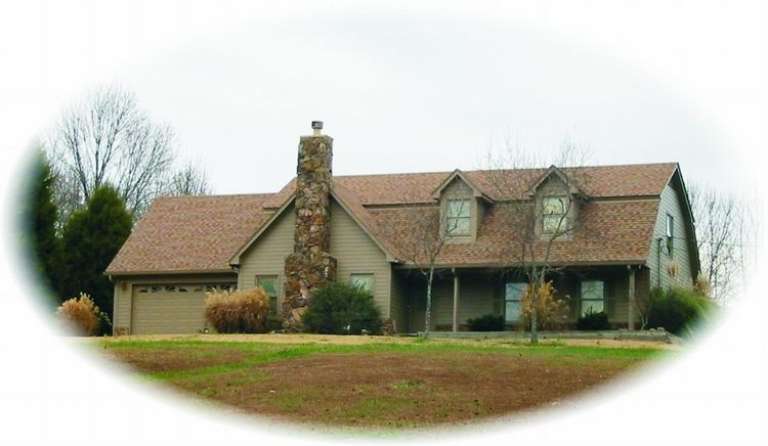
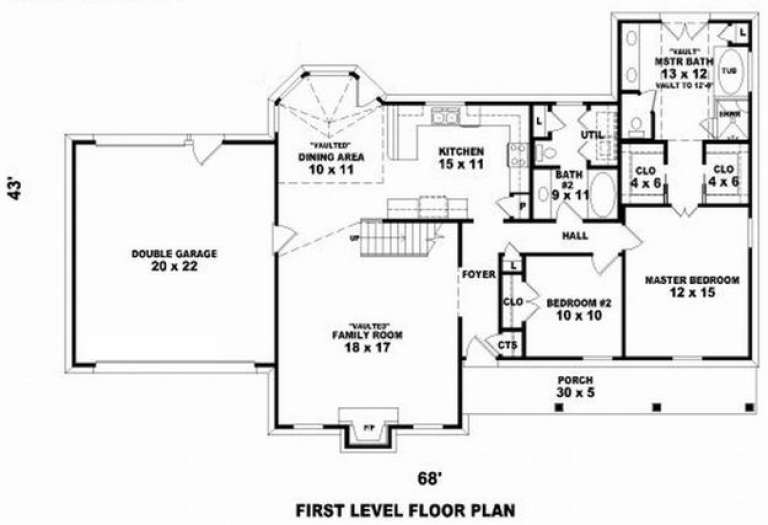
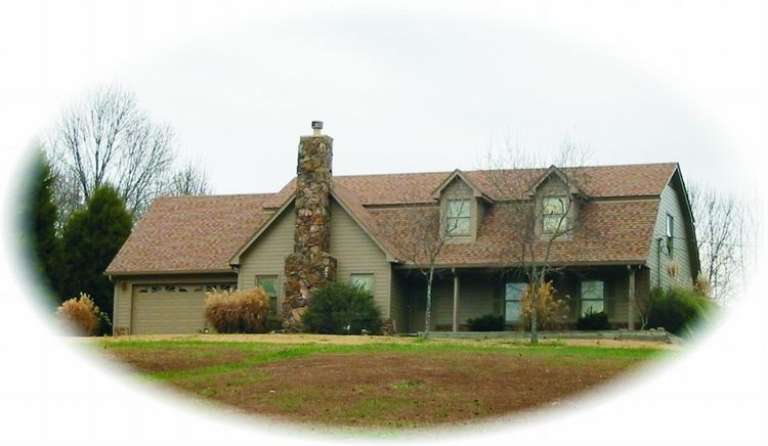
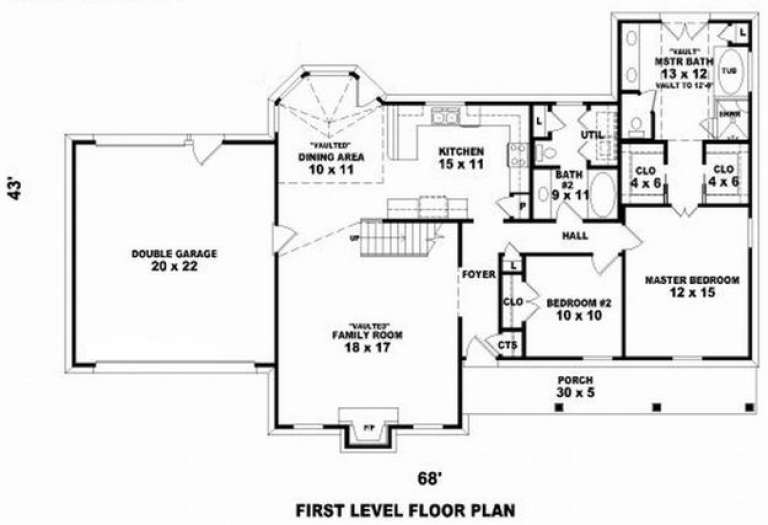
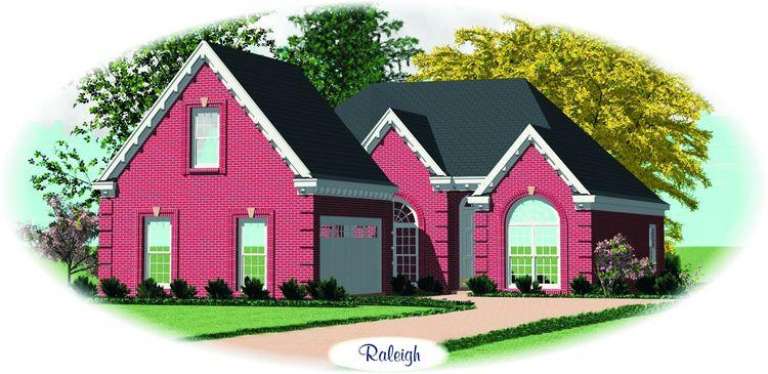
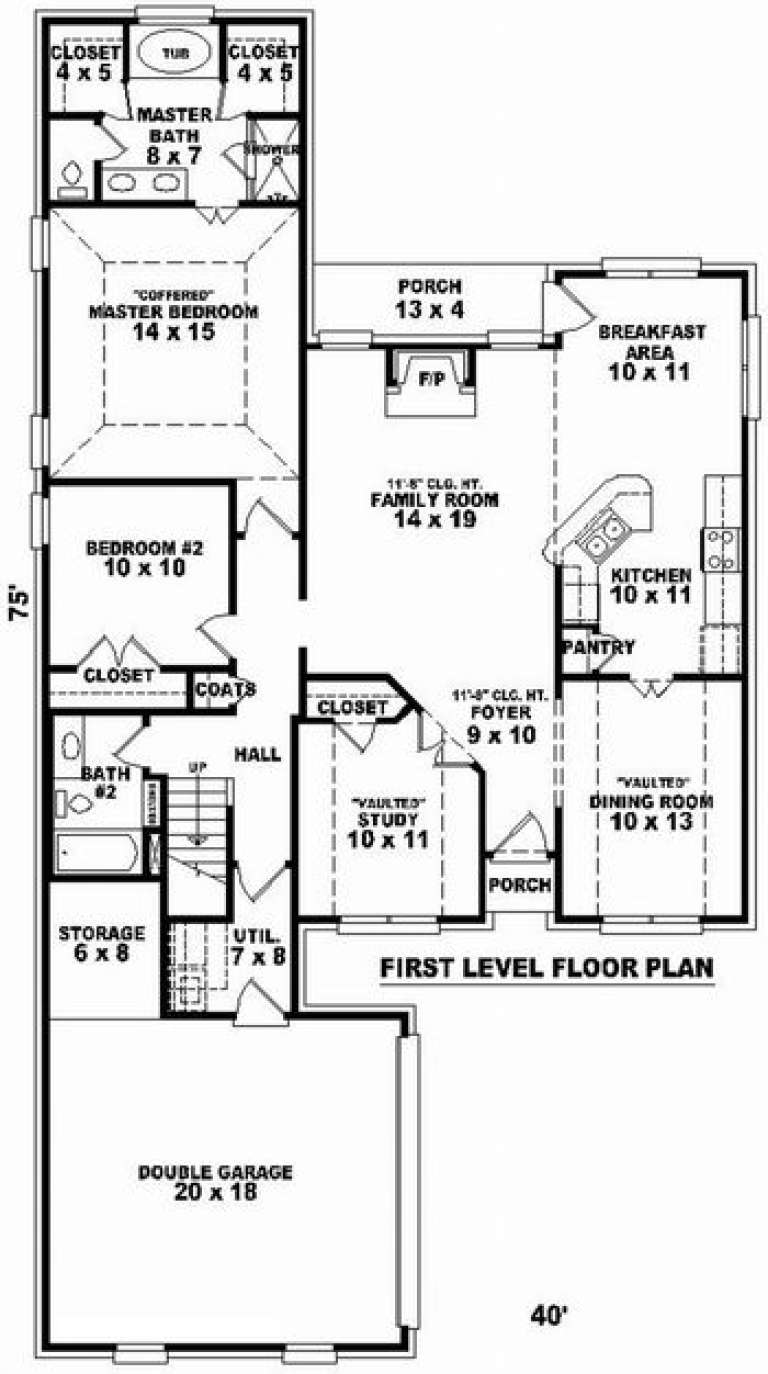
House Plan House Plan #7389 Front Elevation

PLAN #053-00768

On Sale

$994   $845
Sq Ft 1,764
Beds 2
Baths 2
½ Baths 0
Cars 2
Stories 1.5
Width 40'
Depth 76'
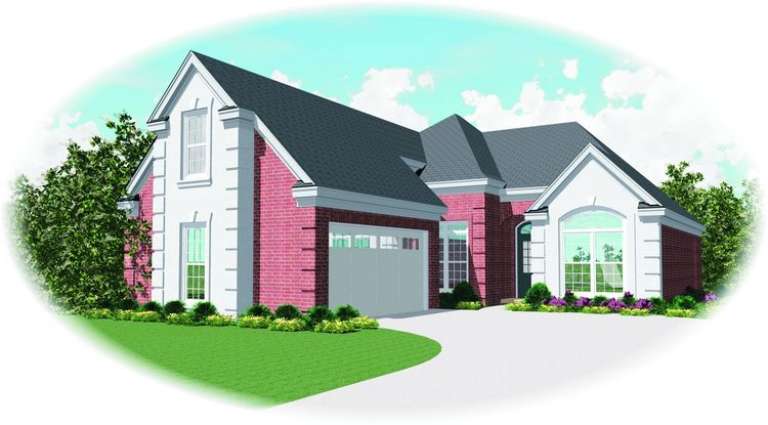
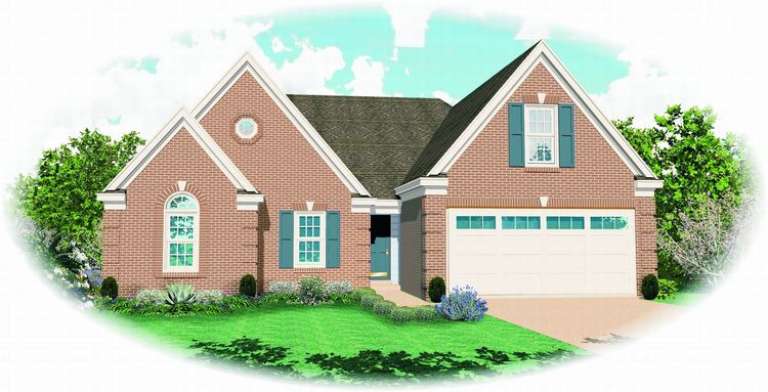
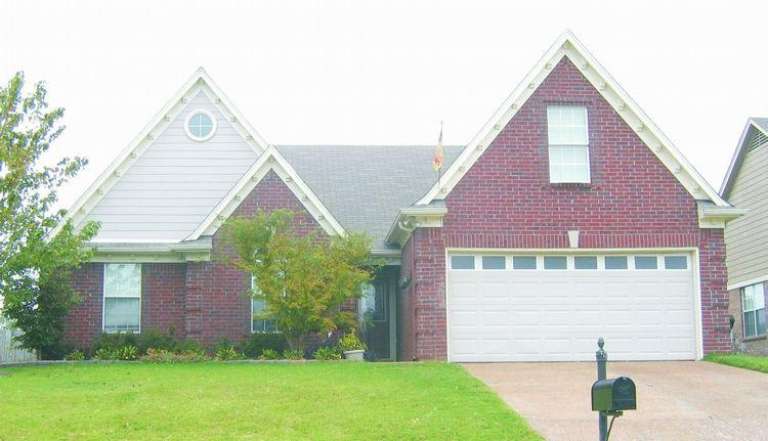
House Plan House Plan #7392 Front Elevation

PLAN #053-00771

On Sale

$994   $845
Sq Ft 1,994
Beds 2
Baths 2
½ Baths 0
Cars 2
Stories 1.5
Width 40'
Depth 76'
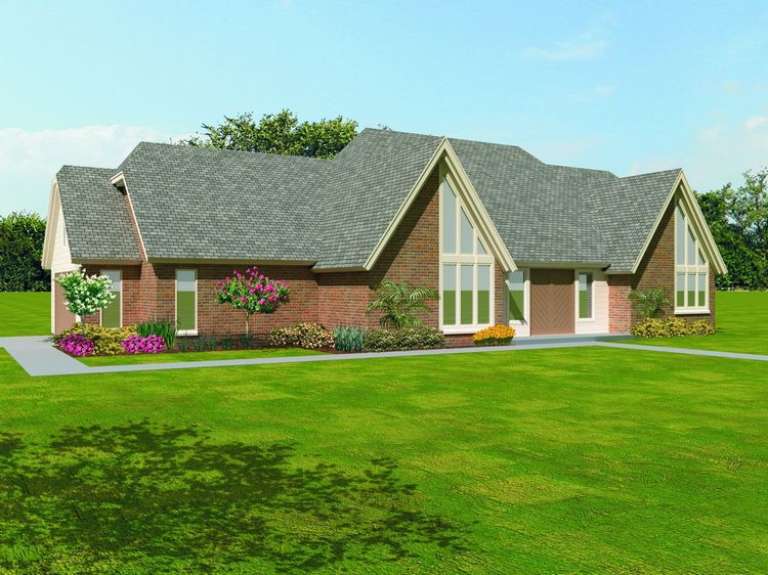
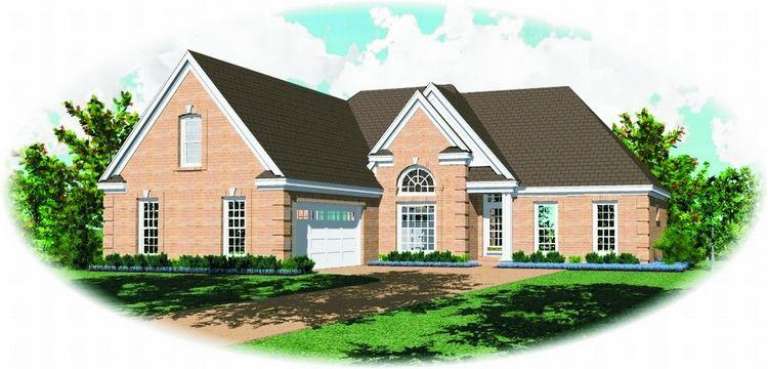
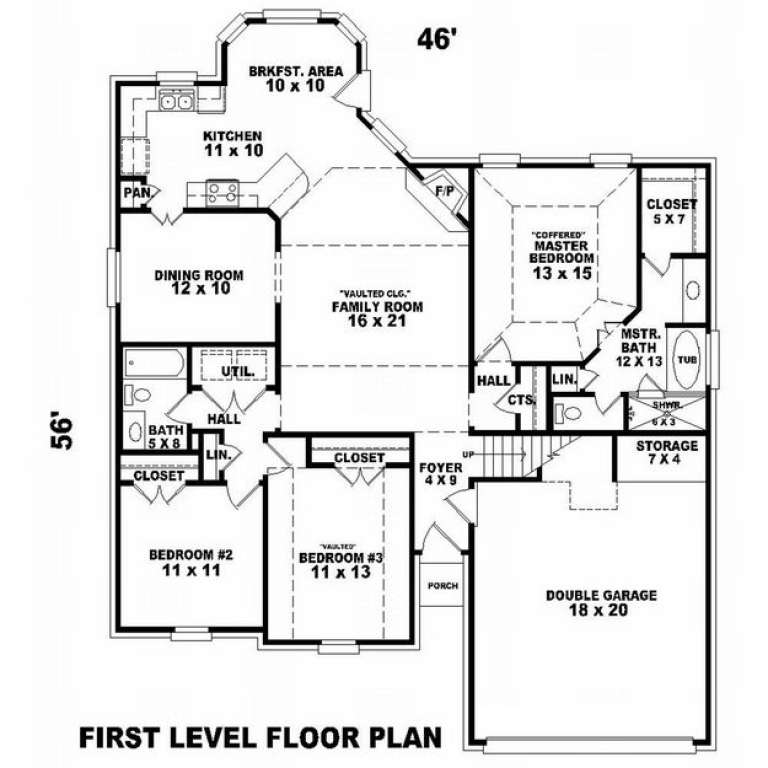
House Plan House Plan #7395 Front Elevation

PLAN #053-00774

On Sale

$1,248   $1,061
Sq Ft 2,676
Beds 3
Baths 2
½ Baths 1
Cars 2
Stories 1.5
Width 70'
Depth 40'
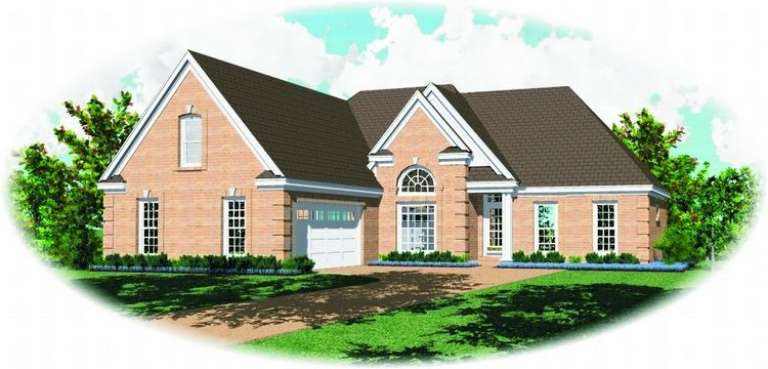
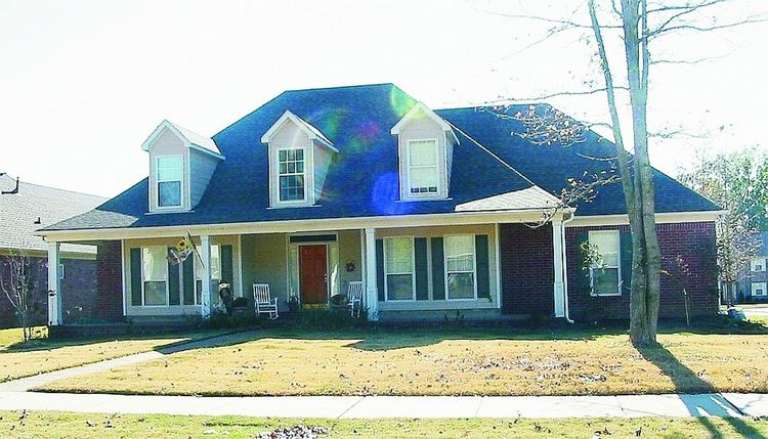
House Plan House Plan #7399 Front Elevation

PLAN #053-00778

On Sale

$994   $845
Sq Ft 1,846
Beds 3
Baths 2
½ Baths 0
Cars 2
Stories 1.5
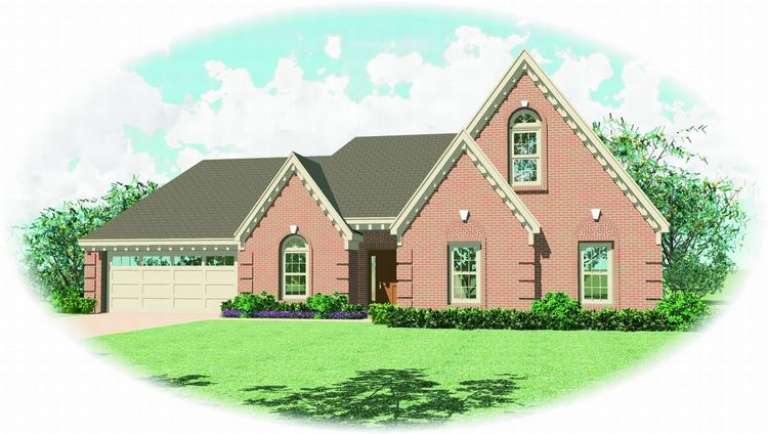
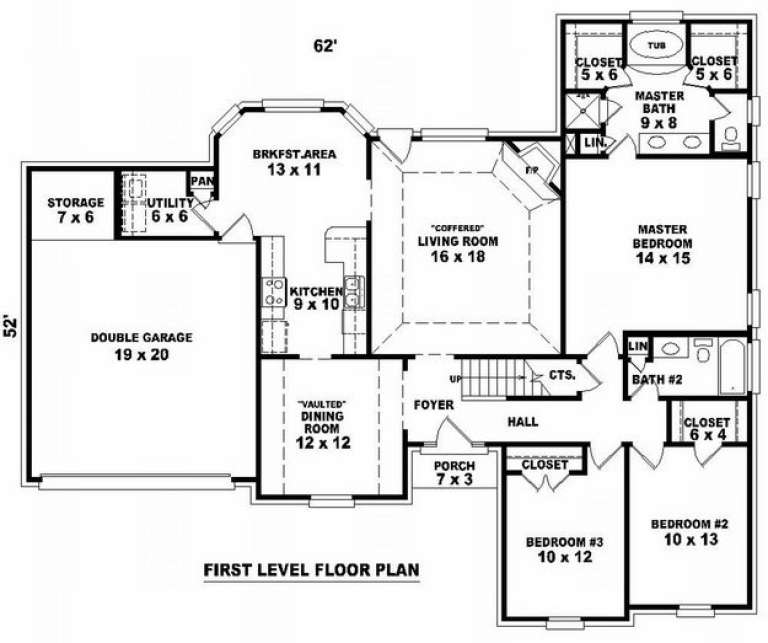
Width 62'
Depth 52'
House Plan House Plan #7380 Front Elevation

PLAN #053-00759

On Sale

$1,516   $1,289
Sq Ft 3,006
Beds 4
Baths 2
½ Baths 1
Cars 2
Stories 1.5
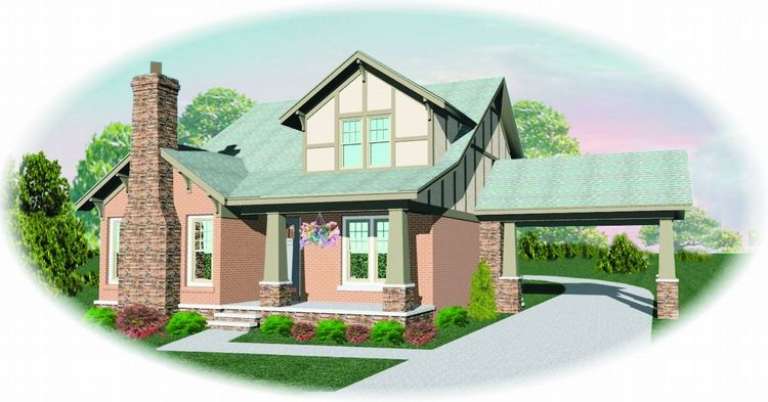
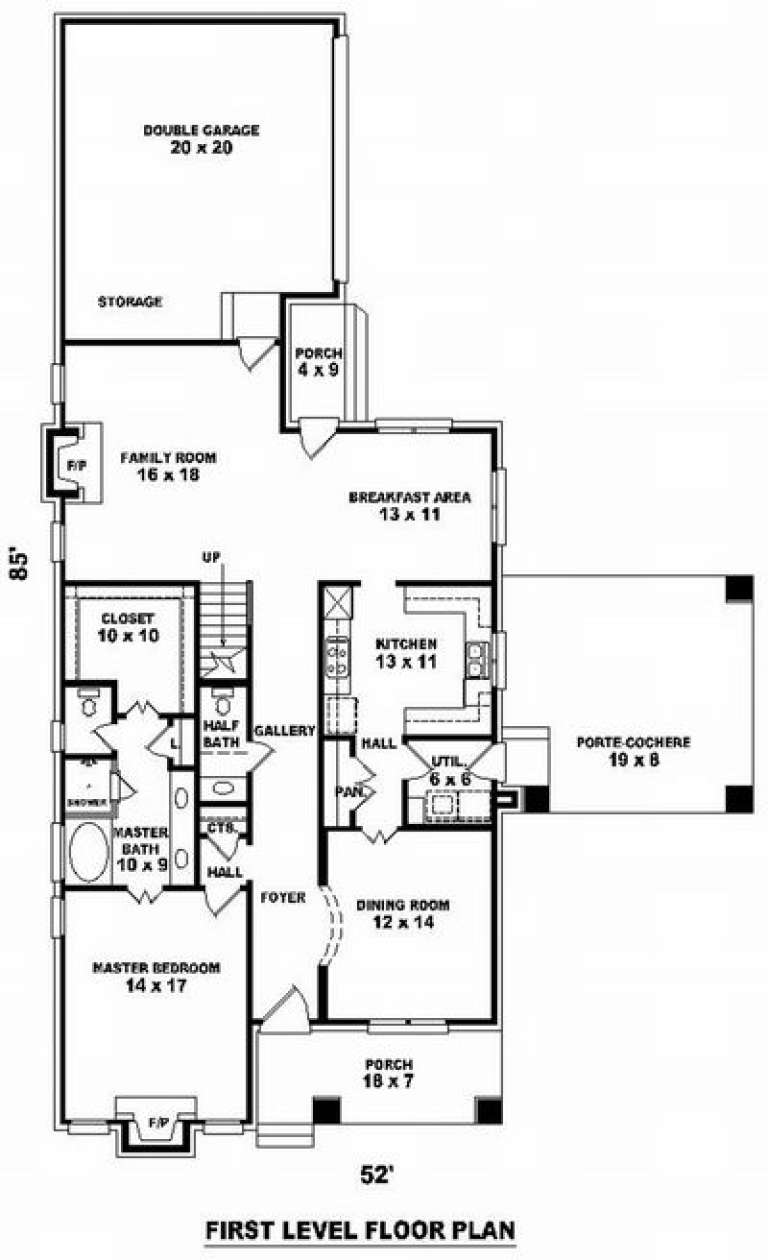
Width 52'
Depth 85'
House Plan House Plan #7354 Front Elevation

PLAN #053-00733

On Sale

$994   $845
Sq Ft 1,962
Beds 3
Baths 2
½ Baths 0
Cars 2
Stories 1.5
Width 46'
Depth 58'
House Plan House Plan #7355 Front Elevation

PLAN #053-00734

On Sale

$994   $845
Sq Ft 1,962
Beds 3
Baths 2
½ Baths 0
Cars 2
Stories 1.5
Width 46'
Depth 58'
House Plan House Plan #7289 Front Elevation

PLAN #053-00668

On Sale

$1,062   $903
Sq Ft 2,205
Beds 3
Baths 2
½ Baths 1
Cars 2
Stories 1.5
Width 56'
Depth 62'
House Plan House Plan #7294 Front Elevation

PLAN #053-00673

On Sale

$1,062   $903
Sq Ft 2,205
Beds 3
Baths 2
½ Baths 1
Cars 2
Stories 1.5
Width 56'
Depth 62'
House Plan House Plan #7267 Front Photo

PLAN #053-00646

On Sale

$1,205   $1,024
Sq Ft 2,414
Beds 3
Baths 2
½ Baths 0
Cars 2
Stories 1.5
Width 60'
Depth 51'
House Plan House Plan #7225 Front Elevation

PLAN #053-00604

On Sale

$1,062   $903
Sq Ft 2,137
Beds 4
Baths 3
½ Baths 0
Cars 1
Stories 1.5
Width 59'
Depth 62'
House Plan House Plan #7201 Front Photo

PLAN #053-00580

On Sale

$982   $835
Sq Ft 1,641
Beds 3
Baths 2
½ Baths 0
Cars 2
Stories 1.5
Width 47'
Depth 57'
House Plan House Plan #7213 Front Photo

PLAN #053-00592

On Sale

$1,062   $903
Sq Ft 2,151
Beds 3
Baths 2
½ Baths 1
Cars 2
Stories 1.5
Width 64'
Depth 45'
House Plan House Plan #7198 Front Photo

PLAN #053-00577

On Sale

$994   $845
Sq Ft 1,885
Beds 3
Baths 2
½ Baths 0
Cars 2
Stories 1.5
Width 47'
Depth 57'
House Plan House Plan #7146 Front Elevation

PLAN #053-00525

On Sale

$1,062   $903
Sq Ft 2,166
Beds 3
Baths 3
½ Baths 0
Cars 2
Stories 1.5
Width 69'
Depth 44'
House Plan House Plan #7147 Front Photo

PLAN #053-00526

On Sale

$1,248   $1,061
Sq Ft 2,553
Beds 3
Baths 3
½ Baths 0
Cars 2
Stories 1.5
Width 69'
Depth 44'
House Plan House Plan #7155 Front Elevation

PLAN #053-00534

On Sale

$994   $845
Sq Ft 1,912
Beds 2
Baths 2
½ Baths 0
Cars 2
Stories 1.5
Width 40'
Depth 75'
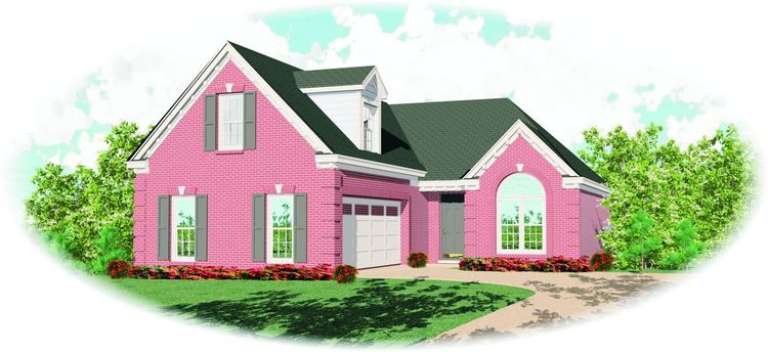
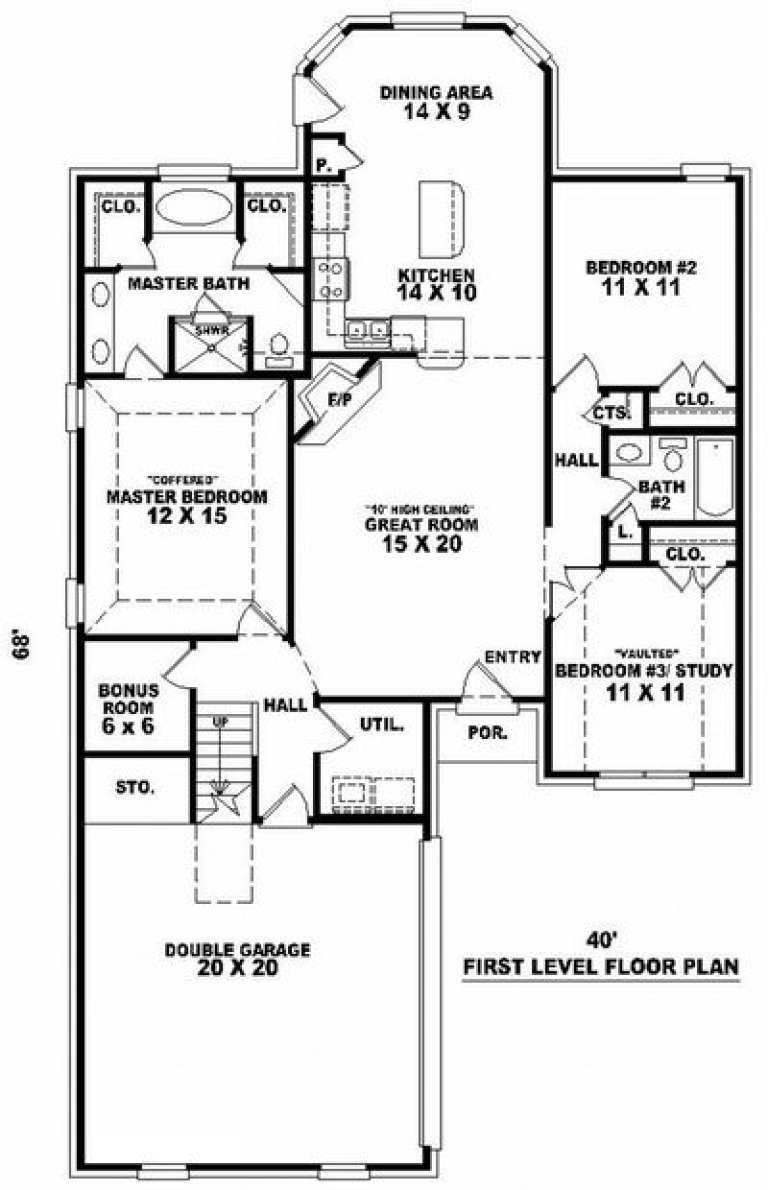
House Plan House Plan #7129 Front Elevation

PLAN #053-00508

On Sale

$994   $845
Sq Ft 1,833
Beds 2
Baths 2
½ Baths 0
Cars 2
Stories 1.5
Width 40'
Depth 68'
X
Shop Sign In
Favorites
Cart
Chat