3,037 Results

EDIT SEARCH FILTERS
Clear All Filters1.5 Stories
Sort By:  

3,037 RESULTS

SEARCH FILTERS

    Plan Type
    Square Feet
    Bedrooms
    Bathrooms
    Stories
    Garage (Vehicle Spaces)
    Architectural Styles

    Outdoor Living

    Bedroom Options
    Kitchen & Dining
    Laundry Location
    Additional Rooms

    Garage Type

    Garage Features
    Other Features
    Foundation Type

    Plan Width (FT)
    Plan Depth (FT)
    Plan Height (FT)
    Framing Type
    Media Filters
SEARCHING...
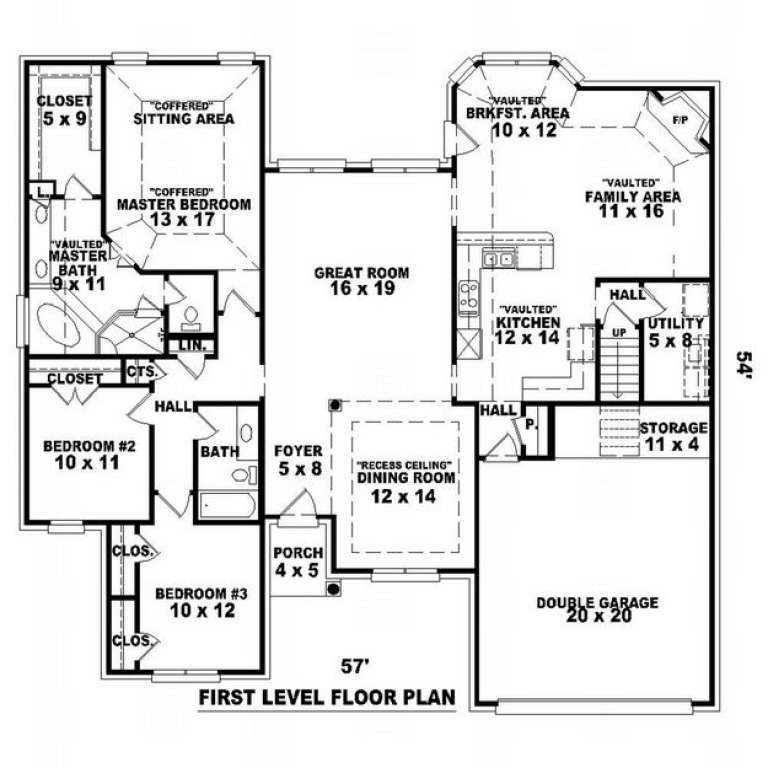
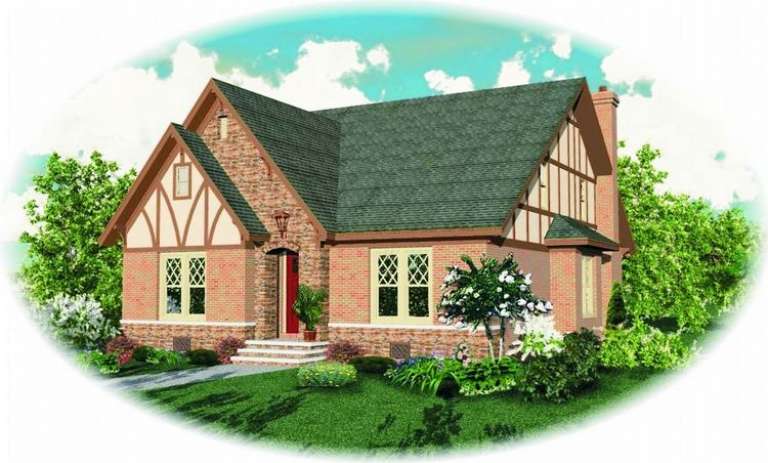
House Plan House Plan #9065 Front Photo

PLAN #053-01481

On Sale

$1,516   $1,289
Sq Ft 3,084
Beds 4
Baths 3
½ Baths 1
Cars 2
Stories 1.5
Width 70'
Depth 54'
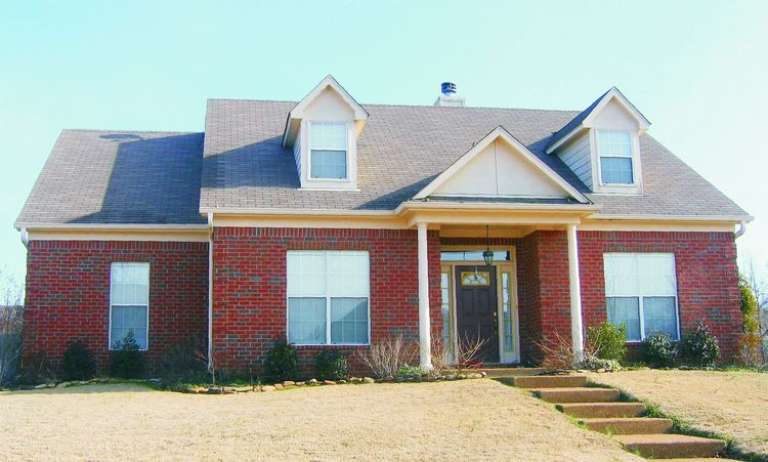
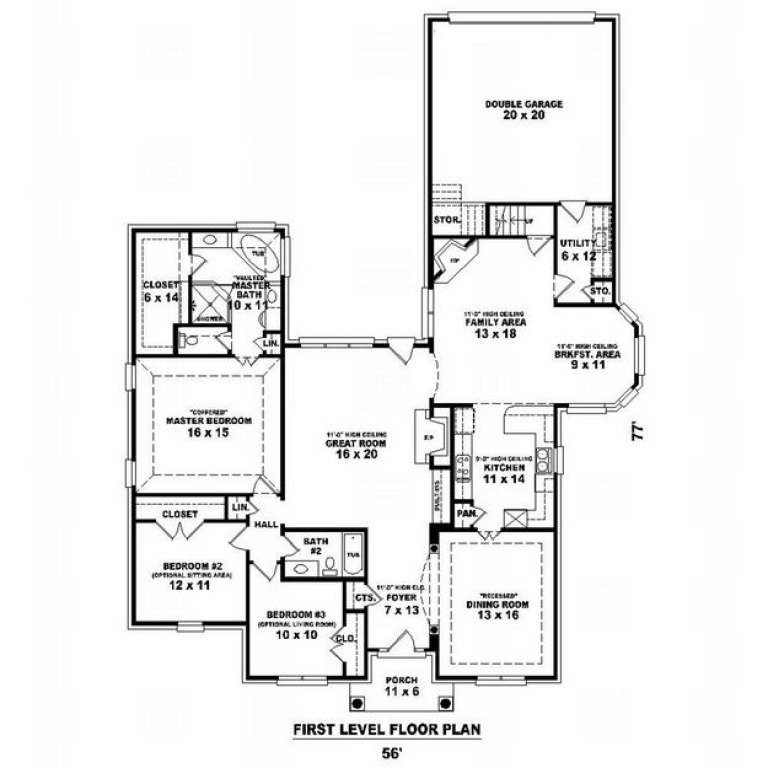
House Plan House Plan #9066 Front Photo

PLAN #053-01482

On Sale

$1,248   $1,061
Sq Ft 2,717
Beds 3
Baths 3
½ Baths 0
Cars 2
Stories 1.5
Width 57'
Depth 77'
House Plan House Plan #9067 Front Photo

PLAN #053-01483

On Sale

$1,205   $1,024
Sq Ft 2,301
Beds 3
Baths 2
½ Baths 0
Cars 2
Stories 1.5
Width 57'
Depth 77'
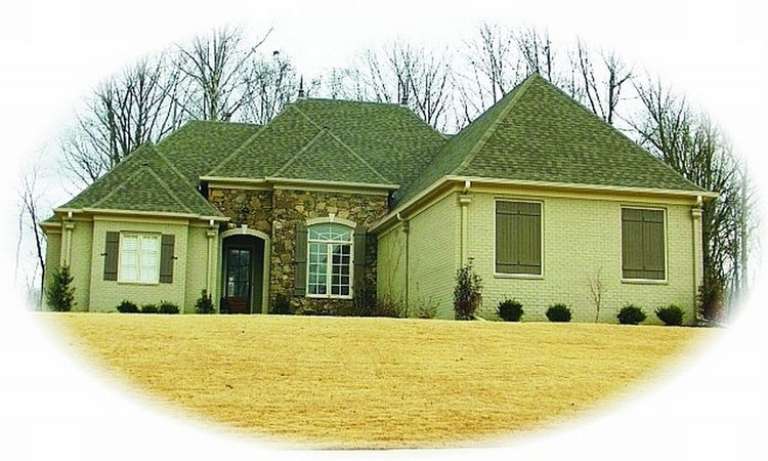
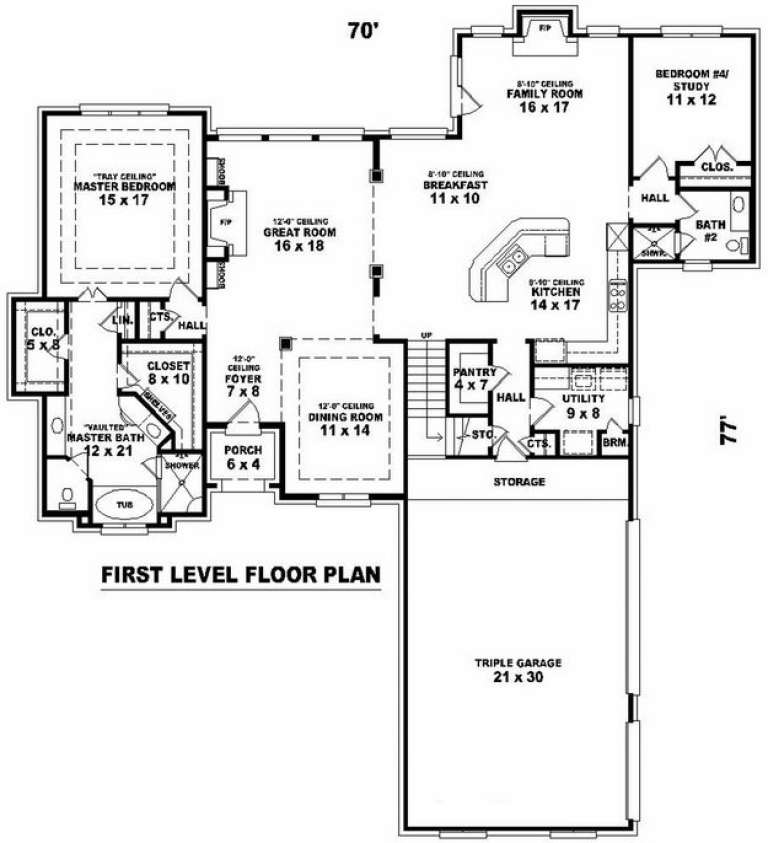
House Plan House Plan #9071 Front Photo

PLAN #053-01487

On Sale

$1,315   $1,118
Sq Ft 2,922
Beds 3
Baths 3
½ Baths 0
Cars 3
Stories 1.5
Width 70'
Depth 77'
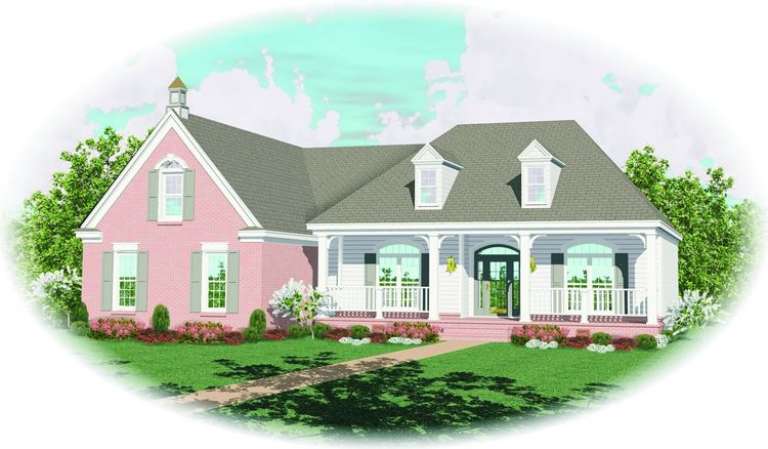
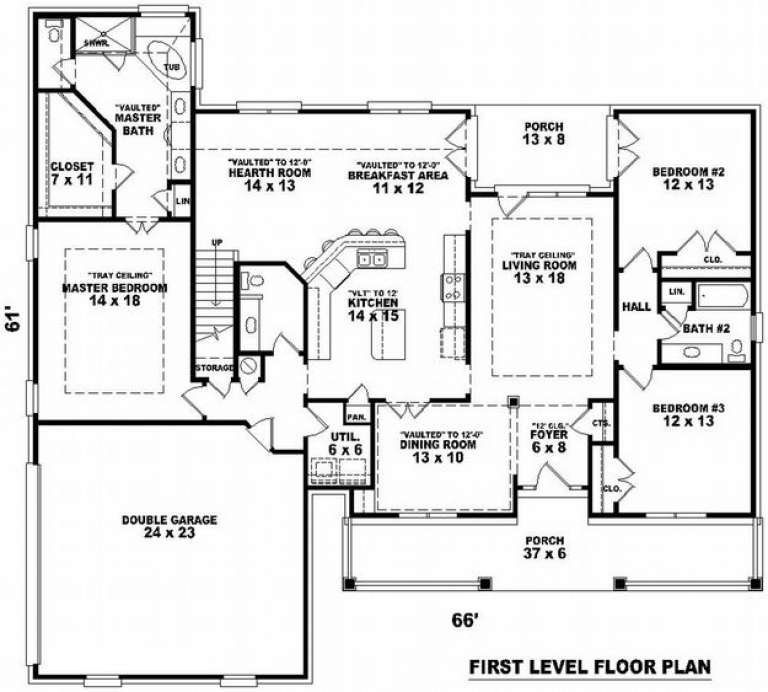
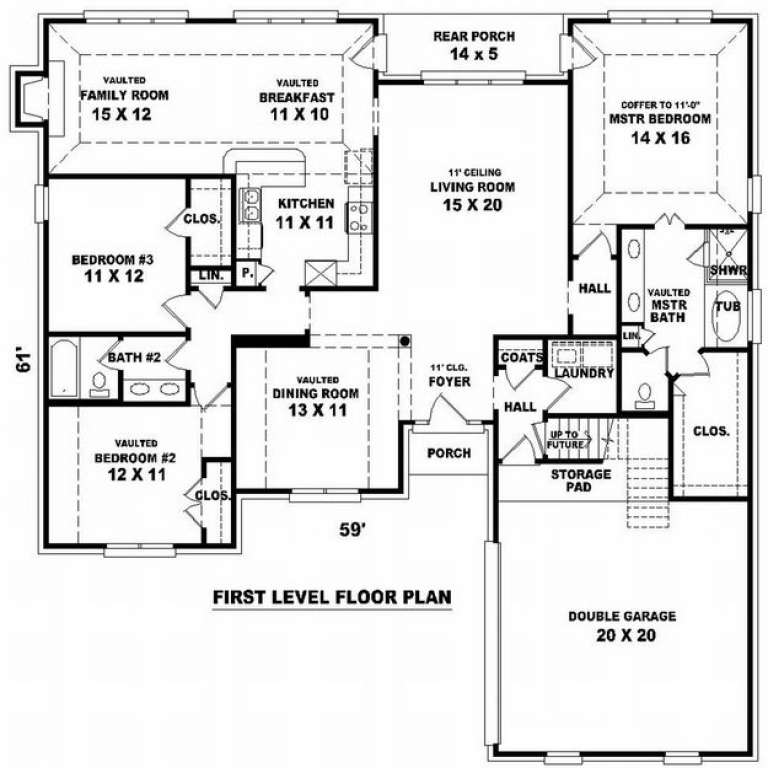
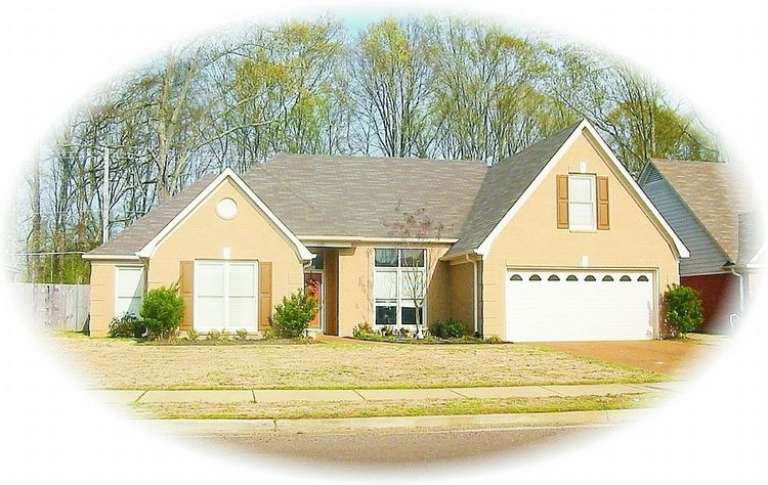
House Plan House Plan #9051 Front Elevation

PLAN #053-01467

On Sale

$1,315   $1,118
Sq Ft 2,839
Beds 3
Baths 2
½ Baths 1
Cars 2
Stories 1.5
Width 66'
Depth 61'
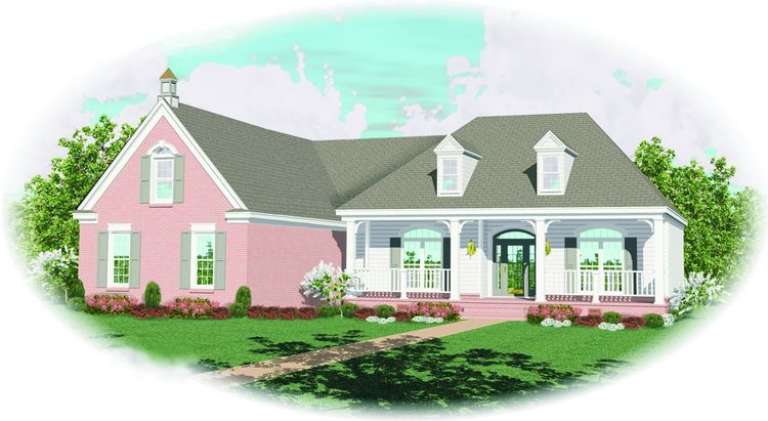
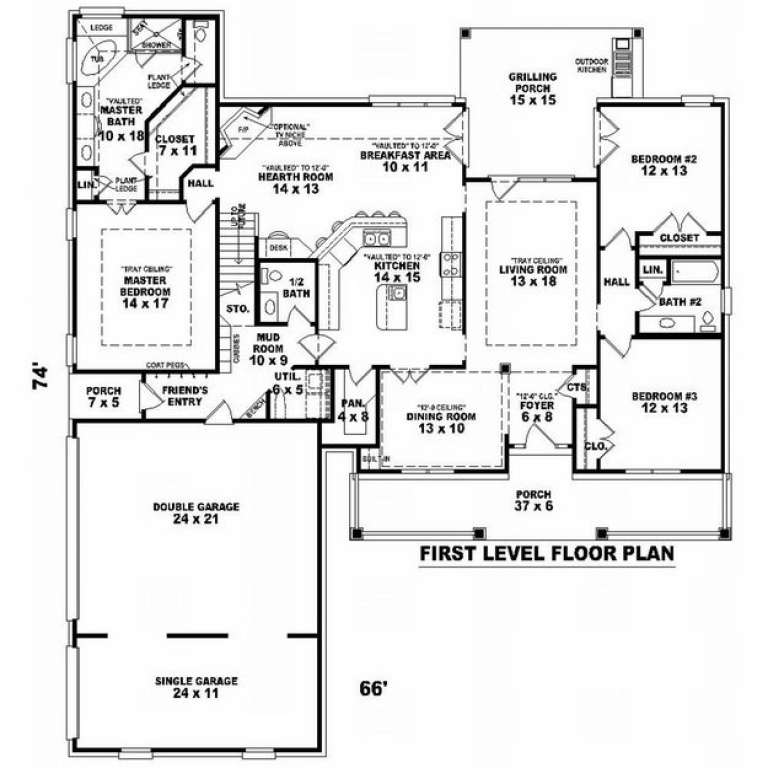
House Plan House Plan #9052 Front Elevation

PLAN #053-01468

On Sale

$1,516   $1,289
Sq Ft 3,100
Beds 3
Baths 2
½ Baths 1
Cars 3
Stories 1.5
Width 66'
Depth 74'
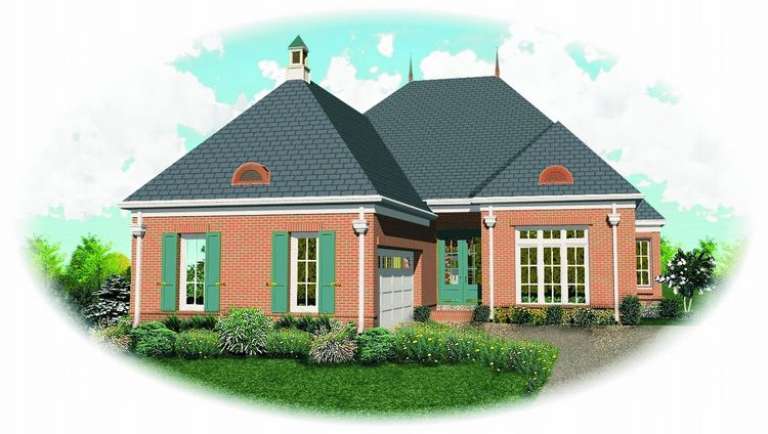
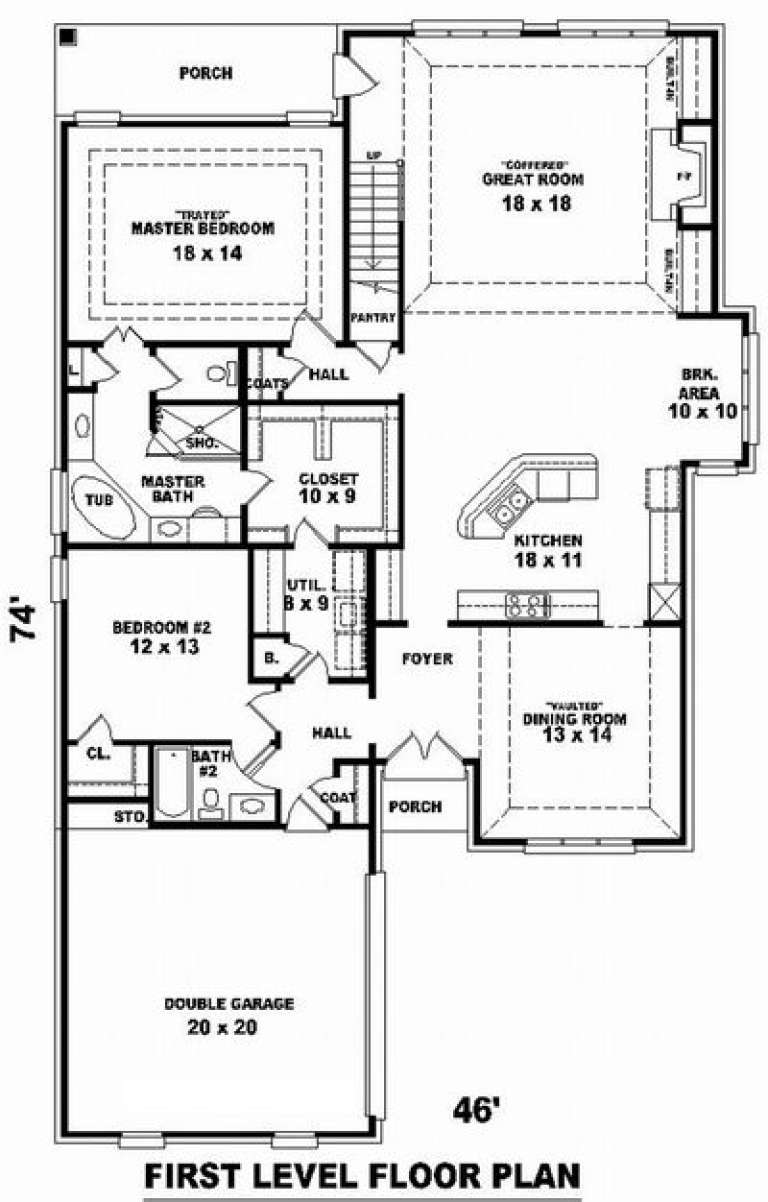
House Plan House Plan #8986 Front Elevation

PLAN #053-01402

On Sale

$1,516   $1,289
Sq Ft 3,245
Beds 4
Baths 3
½ Baths 0
Cars 2
Stories 1.5
Width 46'
Depth 74'
House Plan House Plan #8991 Front Photo

PLAN #053-01407

On Sale

$1,248   $1,061
Sq Ft 2,659
Beds 3
Baths 3
½ Baths 0
Cars 2
Stories 1.5
Width 58'
Depth 75'
House Plan House Plan #8959 Front Elevation

PLAN #053-01375

On Sale

$1,248   $1,061
Sq Ft 2,572
Beds 3
Baths 2
½ Baths 0
Cars 2
Stories 1.5
Width 60'
Depth 69'
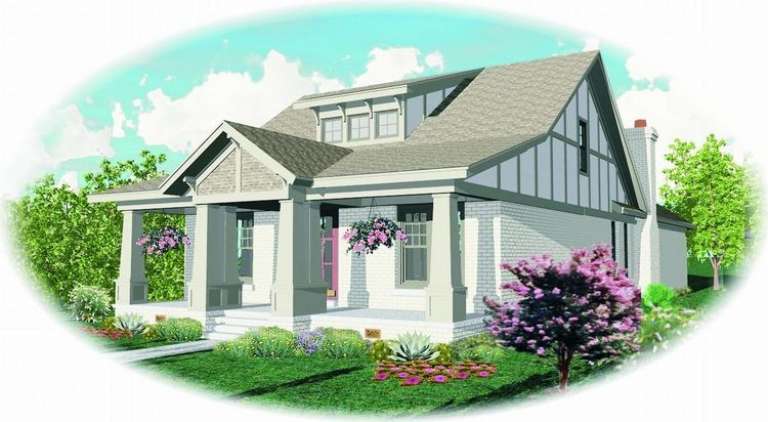
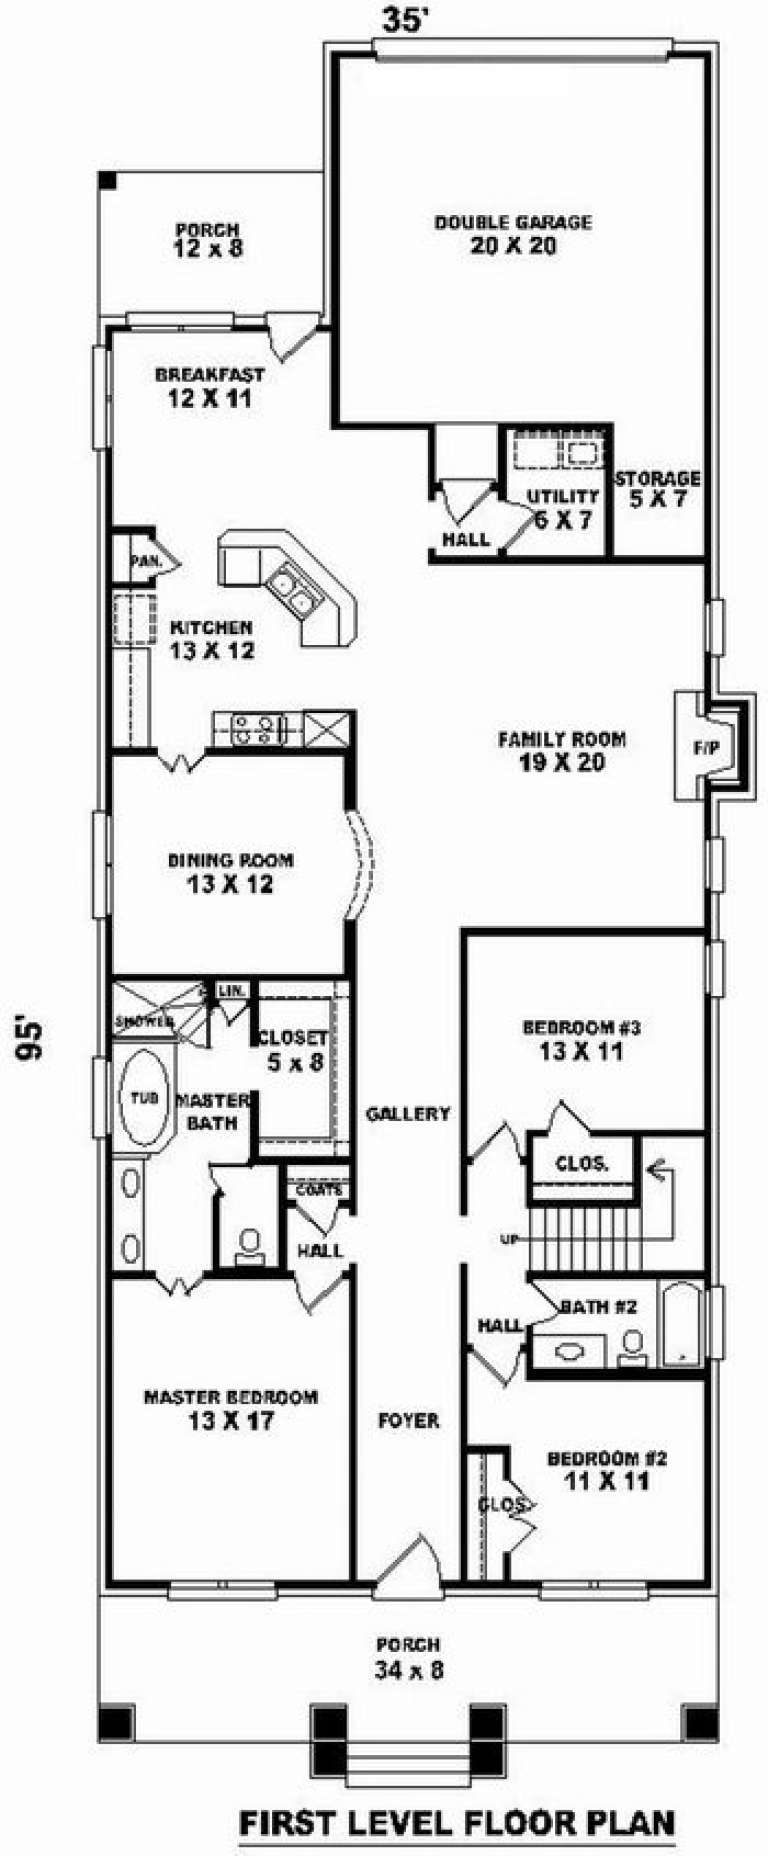
House Plan House Plan #8946 Front Elevation

PLAN #053-01362

On Sale

$1,062   $903
Sq Ft 2,217
Beds 3
Baths 2
½ Baths 0
Cars 2
Stories 1.5
Width 36'
Depth 95'
House Plan House Plan #8955 Front Photo

PLAN #053-01371

On Sale

$1,062   $903
Sq Ft 2,178
Beds 3
Baths 2
½ Baths 0
Cars 2
Stories 1.5
Width 60'
Depth 69'
House Plan House Plan #8792 Front Elevation

PLAN #053-01312

On Sale

$1,248   $1,061
Sq Ft 2,555
Beds 3
Baths 3
½ Baths 0
Cars 2
Stories 1.5
Width 50'
Depth 70'
House Plan House Plan #8793 Front Elevation

PLAN #053-01313

On Sale

$1,248   $1,061
Sq Ft 2,555
Beds 3
Baths 3
½ Baths 0
Cars 2
Stories 1.5
Width 50'
Depth 70'
House Plan House Plan #8794 Front Elevation

PLAN #053-01314

On Sale

$1,062   $903
Sq Ft 2,136
Beds 3
Baths 2
½ Baths 0
Cars 2
Stories 1.5
Width 60'
Depth 59'
House Plan House Plan #8770 Front Photo

PLAN #053-01290

On Sale

$1,062   $903
Sq Ft 2,145
Beds 3
Baths 2
½ Baths 0
Cars 2
Stories 1.5
Width 58'
Depth 55'
House Plan House Plan #8771 Front Photo

PLAN #053-01291

On Sale

$1,062   $903
Sq Ft 2,145
Beds 3
Baths 2
½ Baths 0
Cars 2
Stories 1.5
Width 58'
Depth 55'
House Plan House Plan #8778 Front Elevation

PLAN #053-01298

On Sale

$1,315   $1,118
Sq Ft 2,796
Beds 3
Baths 3
½ Baths 0
Cars 2
Stories 1.5
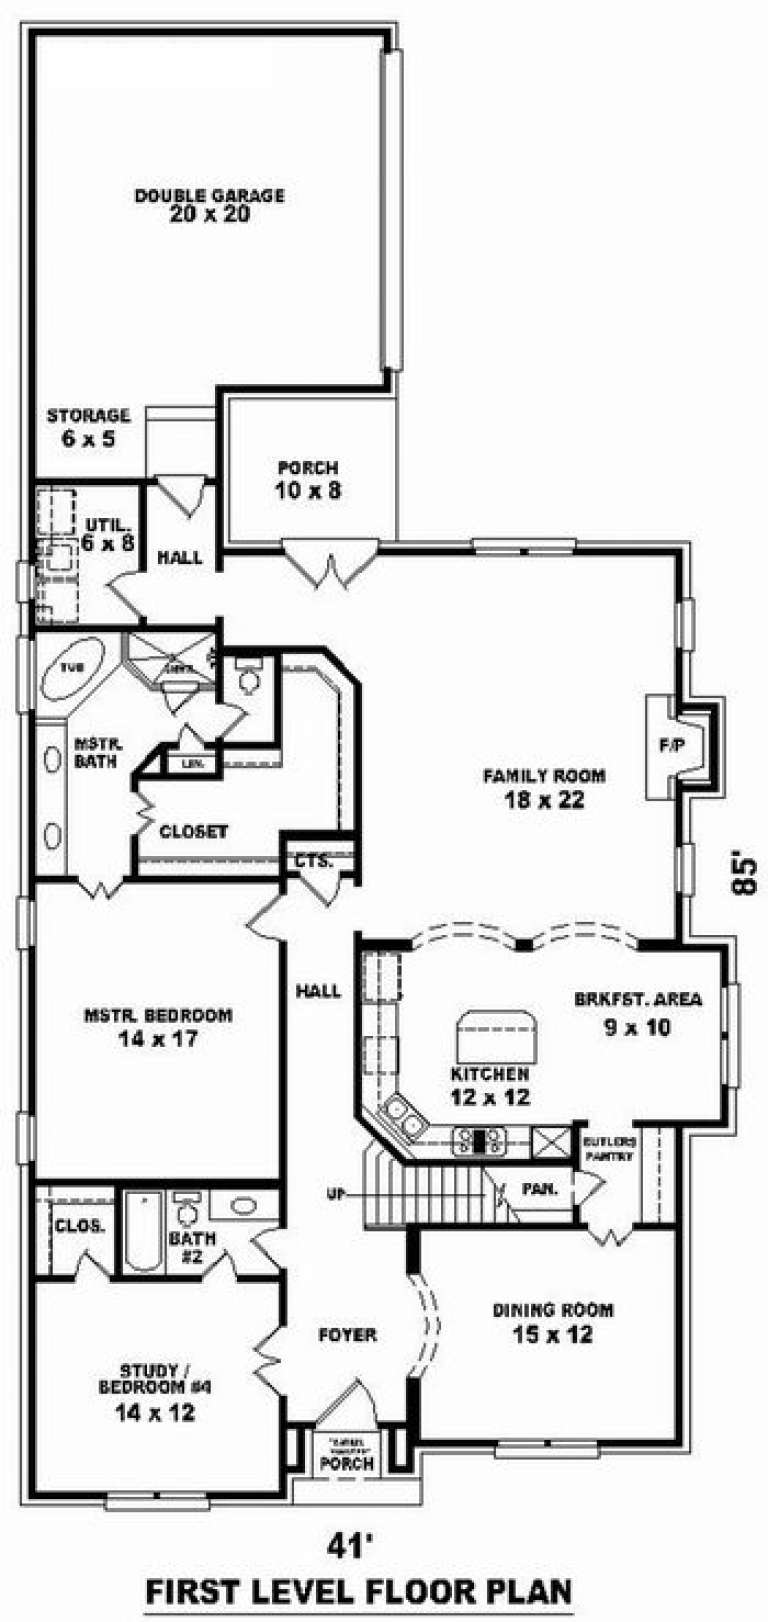
Width 41'
Depth 85'
House Plan House Plan #8780 Front Elevation

PLAN #053-01300

On Sale

$1,062   $903
Sq Ft 2,147
Beds 3
Baths 2
½ Baths 0
Cars 2
Stories 1.5
Width 60'
Depth 72'
X
Shop Sign In
Favorites
Cart
Chat