3,095 Results

EDIT SEARCH FILTERS
Clear All Filters1.5 Stories
Sort By:  

3,095 RESULTS

SEARCH FILTERS

    Plan Type
    Square Feet
    Bedrooms
    Bathrooms
    Stories
    Garage (Vehicle Spaces)
    Architectural Styles

    Outdoor Living

    Bedroom Options
    Kitchen & Dining
    Laundry Location
    Additional Rooms

    Garage Type

    Garage Features
    Other Features
    Foundation Type

    Plan Width (FT)
    Plan Depth (FT)
    Plan Height (FT)
    Framing Type
    Media Filters
SEARCHING...
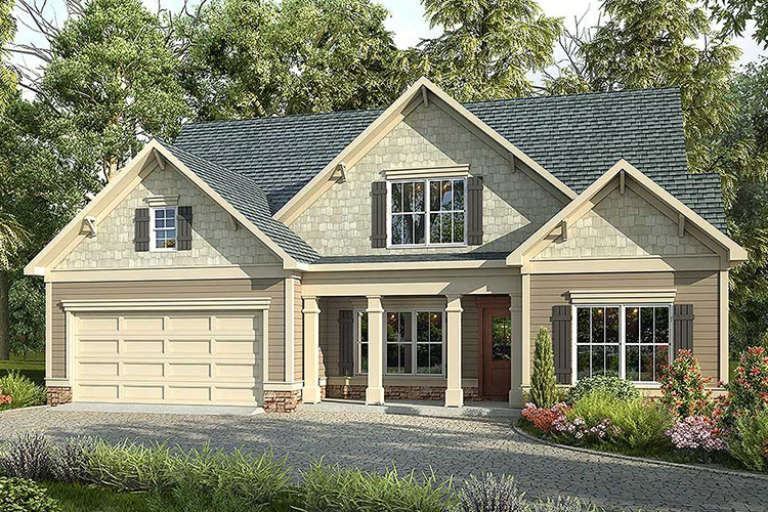
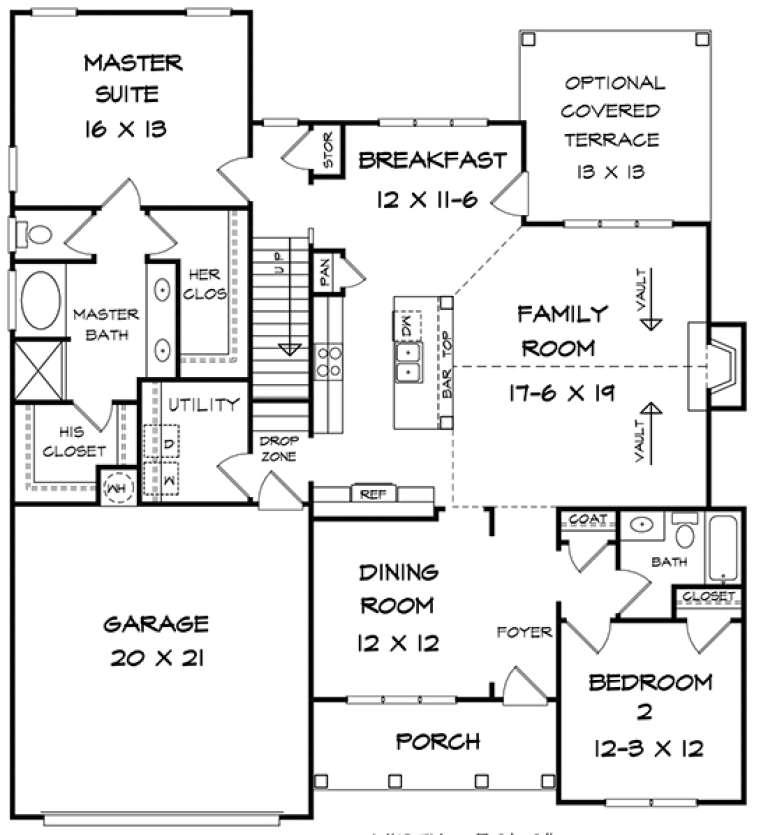
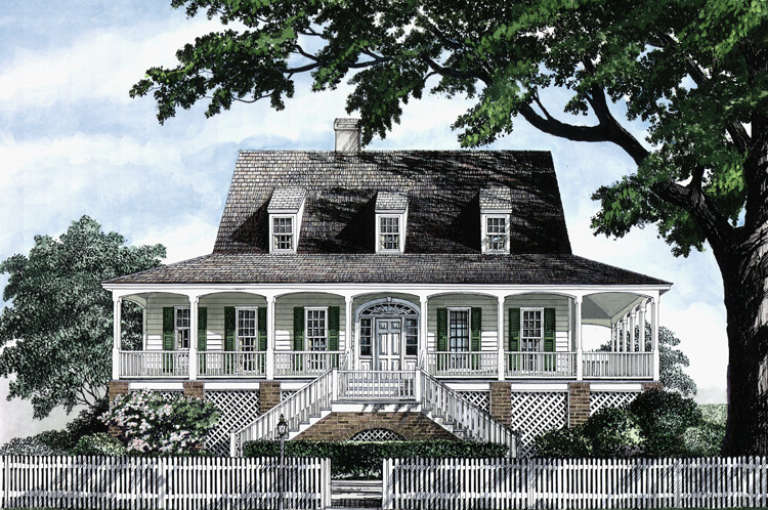
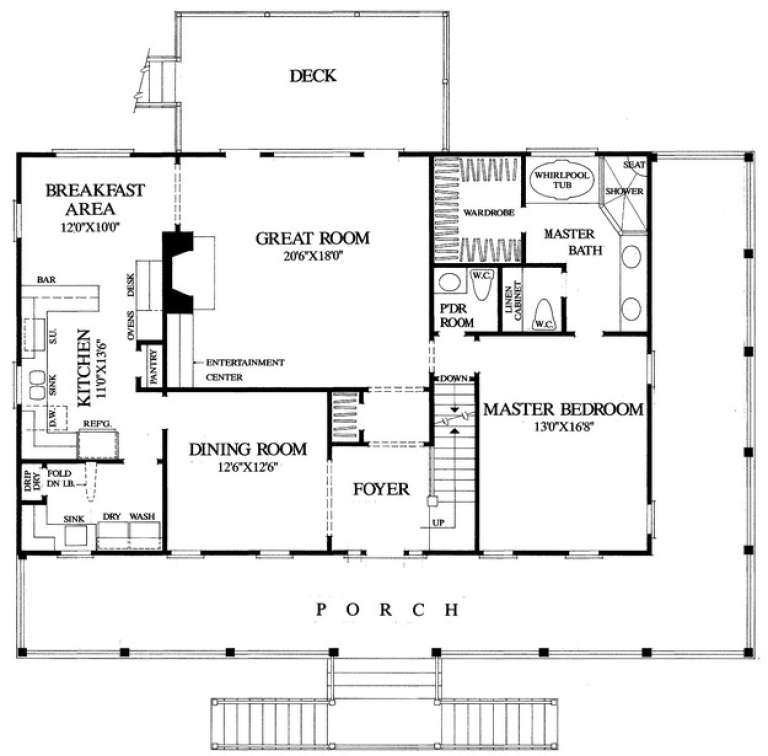
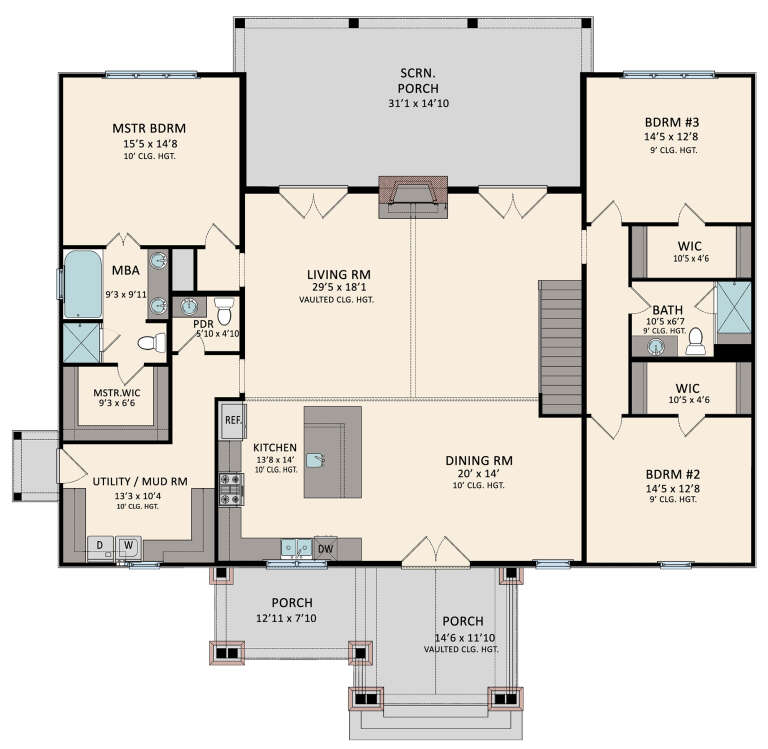
House Plan House Plan #18024 Front Elevation

PLAN #6082-00025

Starting at

$1,895
Sq Ft 2,367
Beds 4
Baths 3
½ Baths 0
Cars 2
Stories 1.5
Width 50'
Depth 55'
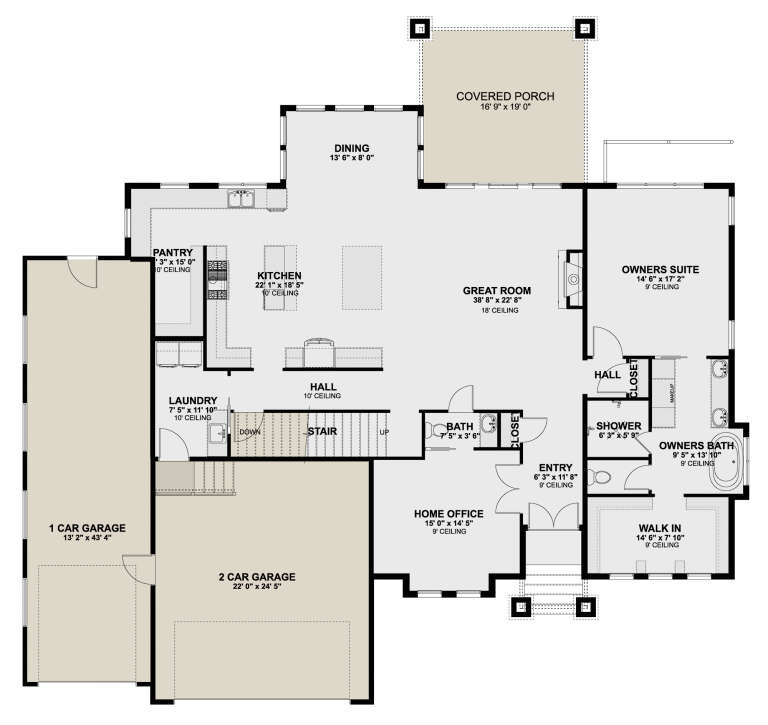
House Plan House Plan #10573 Front Elevation

PLAN #699-00031

Starting at

$988
Sq Ft 2,032
Beds 3
Baths 2
½ Baths 1
Cars 2
Stories 1.5
Width 55' 2"
Depth 42'
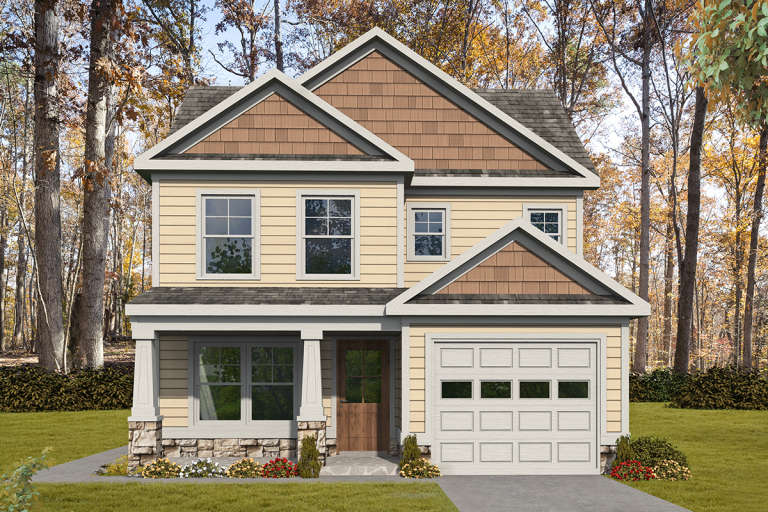
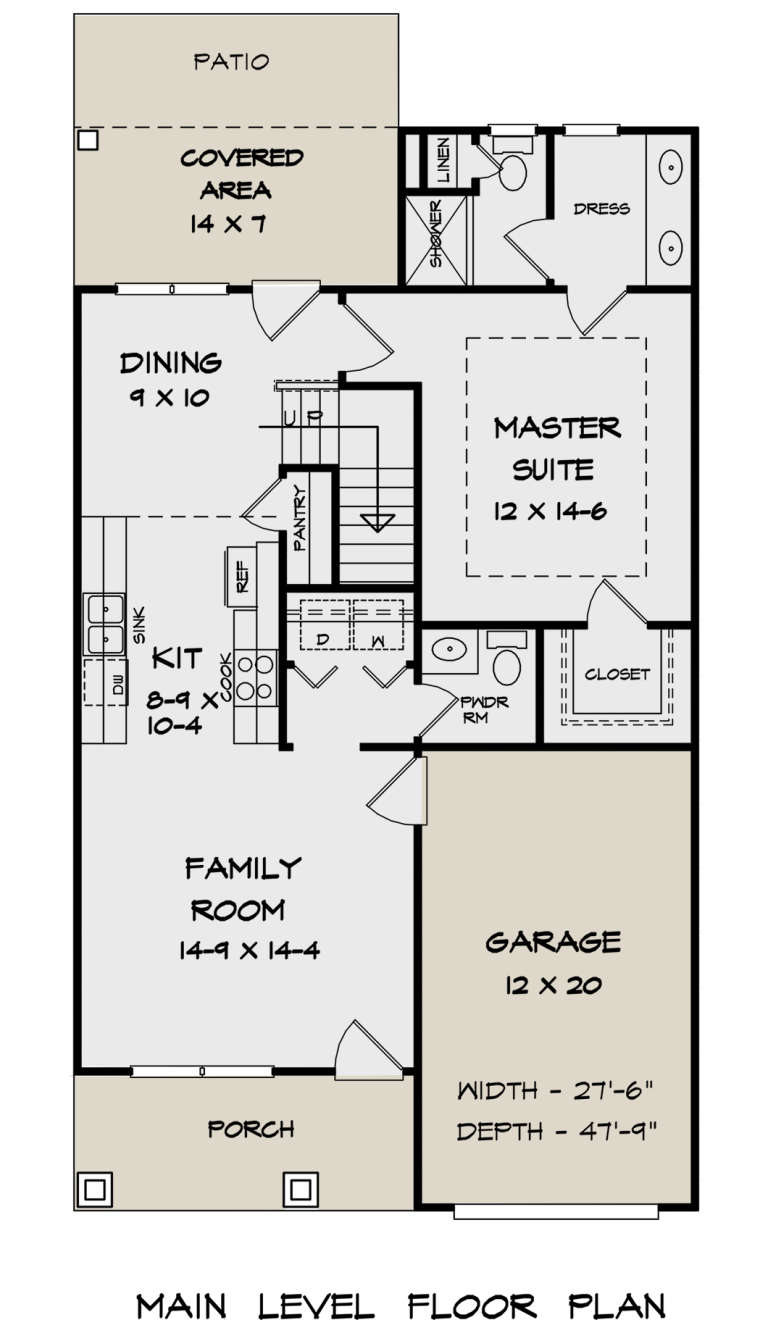
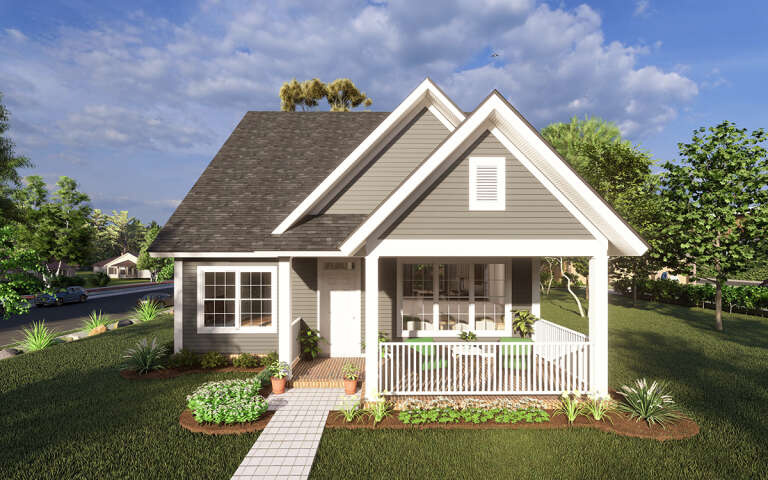
House Plan House Plan #22359 Front Elevation

PLAN #6082-00165

Starting at

$1,395
Sq Ft 1,276
Beds 3
Baths 2
½ Baths 1
Cars 1
Stories 1.5
Width 27' 6"
Depth 47' 9"
House Plan House Plan #14836 Front Elevation

PLAN #7922-00029

Starting at

$800
Sq Ft 2,309
Beds 4
Baths 3
½ Baths 1
Cars 2
Stories 1.5
Width 58'
Depth 39' 6"
House Plan House Plan #26444 Front Elevation
EXCLUSIVE

PLAN #2802-00138

Starting at

$1,450
Sq Ft 3,106
Beds 3
Baths 2
½ Baths 1
Cars 2-3
Stories 1.5
Width 73'
Depth 61' 6"
House Plan House Plan #16892 Front Elevation

PLAN #4848-00331

Starting at

$1,105
Sq Ft 1,940
Beds 4
Baths 4
½ Baths 0
Cars 0
Stories 1.5
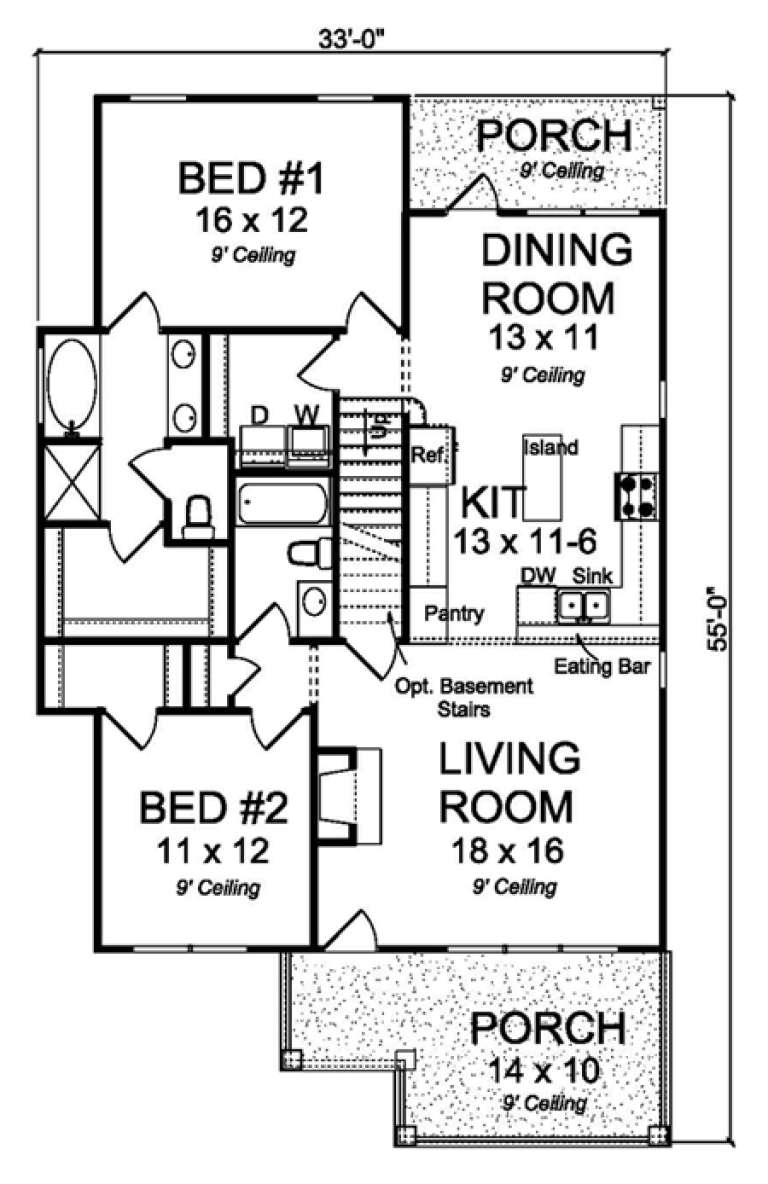
Width 33'
Depth 55'
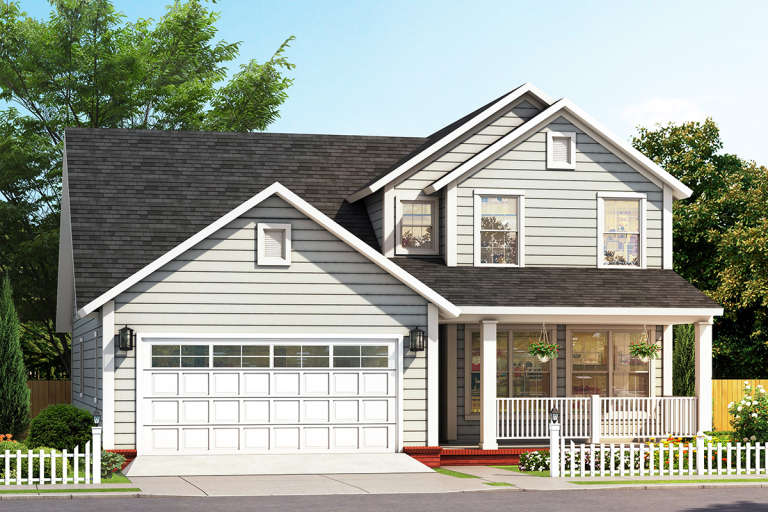
House Plan House Plan #23649 Front Elevation

PLAN #4848-00359

Starting at

$1,125
Sq Ft 2,075
Beds 3-4
Baths 3
½ Baths 1
Cars 2
Stories 1.5
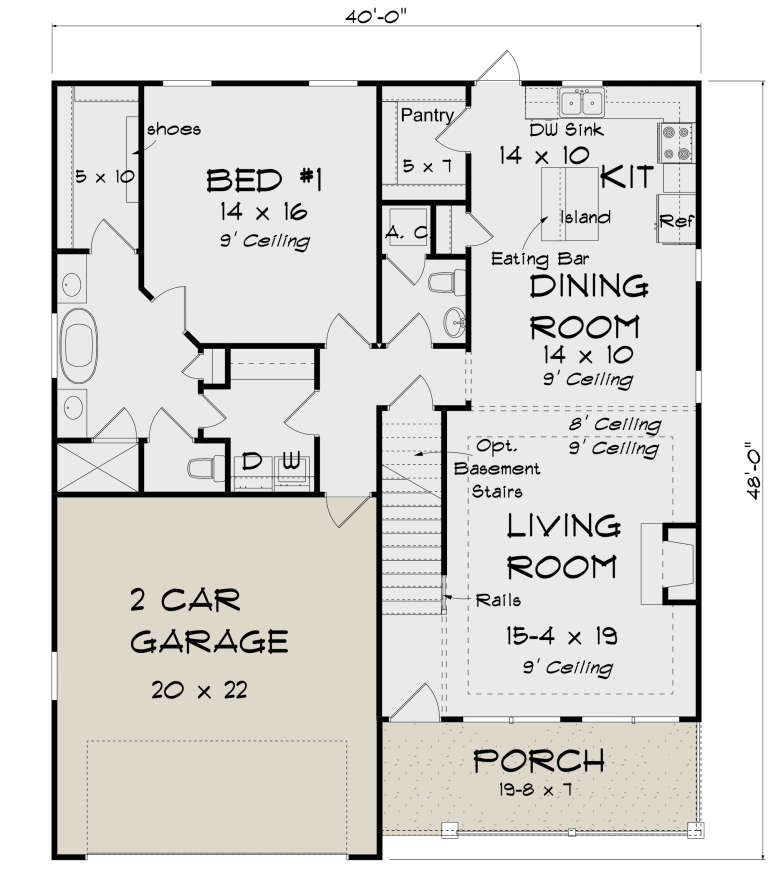
Width 40'
Depth 48'
House Plan House Plan #29872 Angled Front Elevation

PLAN #5995-00034

Starting at

$1,395
Sq Ft 2,696
Beds 3
Baths 3
½ Baths 1
Cars 0
Stories 1.5
Width 60' 9"
Depth 59' 10"
House Plan House Plan #13693 Front Elevation

PLAN #4848-00023

Starting at

$1,125
Sq Ft 2,060
Beds 3
Baths 2
½ Baths 1
Cars 2
Stories 1.5
Width 66'
Depth 39'
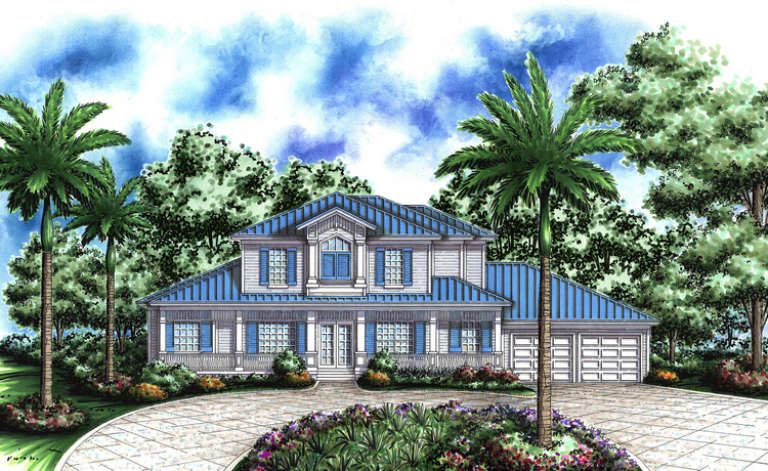
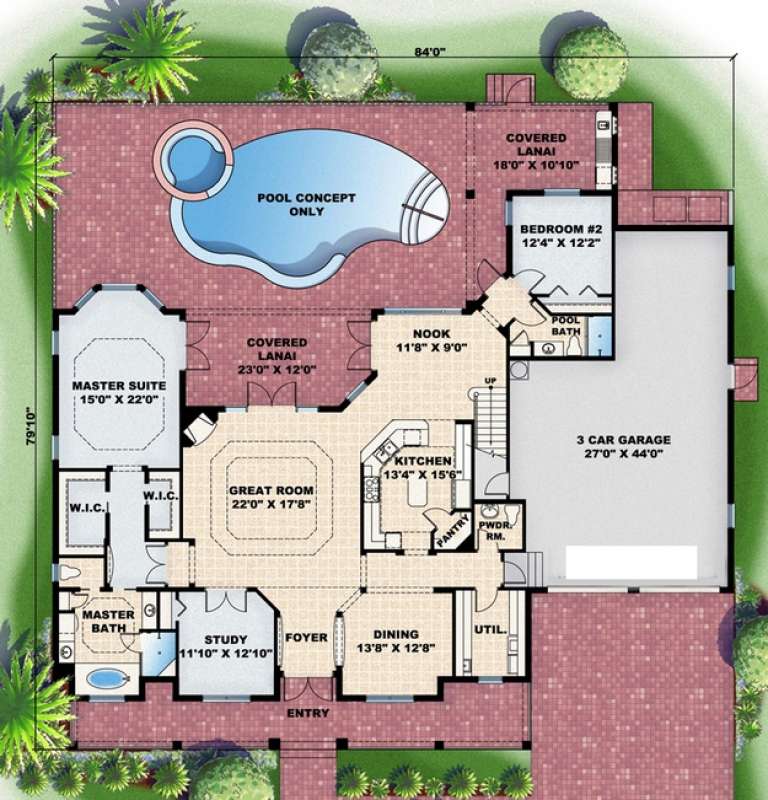
House Plan House Plan #5108 Front Elevation

PLAN #575-00083

Starting at

$3,285
Sq Ft 3,654
Beds 4
Baths 3
½ Baths 1
Cars 3
Stories 1.5
Width 84'
Depth 79' 10"
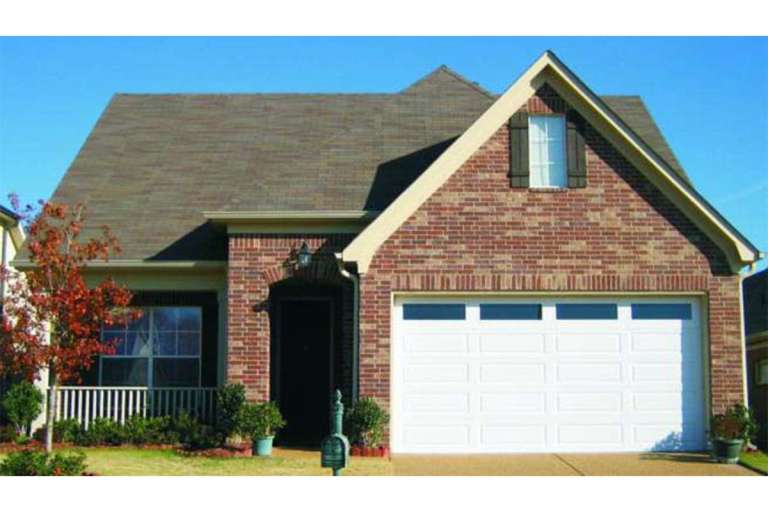
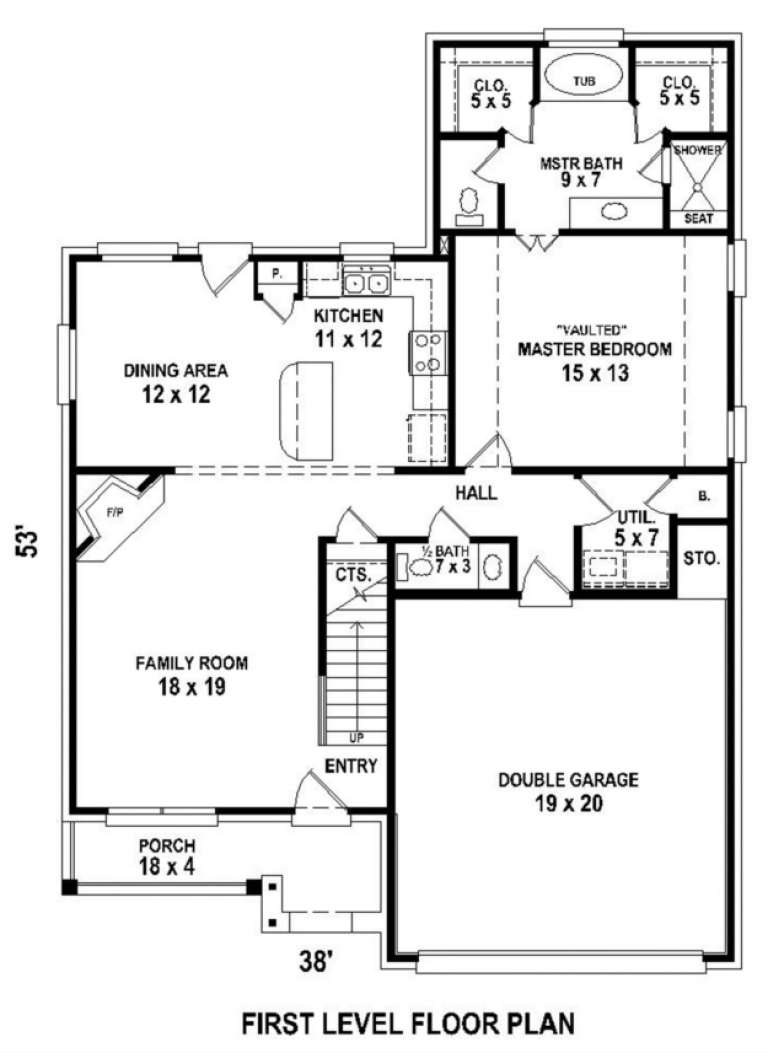
House Plan House Plan #3546 Front Elevation

PLAN #053-00467

Starting at

$982
Sq Ft 1,600
Beds 3
Baths 2
½ Baths 1
Cars 2
Stories 1.5
Width 38'
Depth 53'
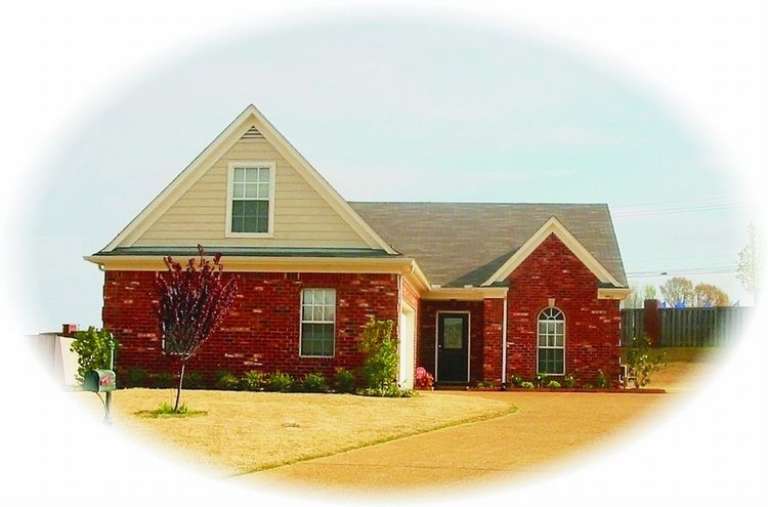
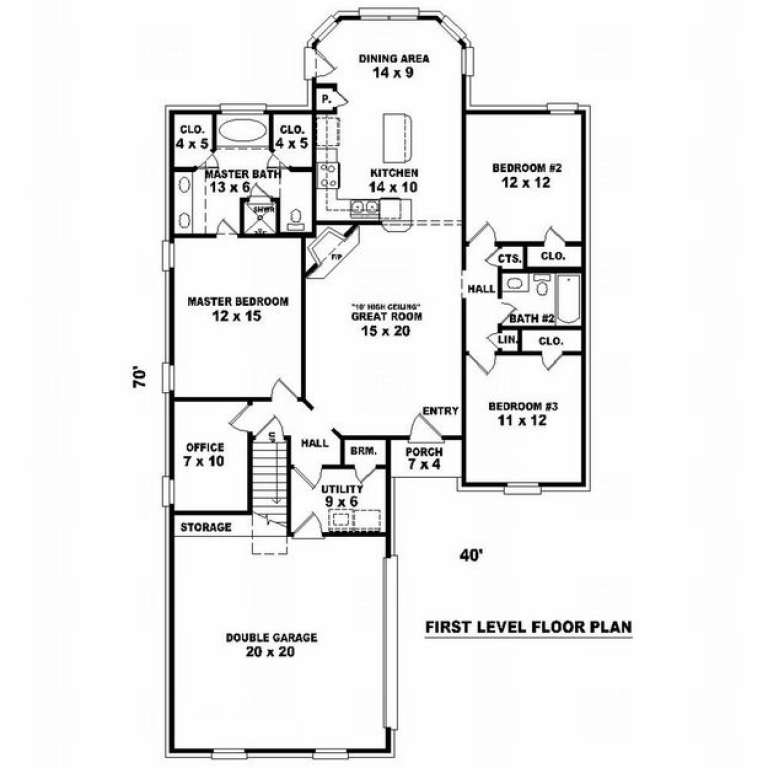
House Plan House Plan #7143 Front Photo

PLAN #053-00522

Starting at

$982
Sq Ft 1,616
Beds 3
Baths 2
½ Baths 0
Cars 2
Stories 1.5
Width 40'
Depth 70'
White Modern Farmhouse, Front Elevation, horizontal siding, stone chimney, wood garage doors, porch, lush landscaping. House Plan # 963-01312 Digital Rendering by America's Best House Plans, Inc.

PLAN #963-01312

Starting at

$1,999
Sq Ft 3,984
Beds 4-5
Baths 4
½ Baths 0
Cars 4
Stories 1.5
Width 116'
Depth 67'
White Contemporary, Angled Front Elevation at dusk, horizontal siding, expansive glass, wrap-around deck, stone base, lit. House Plan # 1958-00075 Digital Rendering by America's Best House Plans, Inc.

PLAN #1958-00075

Starting at

$1,295
Sq Ft 1,889
Beds 4
Baths 3
½ Baths 0
Cars 0
Stories 1.5
Width 39'
Depth 56'
White Modern Farmhouse, Front Elevation, board-and-batten siding, metal roof, stone chimney, porch, lush landscaping. House Plan # 8318-00494 Digital Rendering by America's Best House Plans, Inc.

PLAN #8318-00494

Starting at

$1,550
Sq Ft 2,882
Beds 3-4
Baths 3
½ Baths 1
Cars 2
Stories 1.5
Width 55'
Depth 98' 8"
White Modern Farmhouse, Front Elevation, vertical siding, black roof, timber porch, dark garage doors, lush landscaping. House Plan # 940-01464 Digital Rendering by America's Best House Plans, Inc.

PLAN #940-01464

Starting at

$2,250
Sq Ft 2,106
Beds 3
Baths 2
½ Baths 1
Cars 2
Stories 1.5
Width 80'
Depth 52' 6"
Green Barndominium, Front Elevation, board-and-batten siding, stone base, metal roof, wood accents, lush landscaping. House Plan # 8318-00488 Digital Rendering by America's Best House Plans, Inc.

PLAN #8318-00488

Starting at

$1,650
Sq Ft 3,217
Beds 5
Baths 3
½ Baths 1
Cars 2
Stories 1.5
Width 111' 10"
Depth 53' 4"
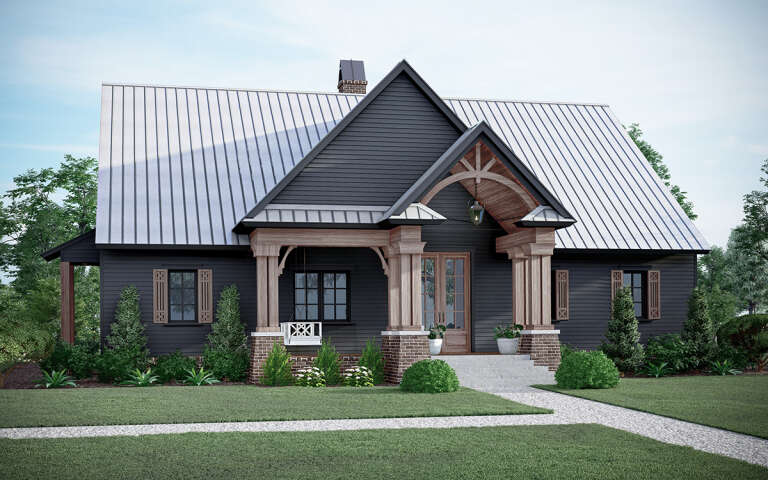
Grey Modern Farmhouse, Front Elevation, board-and-batten siding, timber porch, lit windows, stone steps, lush landscaping. House Plan # 1958-00072 Digital Rendering by America's Best House Plans, Inc.

PLAN #1958-00072

Starting at

$1,595
Sq Ft 3,018
Beds 3-4
Baths 3
½ Baths 1
Cars 3
Stories 1.5
Width 99' 4"
Depth 74' 8"
X
Shop Sign In
Favorites
Cart
Chat