3,037 Results

EDIT SEARCH FILTERS
Clear All Filters1.5 Stories
Sort By:  

3,037 RESULTS

SEARCH FILTERS

    Plan Type
    Square Feet
    Bedrooms
    Bathrooms
    Stories
    Garage (Vehicle Spaces)
    Architectural Styles

    Outdoor Living

    Bedroom Options
    Kitchen & Dining
    Laundry Location
    Additional Rooms

    Garage Type

    Garage Features
    Other Features
    Foundation Type

    Plan Width (FT)
    Plan Depth (FT)
    Plan Height (FT)
    Framing Type
    Media Filters
SEARCHING...
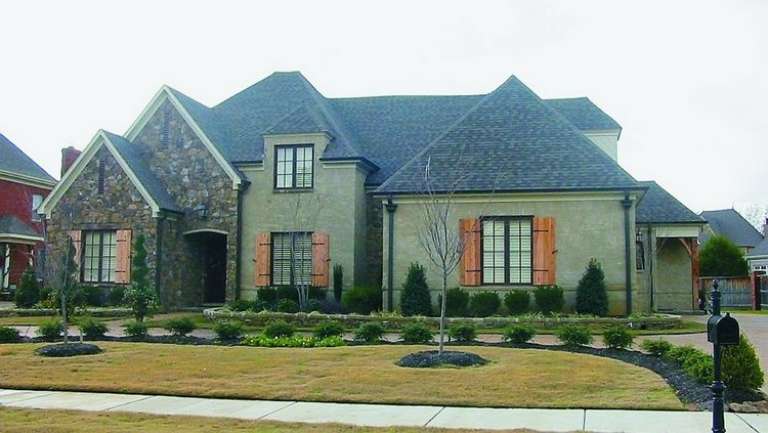
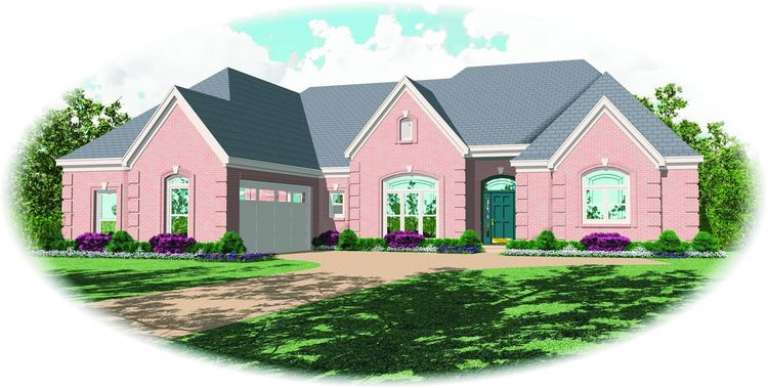
House Plan House Plan #9977 Front Photo

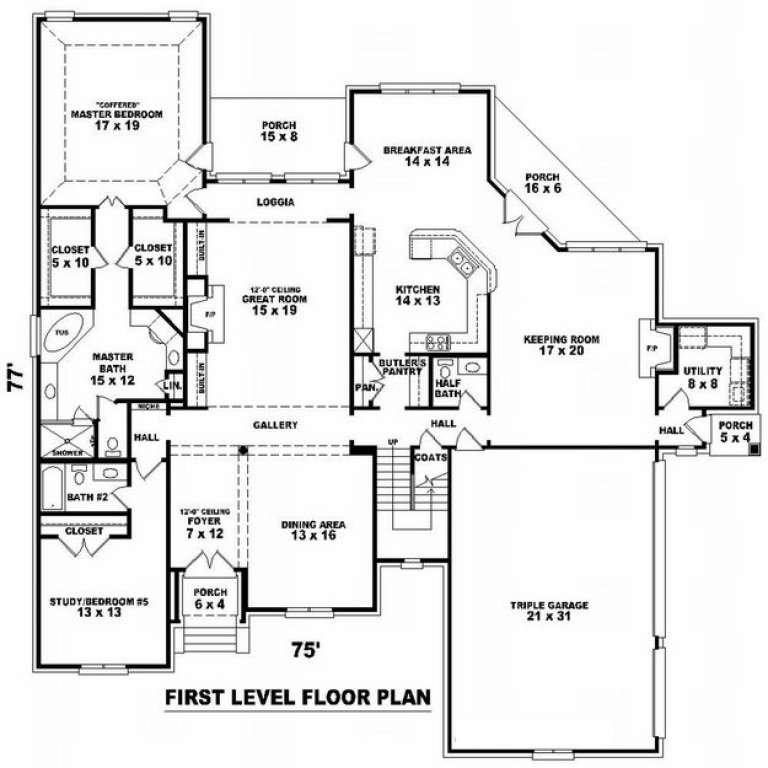
PLAN #053-02106

On Sale

$1,847   $1,570
Sq Ft 4,218
Beds 4
Baths 4
½ Baths 0
Cars 3
Stories 1.5
Width 75'
Depth 77'
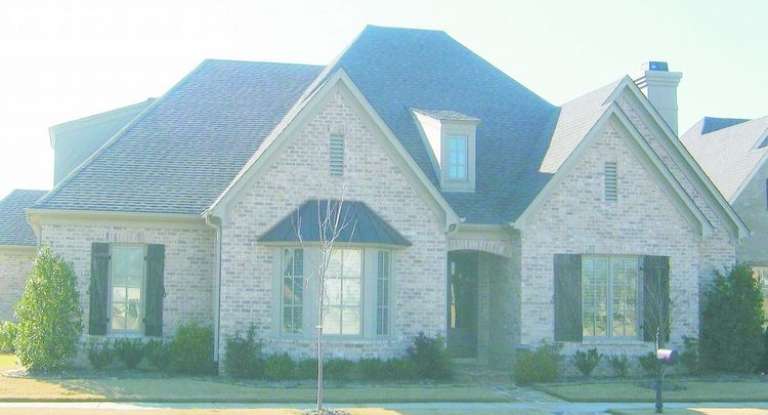
House Plan House Plan #9979 Front Photo

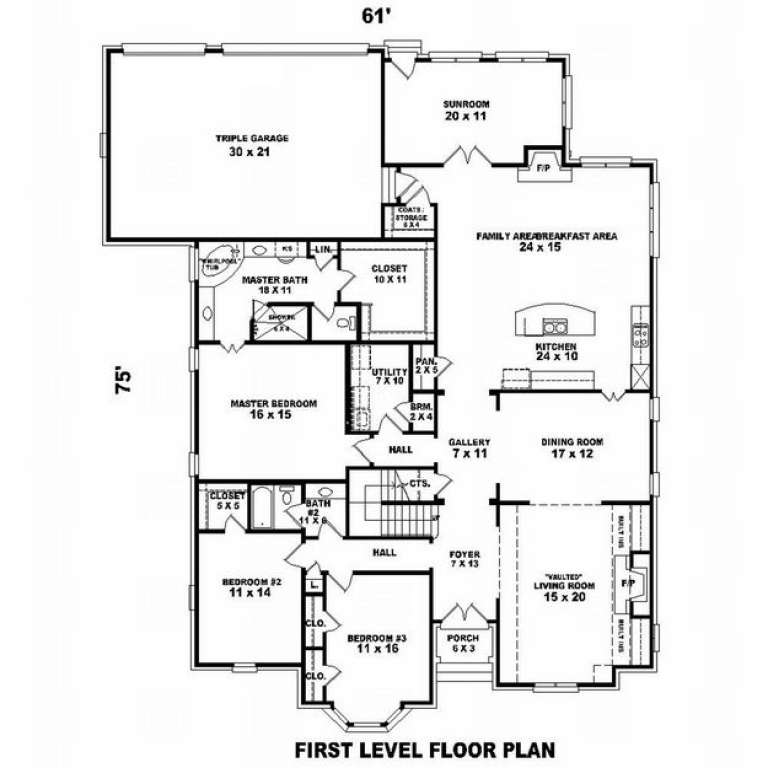
PLAN #053-02108

On Sale

$1,603   $1,363
Sq Ft 3,557
Beds 3
Baths 3
½ Baths 0
Cars 3
Stories 1.5
Width 62'
Depth 76'
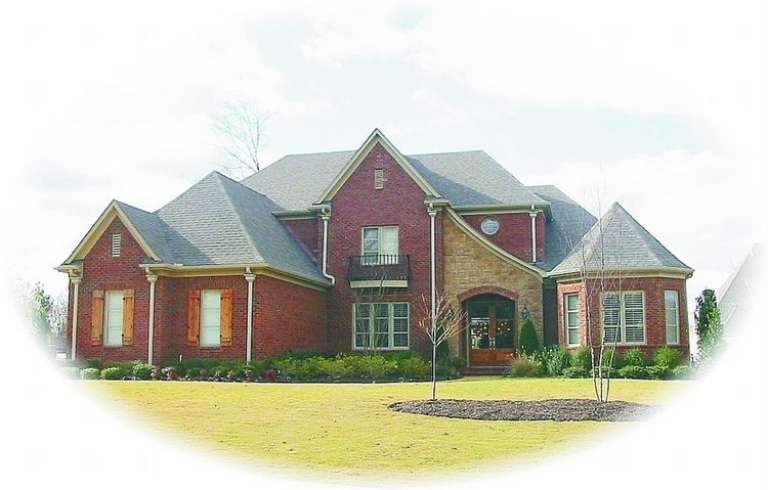
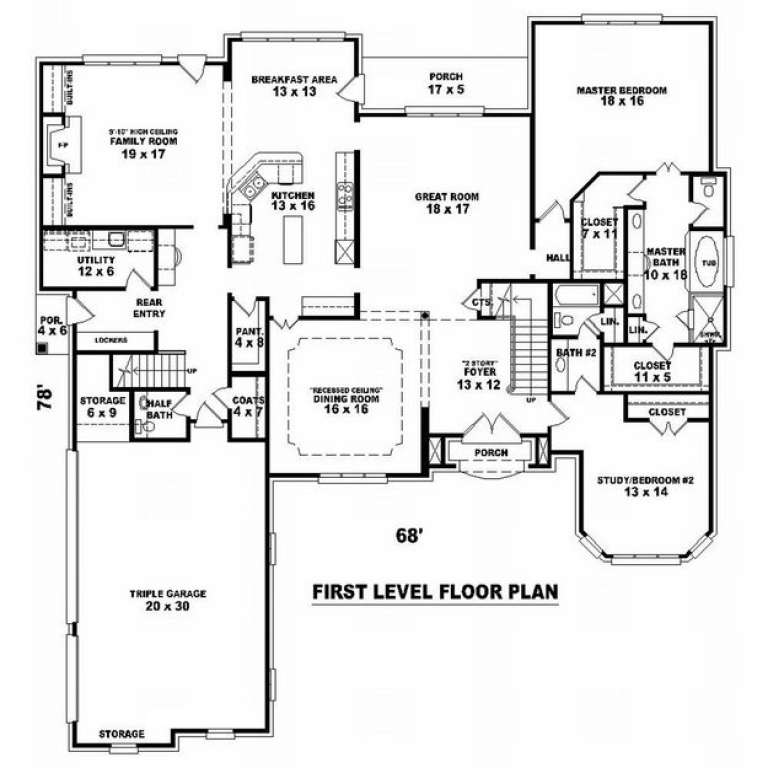
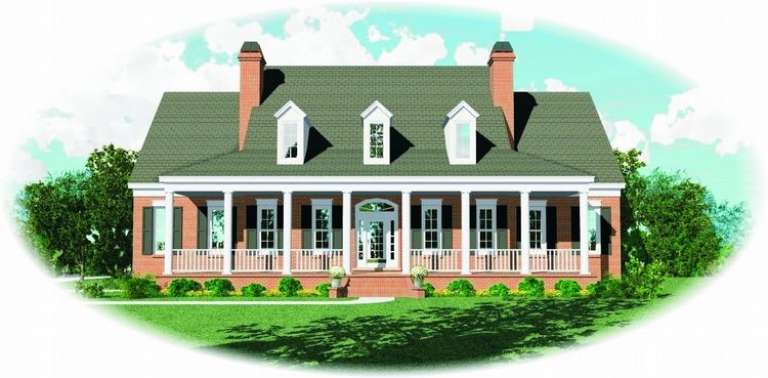
House Plan House Plan #9995 Front Photo

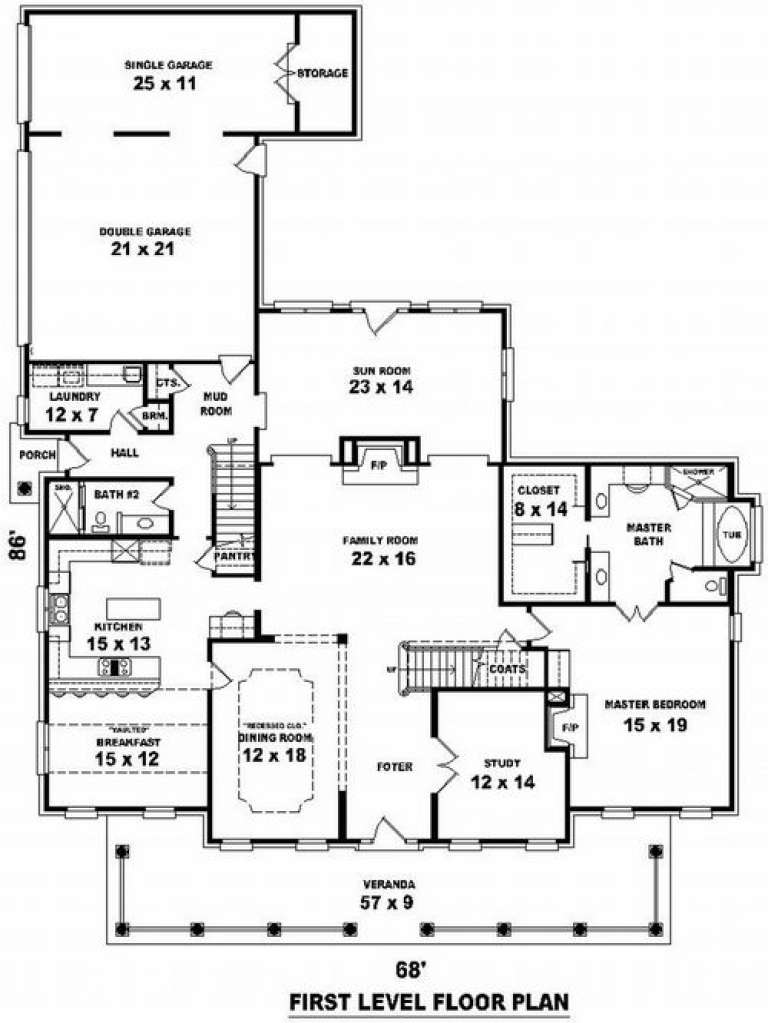
PLAN #053-02124

On Sale

$1,847   $1,570
Sq Ft 4,354
Beds 4
Baths 4
½ Baths 0
Cars 3
Stories 1.5
Width 68'
Depth 78'
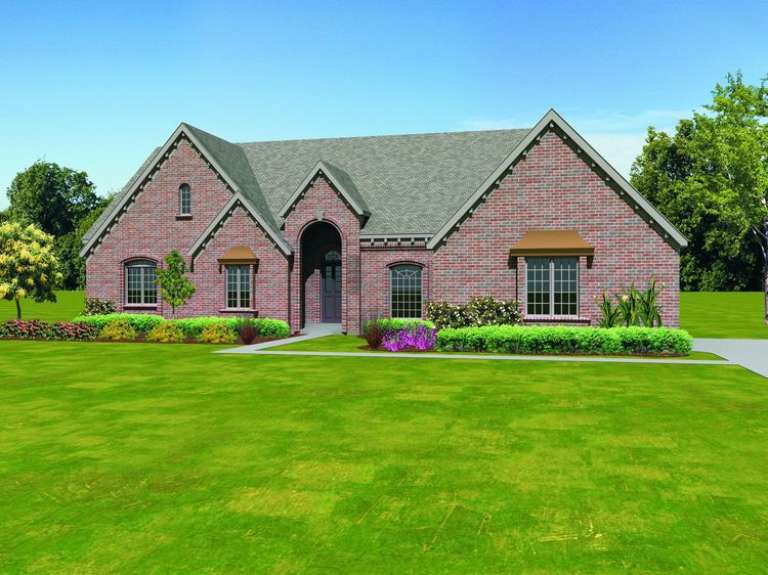
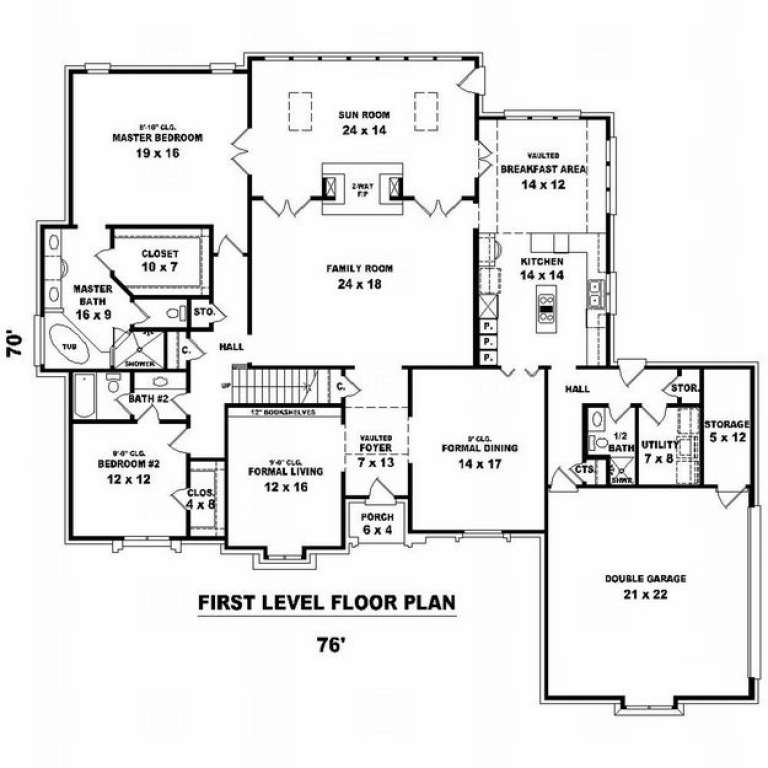
House Plan House Plan #9970 Front Elevation

PLAN #053-02099

On Sale

$1,847   $1,570
Sq Ft 4,259
Beds 4
Baths 3
½ Baths 1
Cars 2
Stories 1.5
Width 77'
Depth 70'
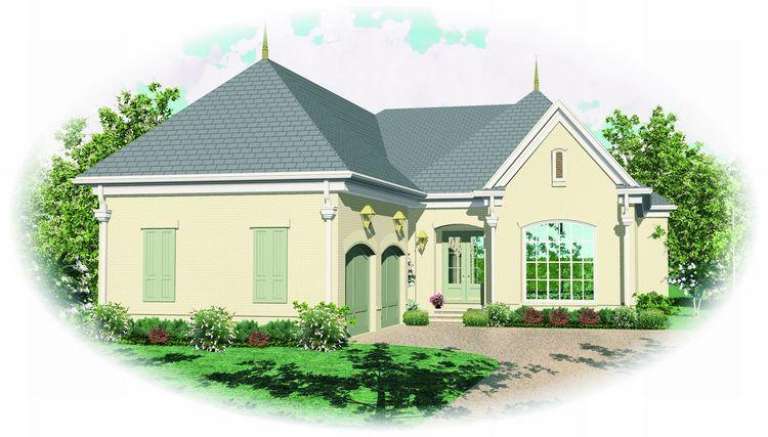
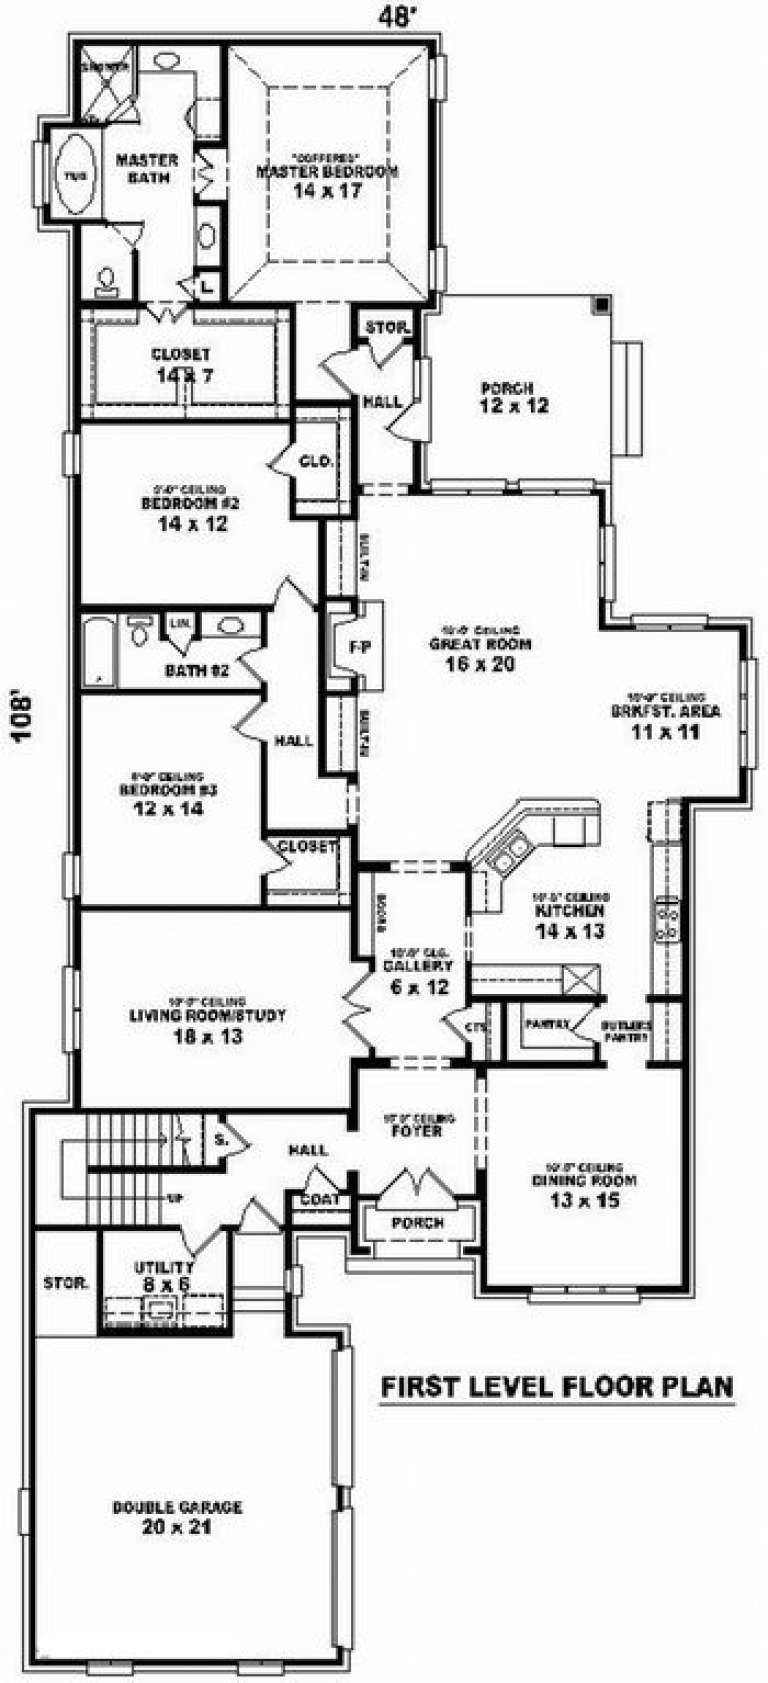
House Plan House Plan #9942 Front Elevation

PLAN #053-02071

On Sale

$1,516   $1,289
Sq Ft 3,003
Beds 3
Baths 3
½ Baths 0
Cars 2
Stories 1.5
Width 49'
Depth 109'
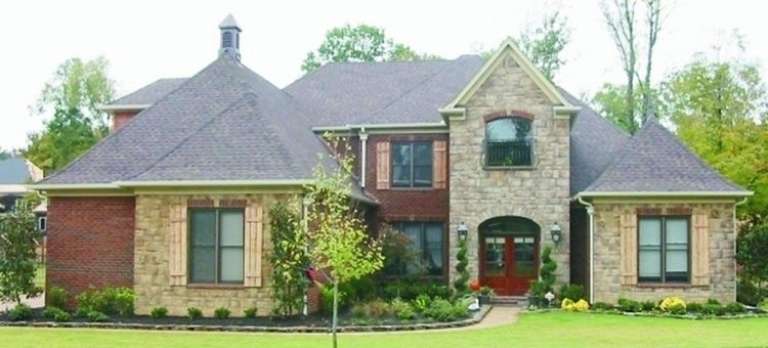
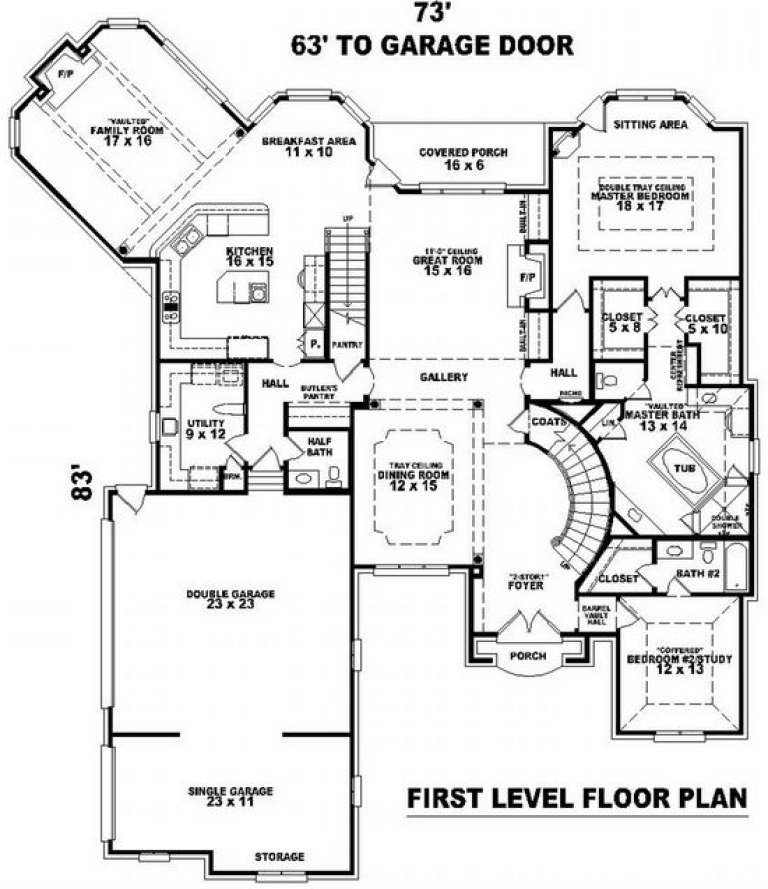
House Plan House Plan #9927 Front Photo

PLAN #053-02056

On Sale

$1,960   $1,666
Sq Ft 4,852
Beds 4
Baths 4
½ Baths 0
Cars 3
Stories 1.5
Width 72'
Depth 83'
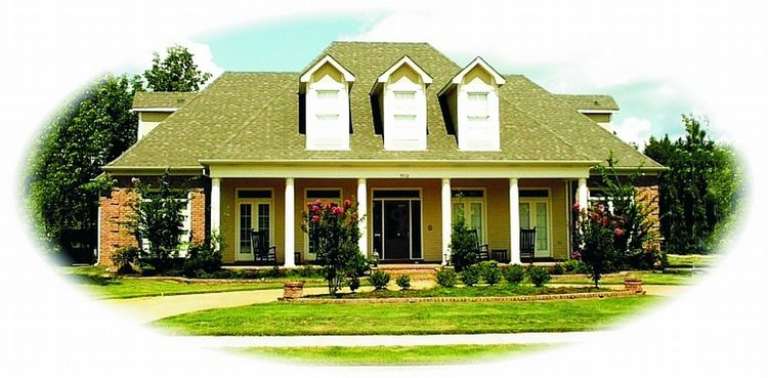
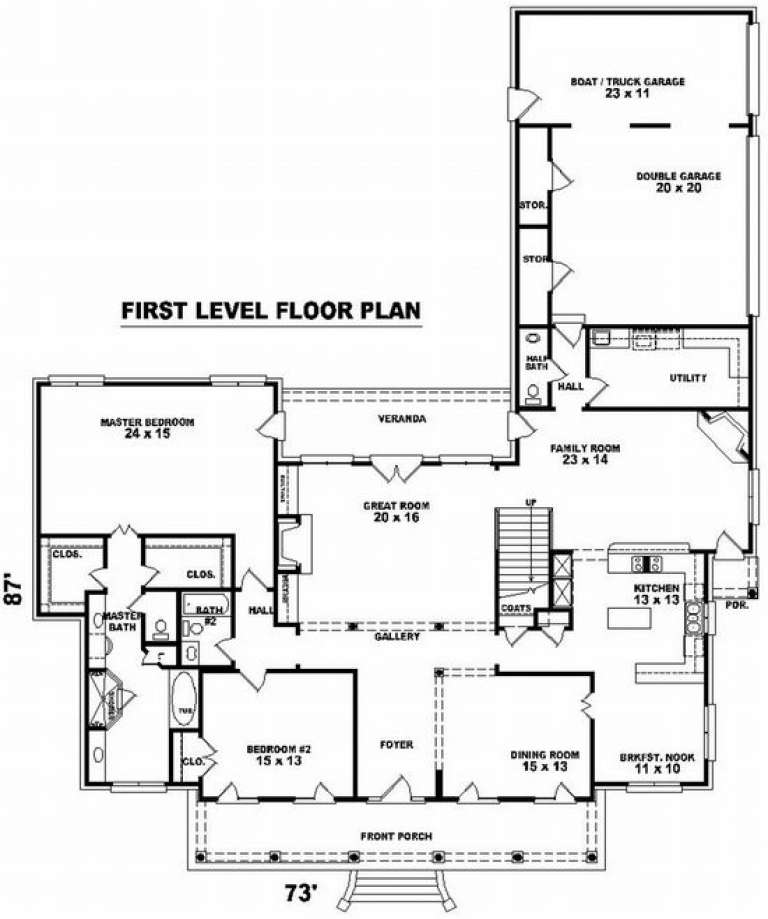
House Plan House Plan #9916 Front Photo

PLAN #053-02045

On Sale

$1,847   $1,570
Sq Ft 4,280
Beds 4
Baths 3
½ Baths 1
Cars 3
Stories 1.5
Width 73'
Depth 87'
House Plan House Plan #9918 Front Elevation

PLAN #053-02047

On Sale

$1,960   $1,666
Sq Ft 4,666
Beds 4
Baths 4
½ Baths 0
Cars 3
Stories 1.5
Width 69'
Depth 87'
House Plan House Plan #9920 Front Elevation

PLAN #053-02049

On Sale

$1,516   $1,289
Sq Ft 3,362
Beds 3
Baths 3
½ Baths 1
Cars 2
Stories 1.5
Width 67'
Depth 76'
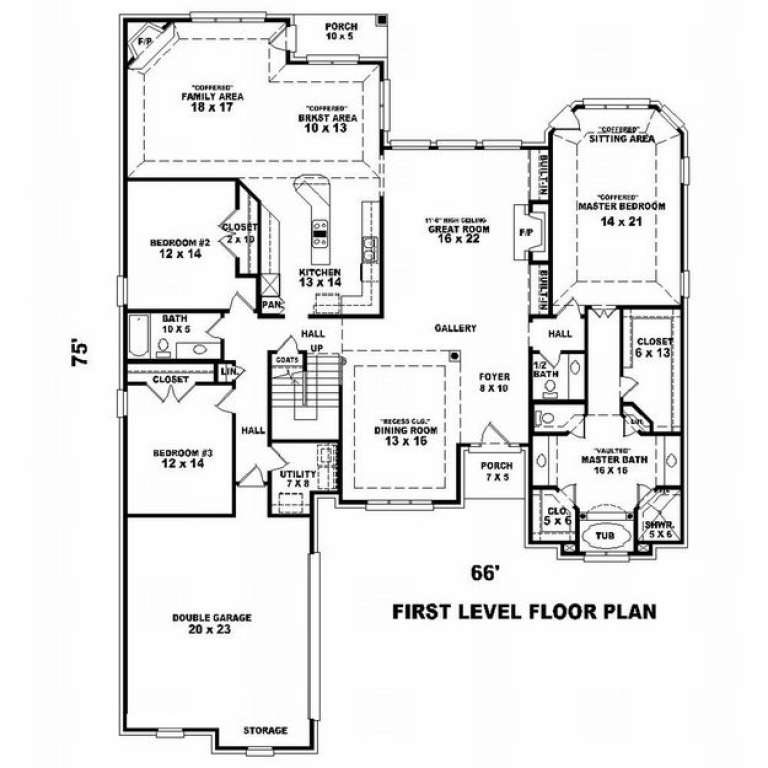
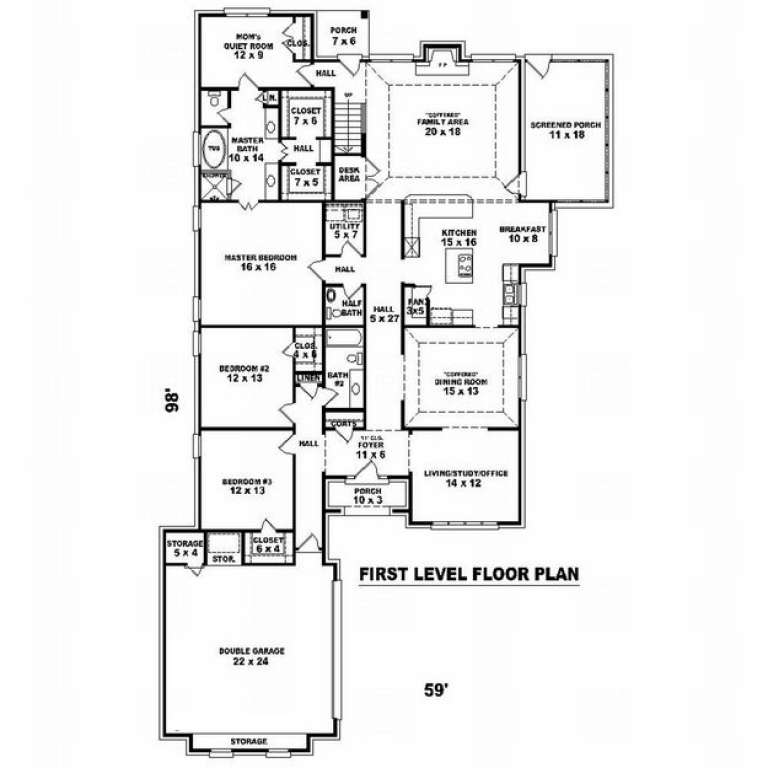
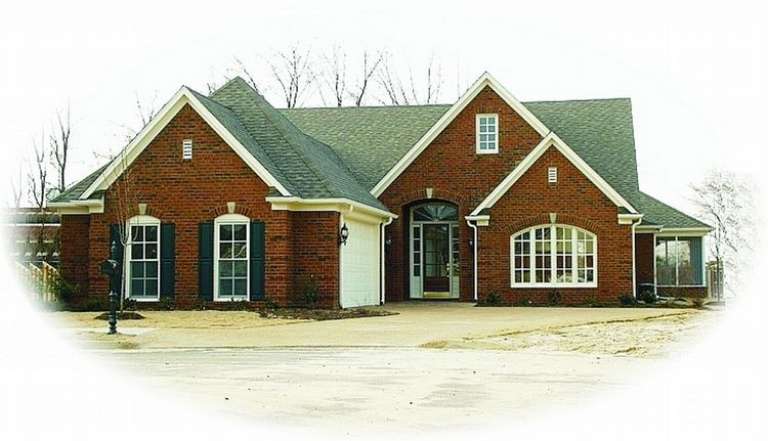
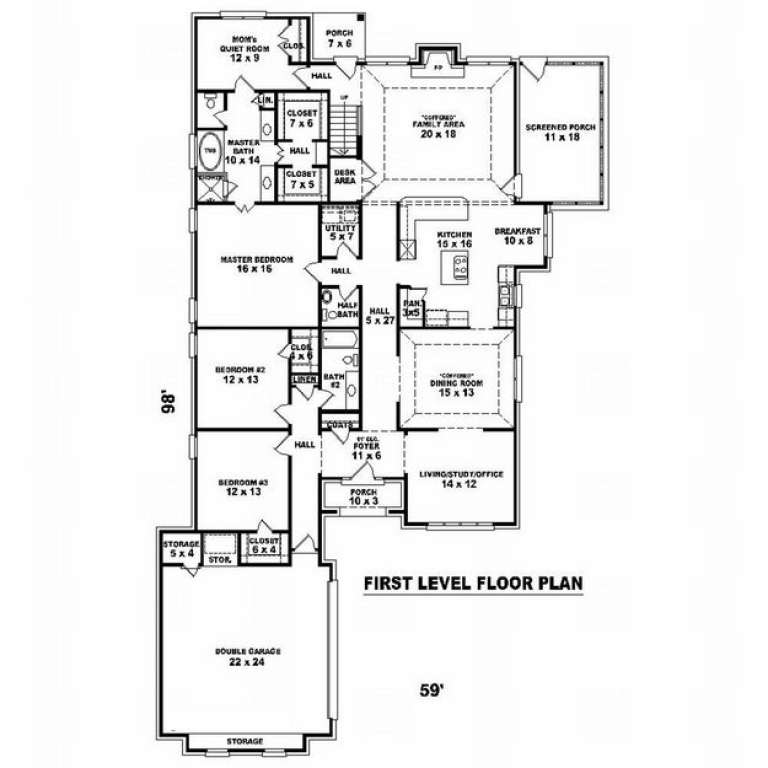
House Plan House Plan #9895 Front Photo

PLAN #053-02024

On Sale

$1,603   $1,363
Sq Ft 3,627
Beds 4
Baths 3
½ Baths 1
Cars 2
Stories 1.5
Width 59'
Depth 98'
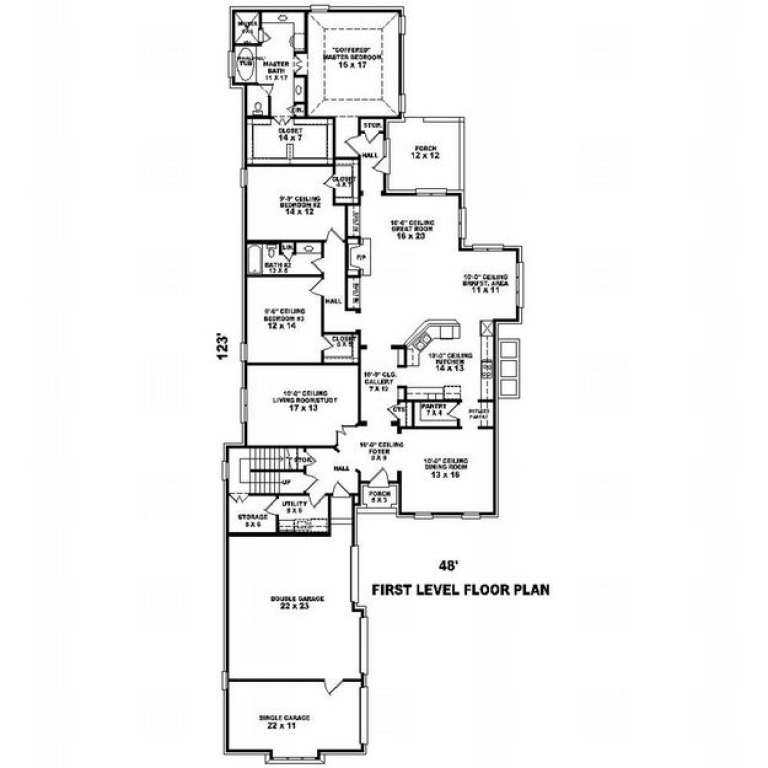
House Plan House Plan #9896 Front Photo

PLAN #053-02025

On Sale

$1,603   $1,363
Sq Ft 3,771
Beds 3
Baths 3
½ Baths 0
Cars 3
Stories 1.5
Width 49'
Depth 123'
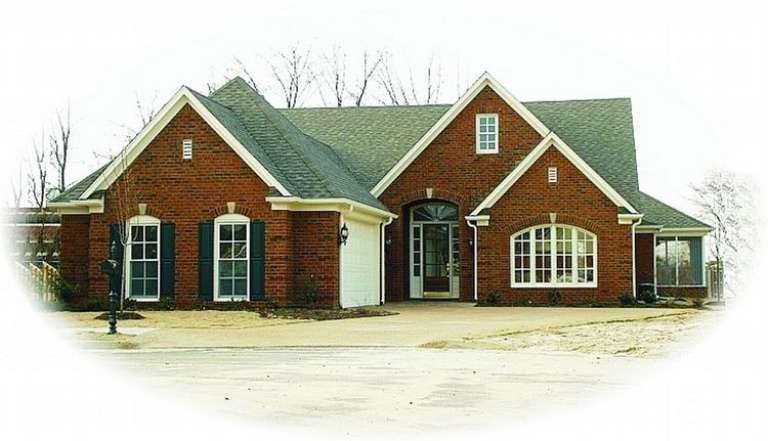
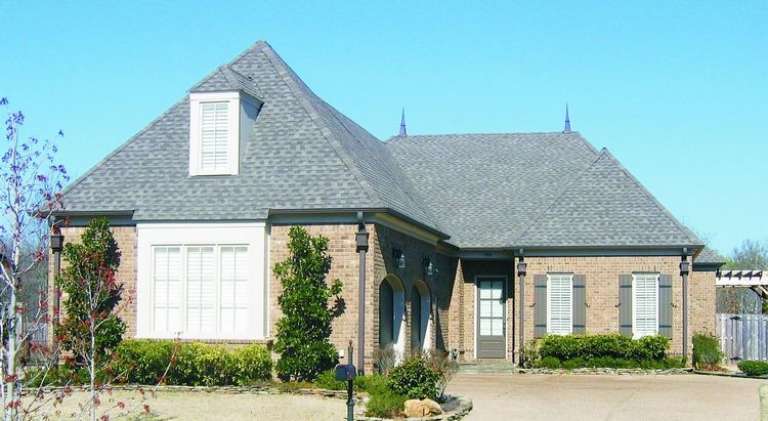
House Plan House Plan #9881 Front Photo

PLAN #053-02010

On Sale

$1,315   $1,118
Sq Ft 2,798
Beds 3
Baths 2
½ Baths 1
Cars 2
Stories 1.5
Width 59'
Depth 98'
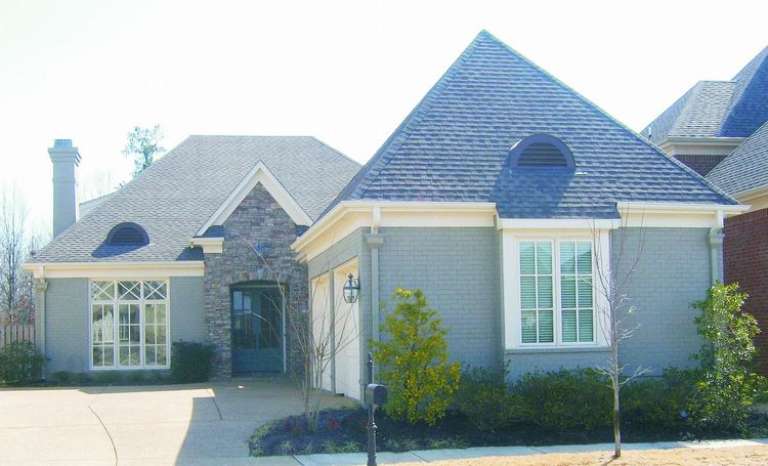
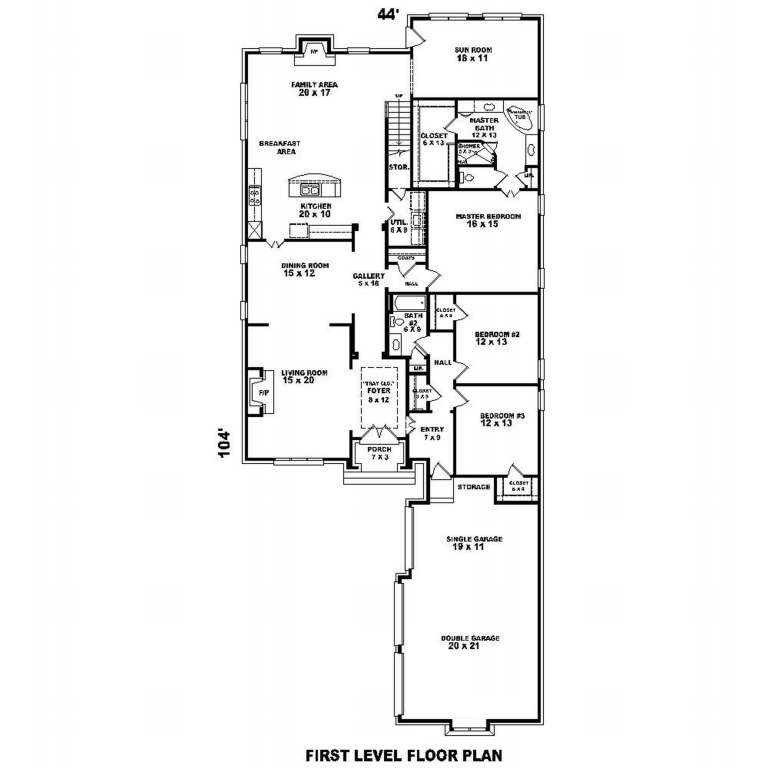
House Plan House Plan #9887 Front Photo

PLAN #053-02016

On Sale

$1,516   $1,289
Sq Ft 3,138
Beds 4
Baths 3
½ Baths 0
Cars 3
Stories 1.5
Width 44'
Depth 105'
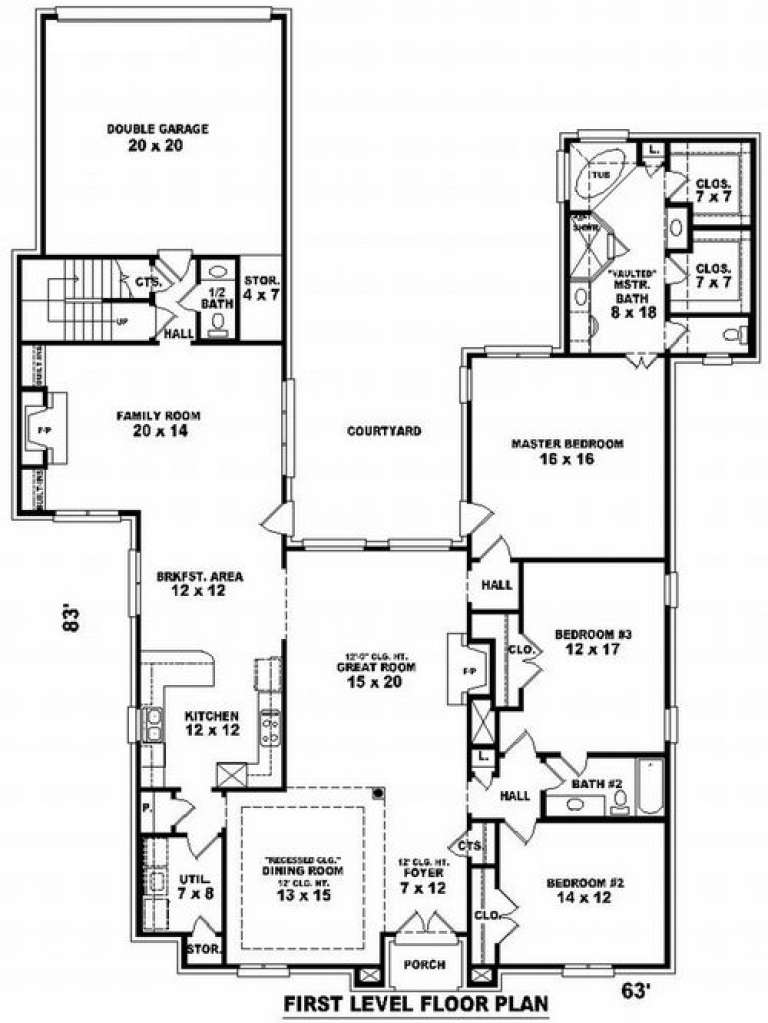
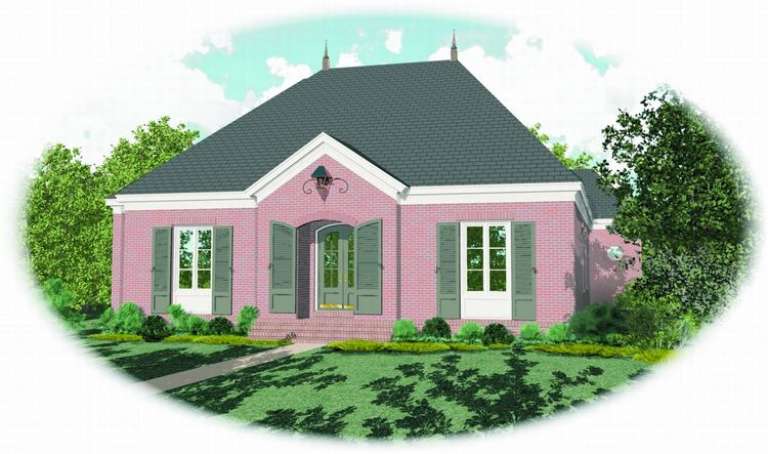
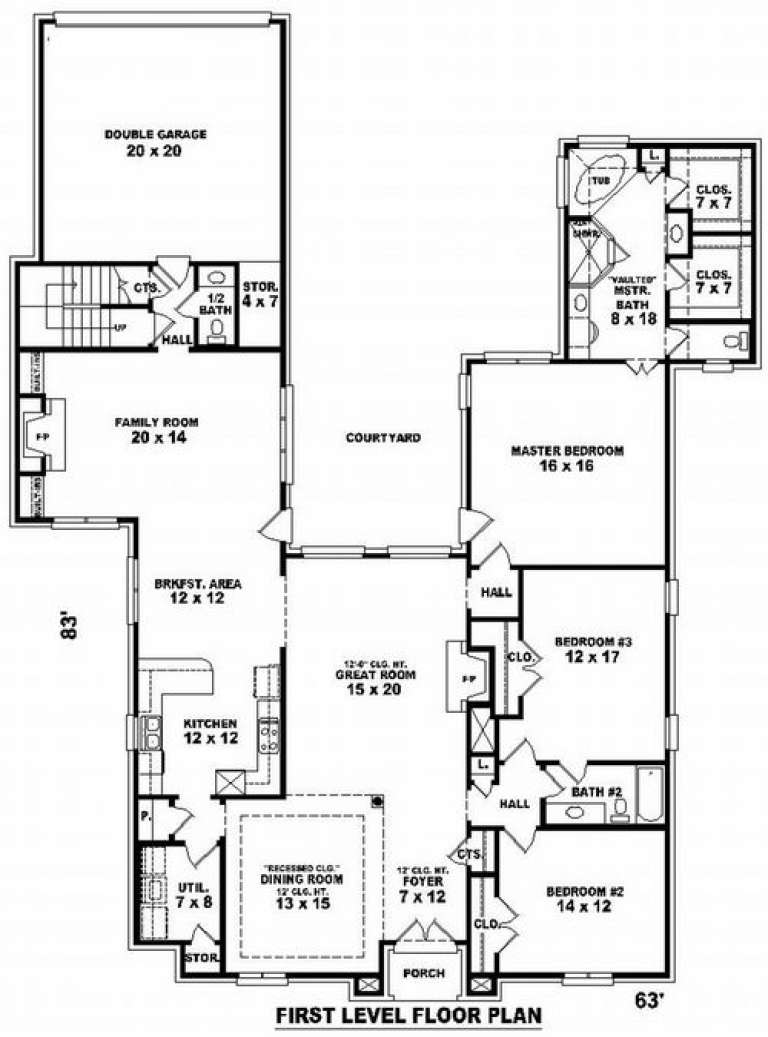
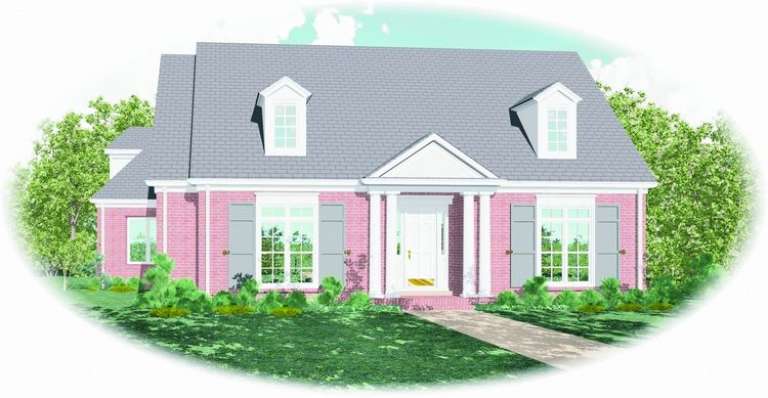
House Plan House Plan #9840 Front Elevation

PLAN #053-01969

On Sale

$1,516   $1,289
Sq Ft 3,245
Beds 3
Baths 3
½ Baths 1
Cars 2
Stories 1.5
Width 63'
Depth 83'
House Plan House Plan #9842 Front Elevation

PLAN #053-01971

On Sale

$1,315   $1,118
Sq Ft 2,797
Beds 3
Baths 2
½ Baths 1
Cars 2
Stories 1.5
Width 63'
Depth 83'
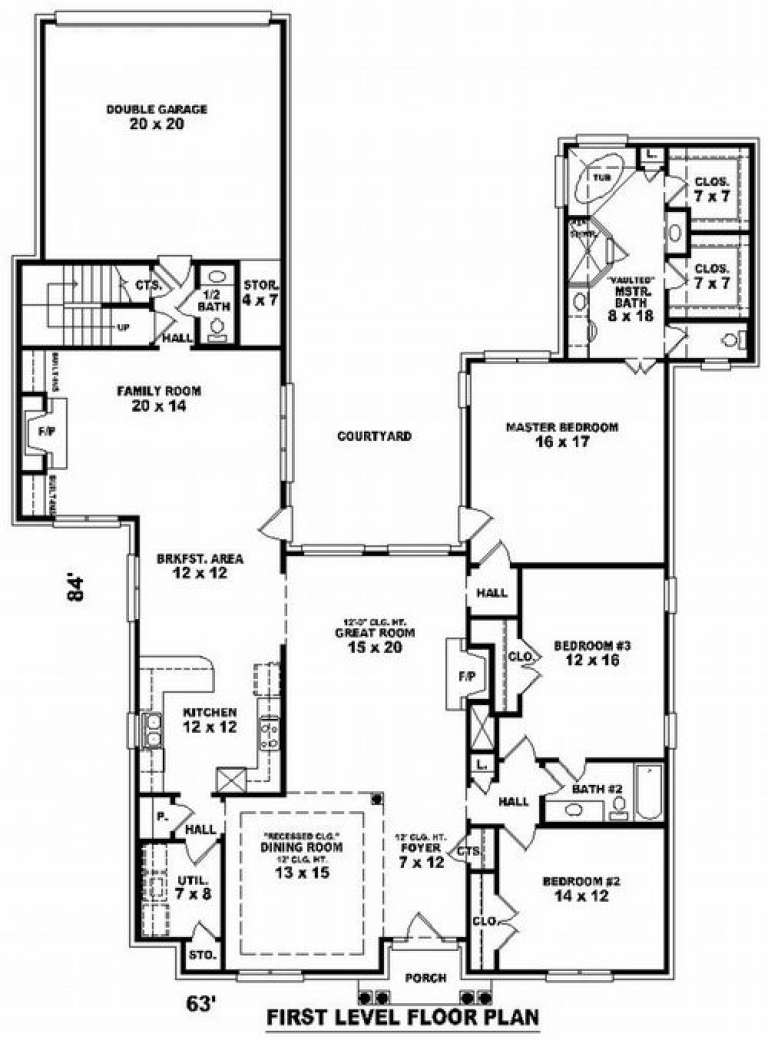
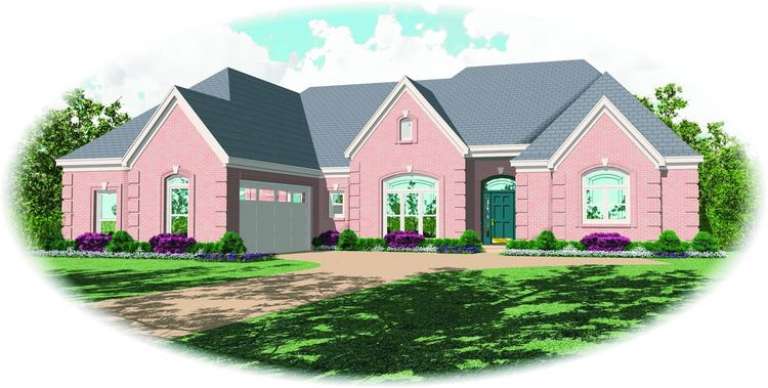
House Plan House Plan #9843 Front Elevation

PLAN #053-01972

On Sale

$1,315   $1,118
Sq Ft 2,788
Beds 3
Baths 2
½ Baths 1
Cars 2
Stories 1.5
Width 63'
Depth 84'
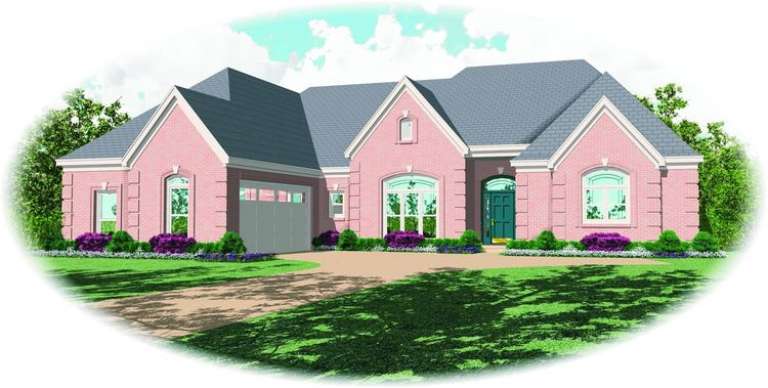
House Plan House Plan #9857 Front Elevation

PLAN #053-01986

On Sale

$1,315   $1,118
Sq Ft 2,832
Beds 3
Baths 2
½ Baths 1
Cars 2
Stories 1.5
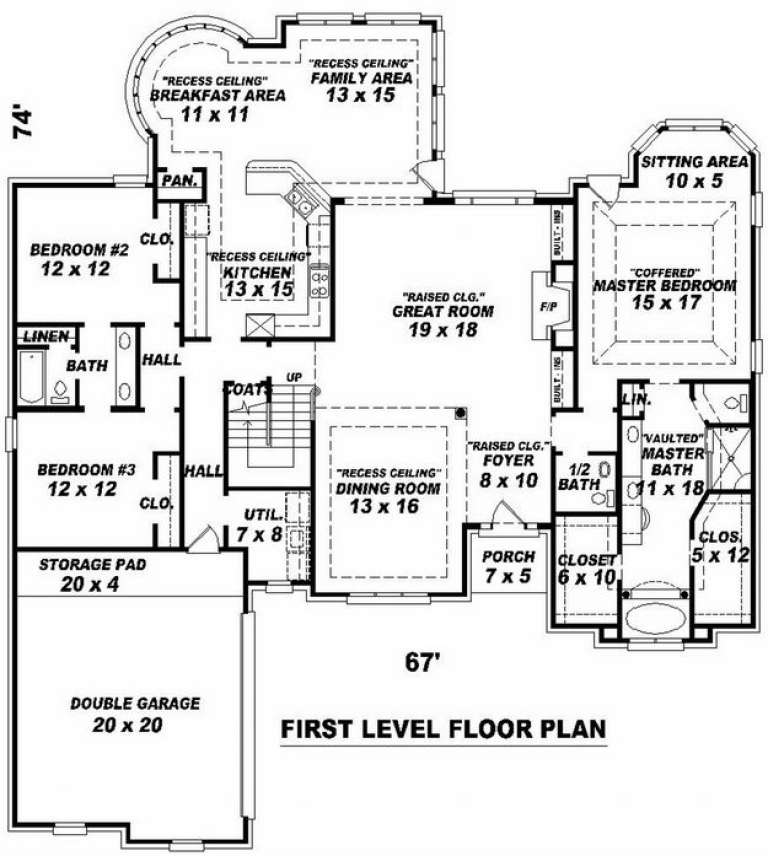
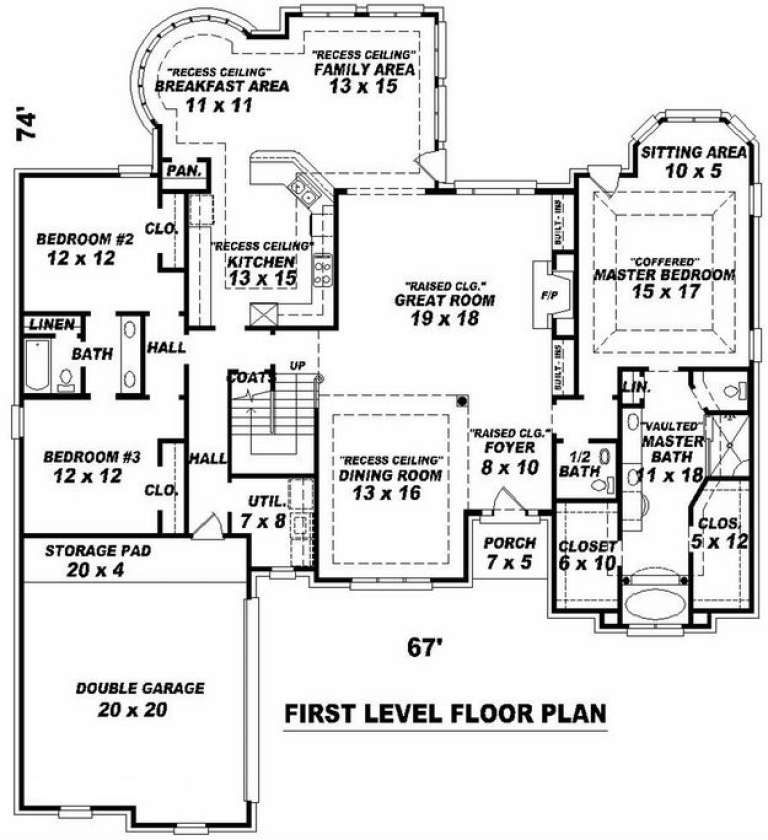
Width 67'
Depth 74'
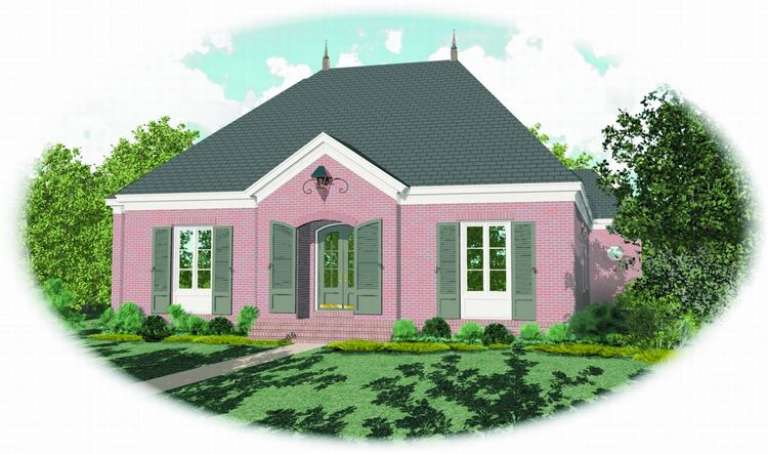
House Plan House Plan #9858 Front Elevation

PLAN #053-01987

On Sale

$1,516   $1,289
Sq Ft 3,271
Beds 3
Baths 3
½ Baths 1
Cars 2
Stories 1.5
Width 67'
Depth 74'
X
Shop Sign In
Favorites
Cart
Chat