3,037 Results

EDIT SEARCH FILTERS
Clear All Filters1.5 Stories
Sort By:  

3,037 RESULTS

SEARCH FILTERS

    Plan Type
    Square Feet
    Bedrooms
    Bathrooms
    Stories
    Garage (Vehicle Spaces)
    Architectural Styles

    Outdoor Living

    Bedroom Options
    Kitchen & Dining
    Laundry Location
    Additional Rooms

    Garage Type

    Garage Features
    Other Features
    Foundation Type

    Plan Width (FT)
    Plan Depth (FT)
    Plan Height (FT)
    Framing Type
    Media Filters
SEARCHING...
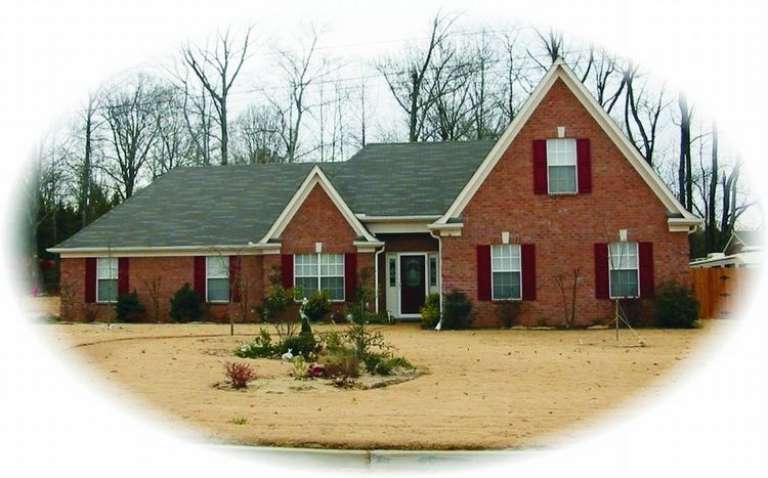
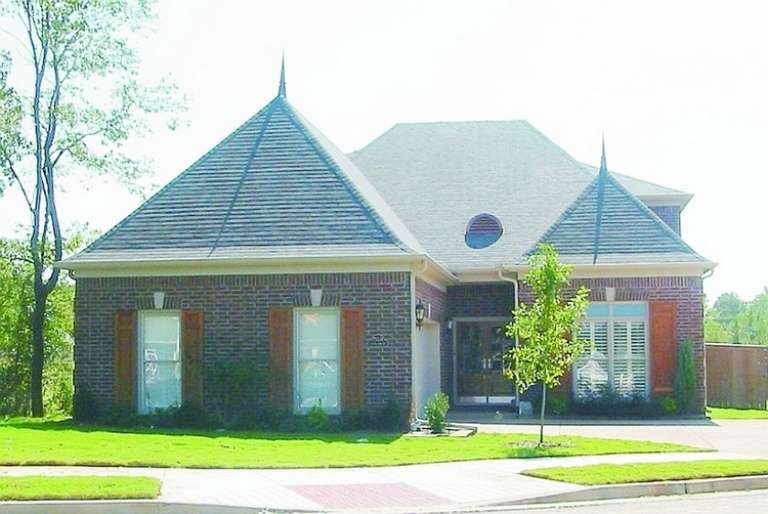
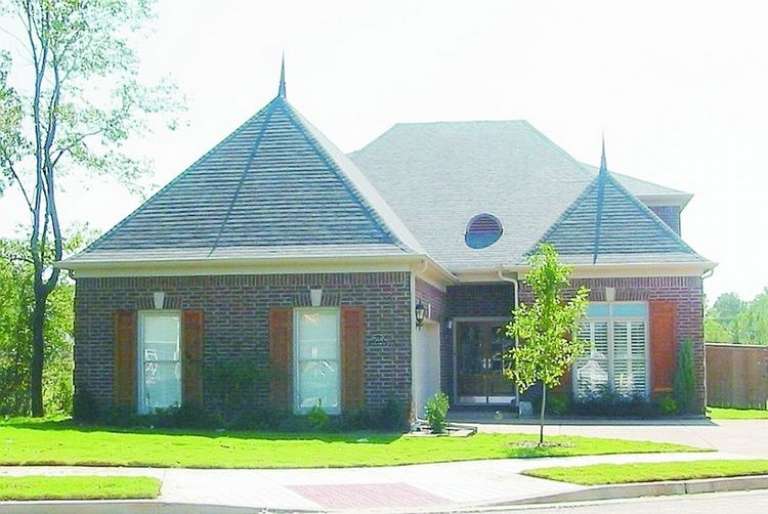
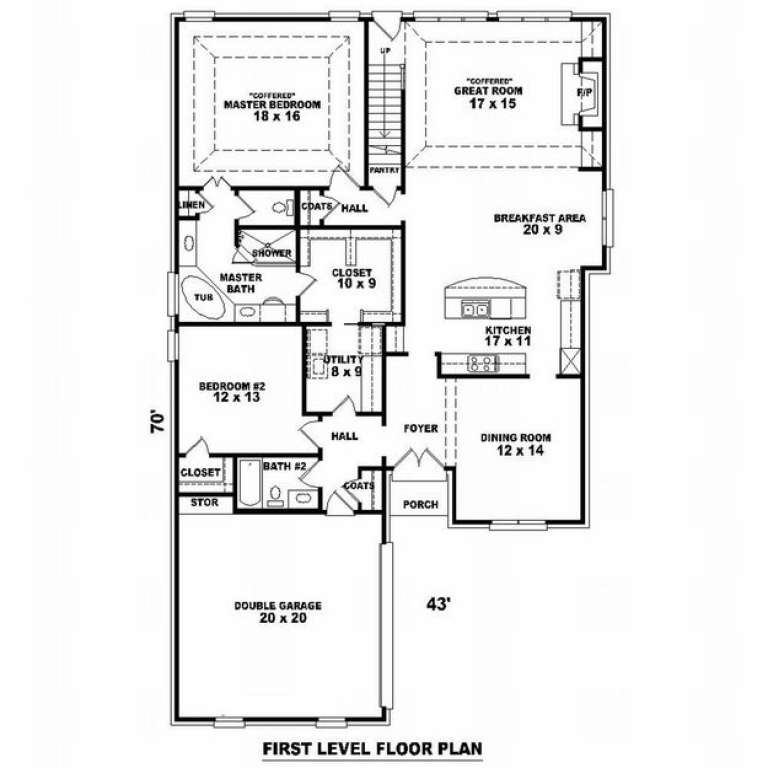
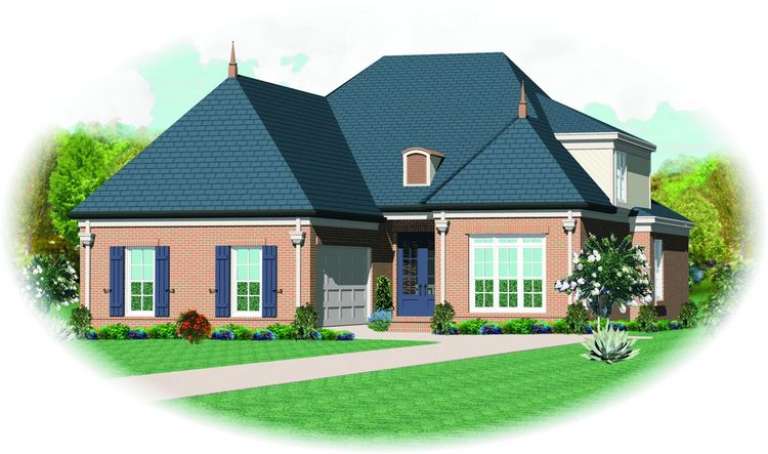
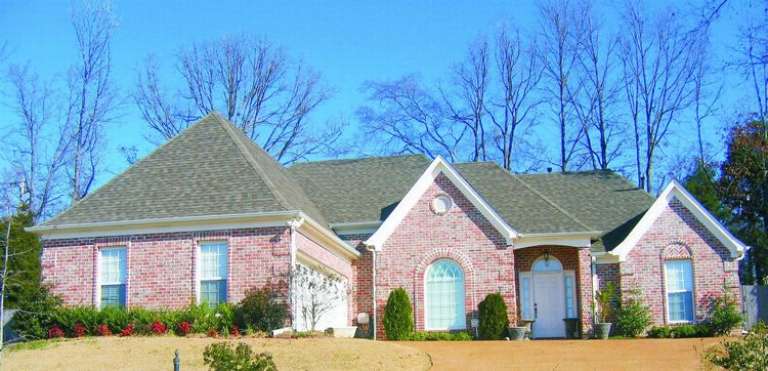
House Plan House Plan #8657 Front Photo

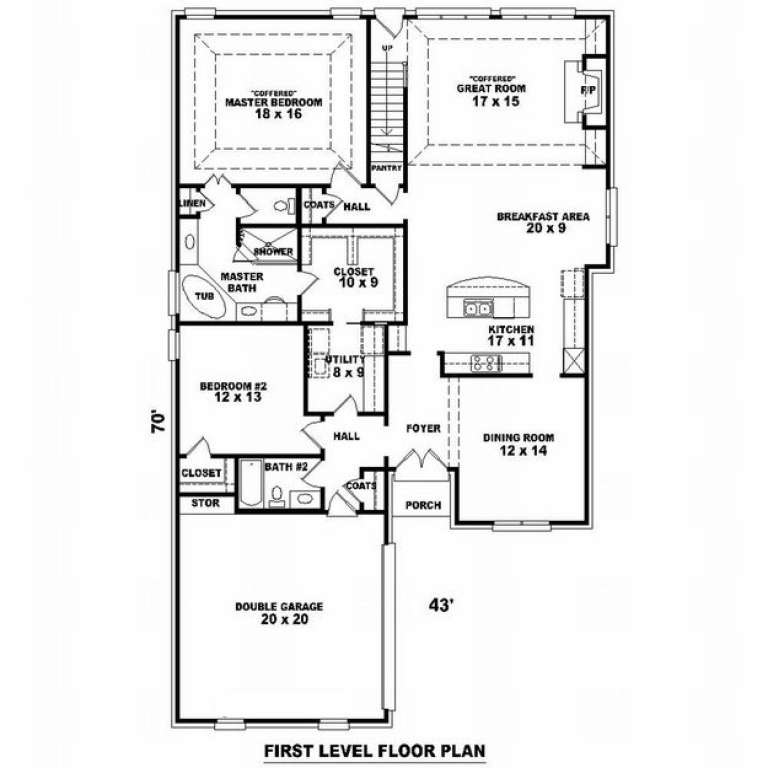
PLAN #053-01177

On Sale

$1,516   $1,289
Sq Ft 3,028
Beds 4
Baths 3
½ Baths 0
Cars 2
Stories 1.5
Width 43'
Depth 70'
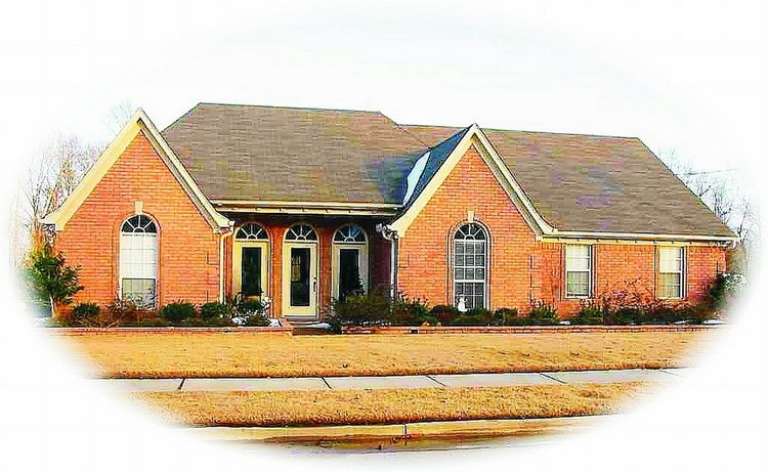
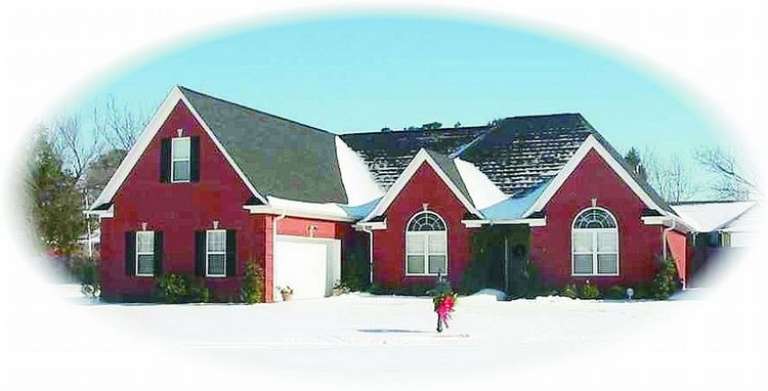
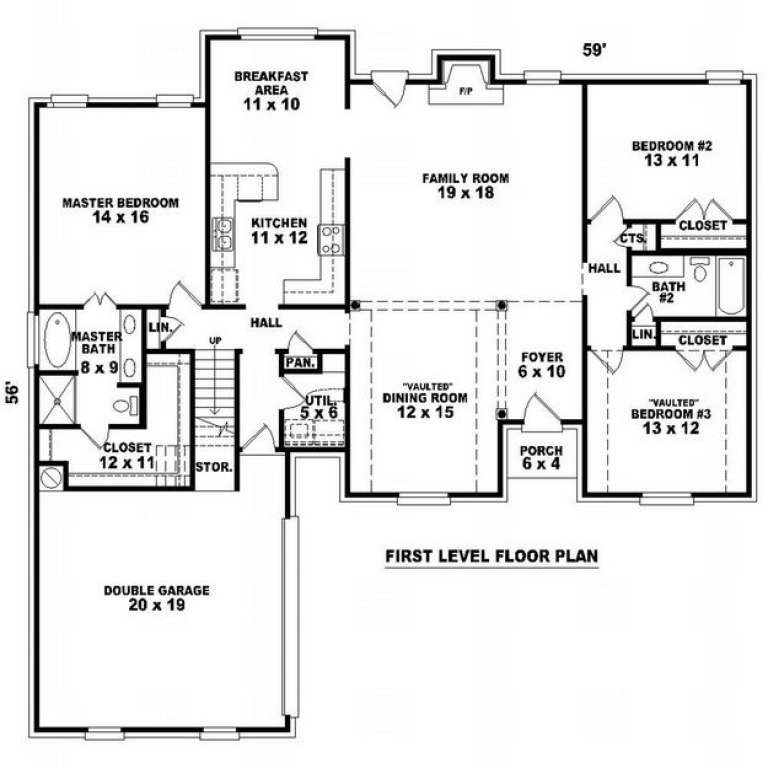
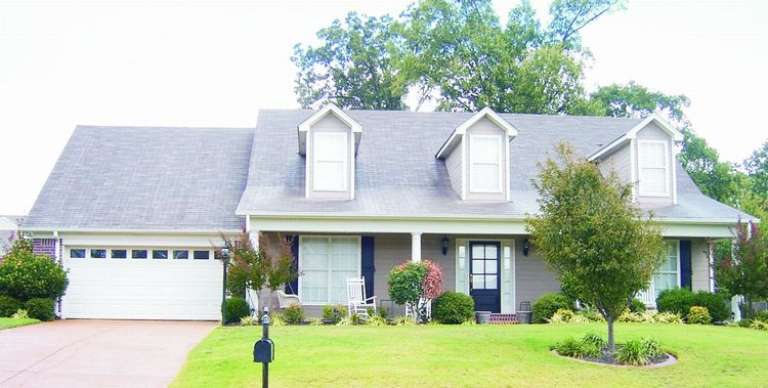
House Plan House Plan #8666 Front Photo

PLAN #053-01186

On Sale

$1,205   $1,024
Sq Ft 2,306
Beds 3
Baths 2
½ Baths 0
Cars 2
Stories 1.5
Width 52'
Depth 59'
House Plan House Plan #8642 Front Photo

PLAN #053-01162

On Sale

$1,205   $1,024
Sq Ft 2,457
Beds 3
Baths 2
½ Baths 0
Cars 2
Stories 1.5
Width 60'
Depth 58'
House Plan House Plan #8644 Front Photo

PLAN #053-01164

On Sale

$1,205   $1,024
Sq Ft 2,457
Beds 3
Baths 2
½ Baths 0
Cars 2
Stories 1.5
Width 60'
Depth 58'
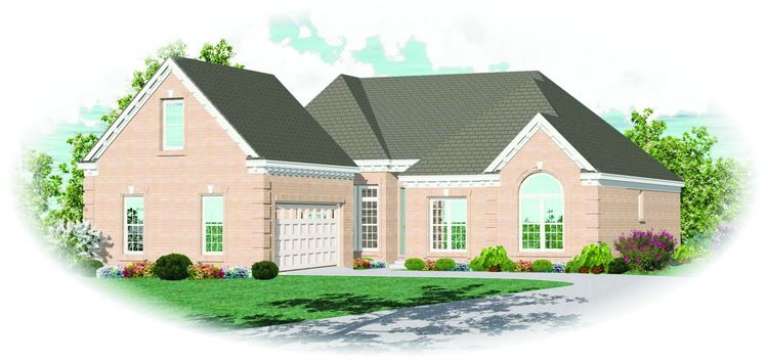
House Plan House Plan #8648 Front Elevation

PLAN #053-01168

On Sale

$1,516   $1,289
Sq Ft 3,079
Beds 4
Baths 3
½ Baths 0
Cars 2
Stories 1.5
Width 43'
Depth 70'
House Plan House Plan #8652 Front Elevation

PLAN #053-01172

On Sale

$1,248   $1,061
Sq Ft 2,645
Beds 3
Baths 2
½ Baths 1
Cars 2
Stories 1.5
Width 71'
Depth 69'
House Plan House Plan #8653 Front Photo

PLAN #053-01173

On Sale

$1,248   $1,061
Sq Ft 2,722
Beds 4
Baths 3
½ Baths 0
Cars 2
Stories 1.5
Width 43'
Depth 70'
House Plan House Plan #8654 Front Elevation

PLAN #053-01174

On Sale

$1,315   $1,118
Sq Ft 2,788
Beds 4
Baths 3
½ Baths 0
Cars 2
Stories 1.5
Width 43'
Depth 70'
House Plan House Plan #8613 Front Photo

PLAN #053-01133

On Sale

$1,062   $903
Sq Ft 2,009
Beds 3
Baths 3
½ Baths 0
Cars 2
Stories 1.5
Width 59'
Depth 58'
House Plan House Plan #8617 Front Photo

PLAN #053-01137

On Sale

$1,248   $1,061
Sq Ft 2,526
Beds 3
Baths 3
½ Baths 0
Cars 2
Stories 1.5
Width 59'
Depth 60'
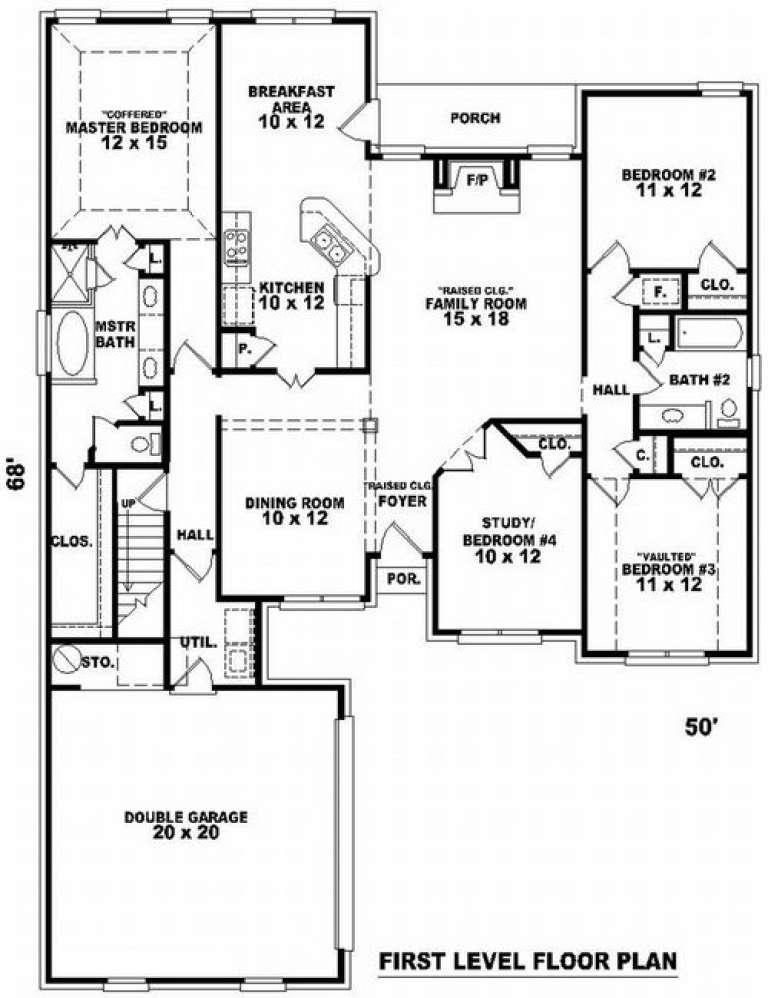
House Plan House Plan #8618 Front Elevation

PLAN #053-01138

On Sale

$994   $845
Sq Ft 1,966
Beds 3
Baths 2
½ Baths 0
Cars 2
Stories 1.5
Width 50'
Depth 68'
House Plan House Plan #8625 Front Photo

PLAN #053-01145

On Sale

$1,062   $903
Sq Ft 2,046
Beds 3
Baths 2
½ Baths 0
Cars 2
Stories 1.5
Width 66'
Depth 53'
House Plan House Plan #8580 Front Photo

PLAN #053-01100

On Sale

$1,205   $1,024
Sq Ft 2,271
Beds 4
Baths 3
½ Baths 0
Cars 2
Stories 1.5
Width 65'
Depth 51'
House Plan House Plan #8581 Front Photo

PLAN #053-01101

On Sale

$1,062   $903
Sq Ft 2,038
Beds 3
Baths 2
½ Baths 0
Cars 2
Stories 1.5
Width 65'
Depth 51'
House Plan House Plan #8582 Front Photo

PLAN #053-01102

On Sale

$1,248   $1,061
Sq Ft 2,546
Beds 4
Baths 3
½ Baths 0
Cars 2
Stories 1.5
Width 65'
Depth 51'
House Plan House Plan #8568 Front Elevation

PLAN #053-01088

On Sale

$994   $845
Sq Ft 1,982
Beds 3
Baths 2
½ Baths 0
Cars 3
Stories 1.5
Width 77'
Depth 60'
House Plan House Plan #8572 Front Elevation

PLAN #053-01092

On Sale

$1,205   $1,024
Sq Ft 2,430
Beds 3
Baths 2
½ Baths 0
Cars 2
Stories 1.5
Width 62'
Depth 55'
House Plan House Plan #8575 Front Photo

PLAN #053-01095

On Sale

$994   $845
Sq Ft 1,941
Beds 3
Baths 2
½ Baths 0
Cars 2
Stories 1.5
Width 60'
Depth 53'
X
Shop Sign In
Favorites
Cart
Chat