3,037 Results

EDIT SEARCH FILTERS
Clear All Filters1.5 Stories
Sort By:  

3,037 RESULTS

SEARCH FILTERS

    Plan Type
    Square Feet
    Bedrooms
    Bathrooms
    Stories
    Garage (Vehicle Spaces)
    Architectural Styles

    Outdoor Living

    Bedroom Options
    Kitchen & Dining
    Laundry Location
    Additional Rooms

    Garage Type

    Garage Features
    Other Features
    Foundation Type

    Plan Width (FT)
    Plan Depth (FT)
    Plan Height (FT)
    Framing Type
    Media Filters
SEARCHING...
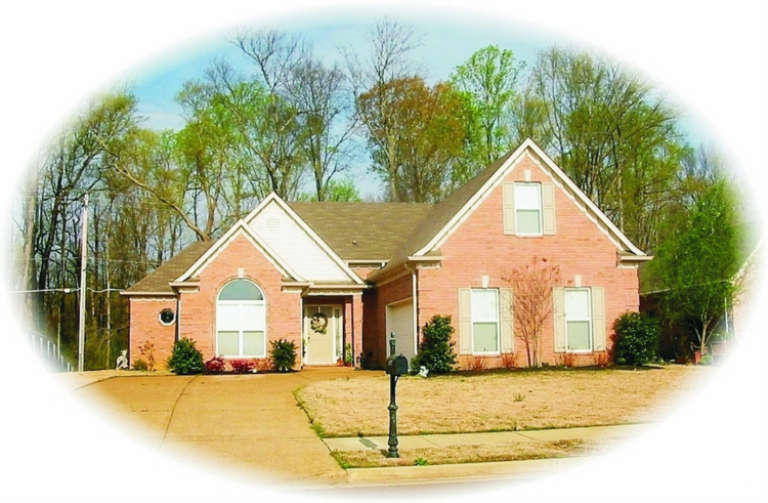
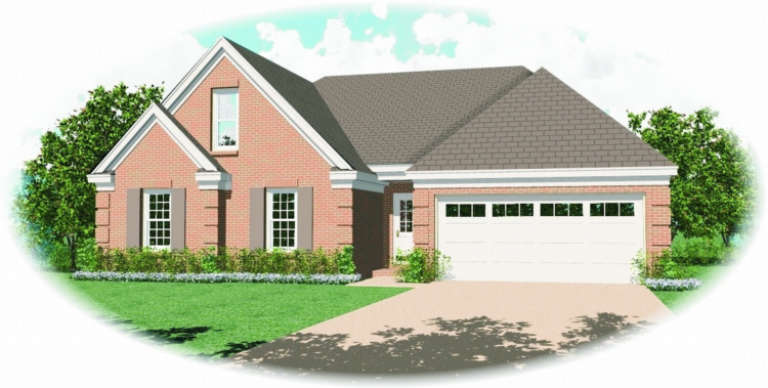
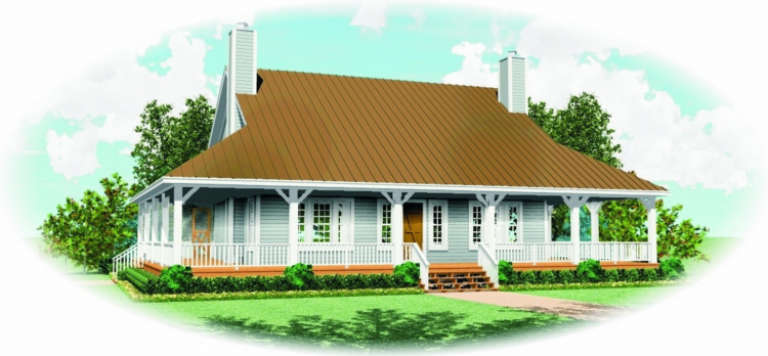
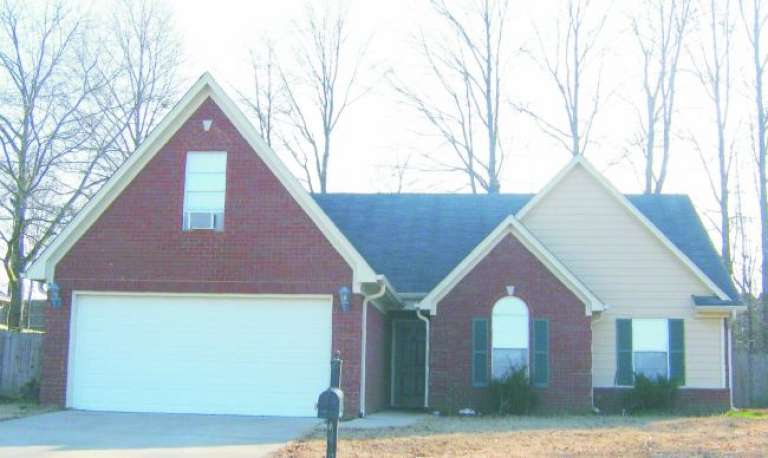
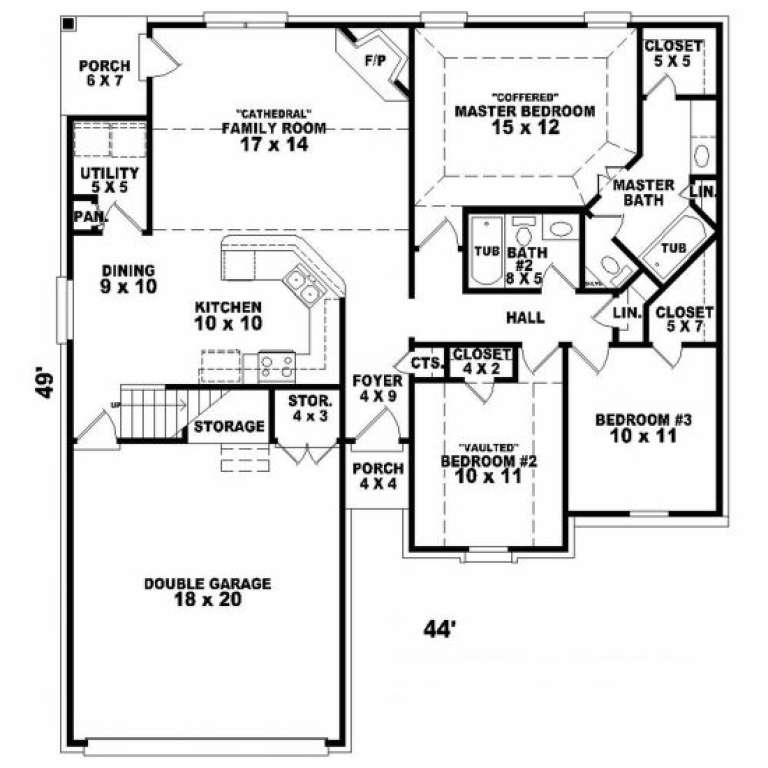
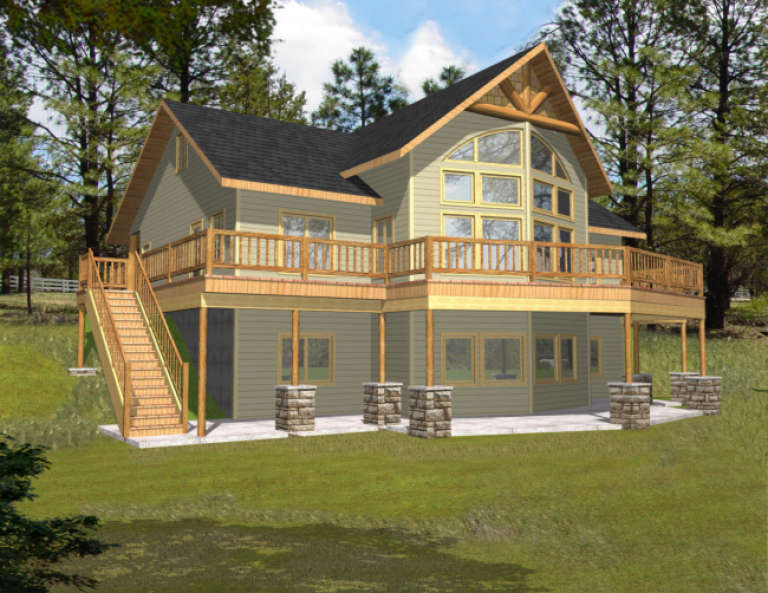
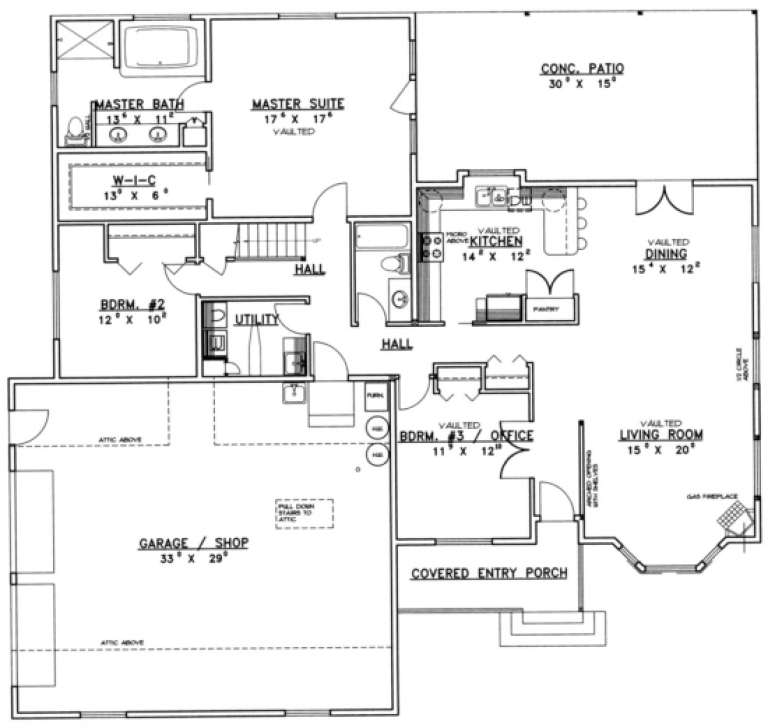
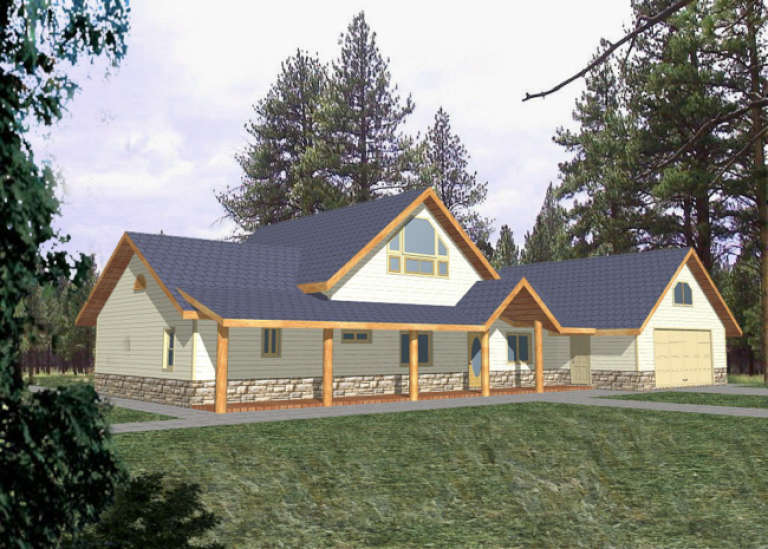
House Plan House Plan #2734 Front Elevation

PLAN #053-00399

On Sale

$982   $835
Sq Ft 1,736
Beds 3
Baths 2
½ Baths 0
Cars 2
Stories 1.5
Width 40'
Depth 64'
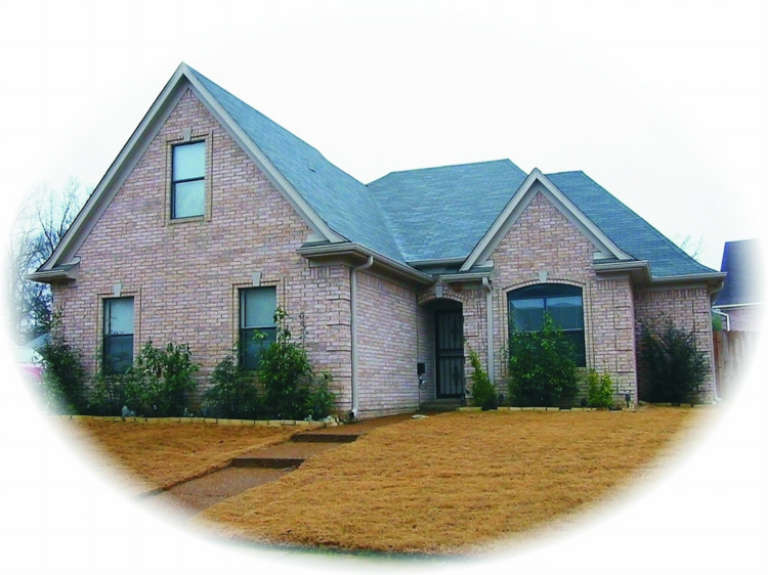
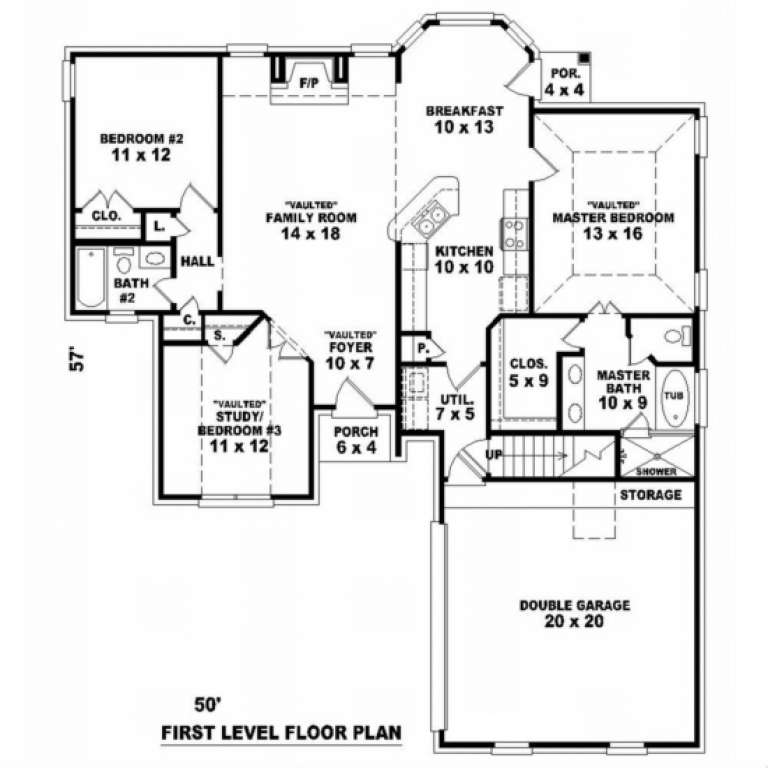
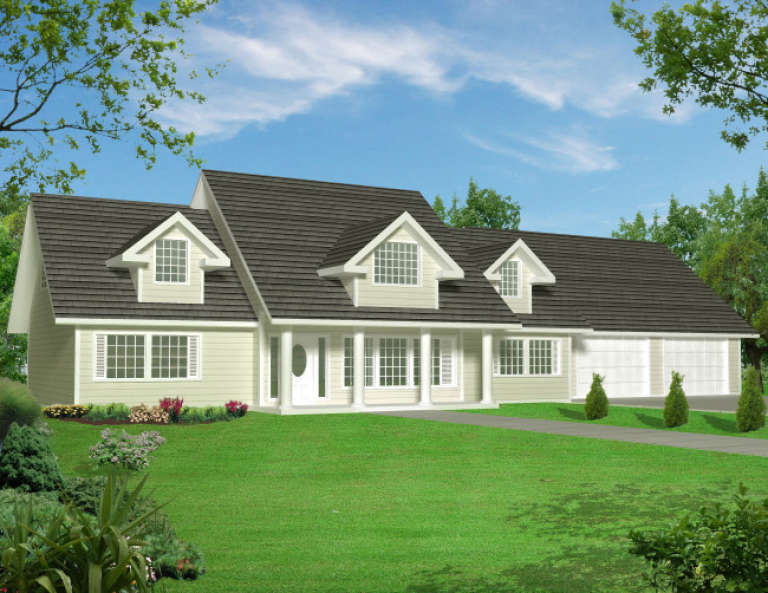
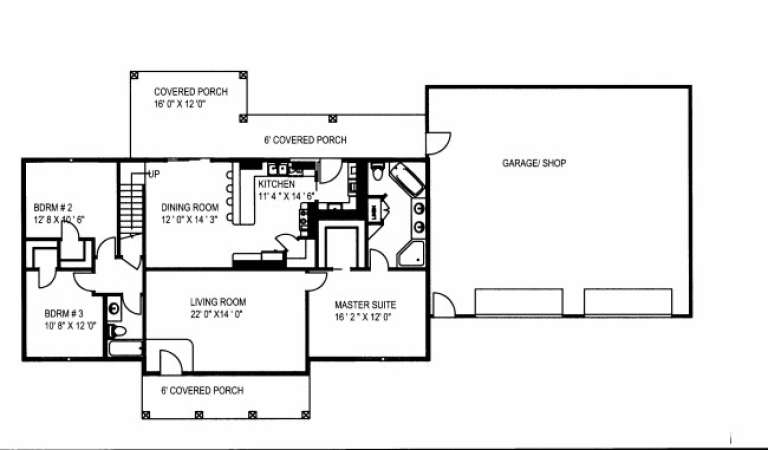
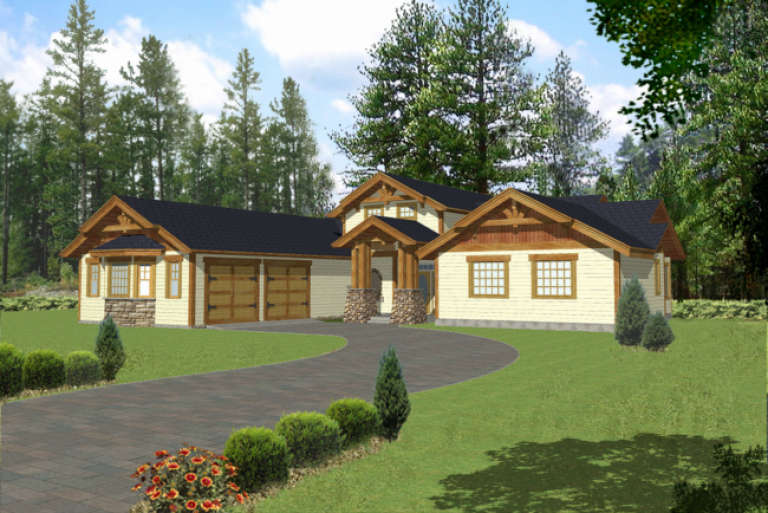
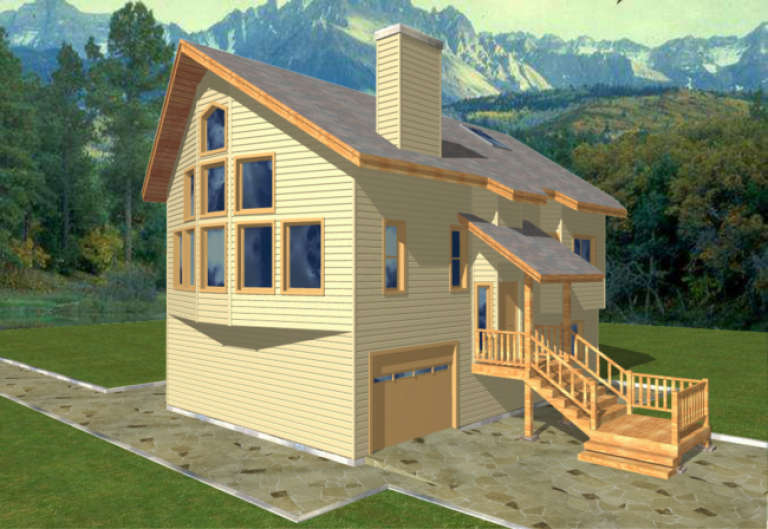
House Plan House Plan #2701 Front Elevation

PLAN #053-00380

On Sale

$994   $845
Sq Ft 1,823
Beds 2
Baths 2
½ Baths 0
Cars 2
Stories 1.5
Width 50'
Depth 58'
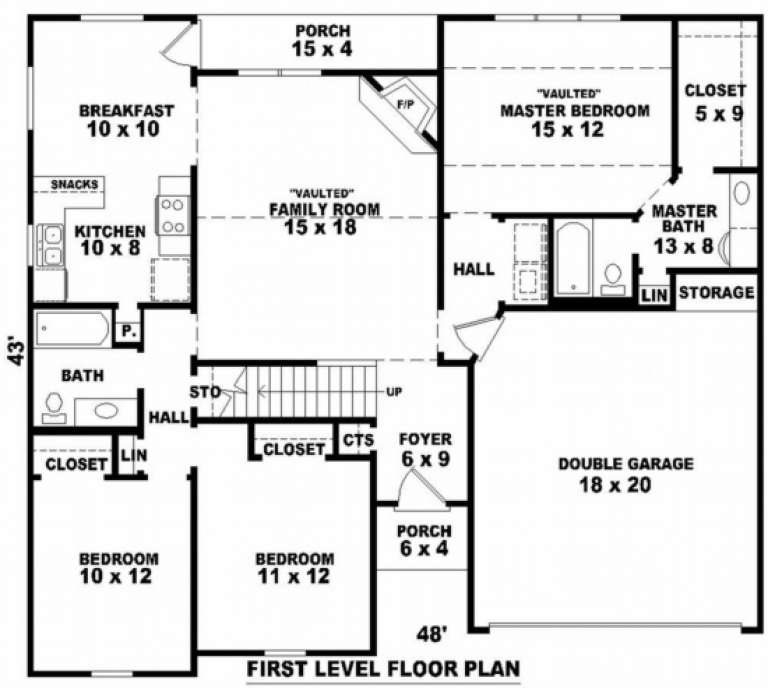
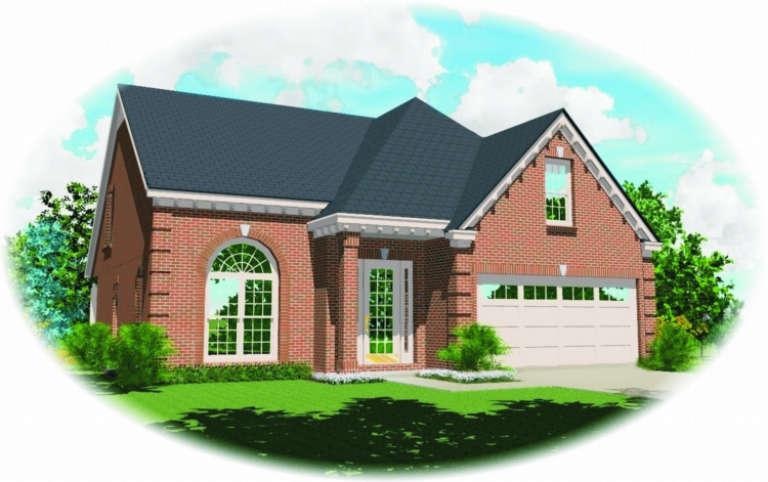
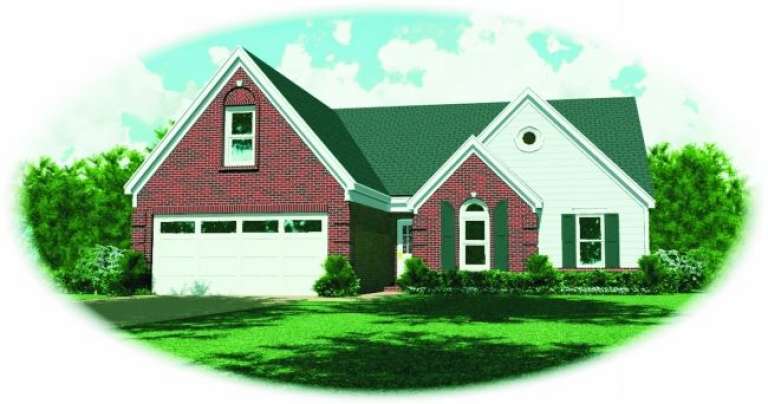
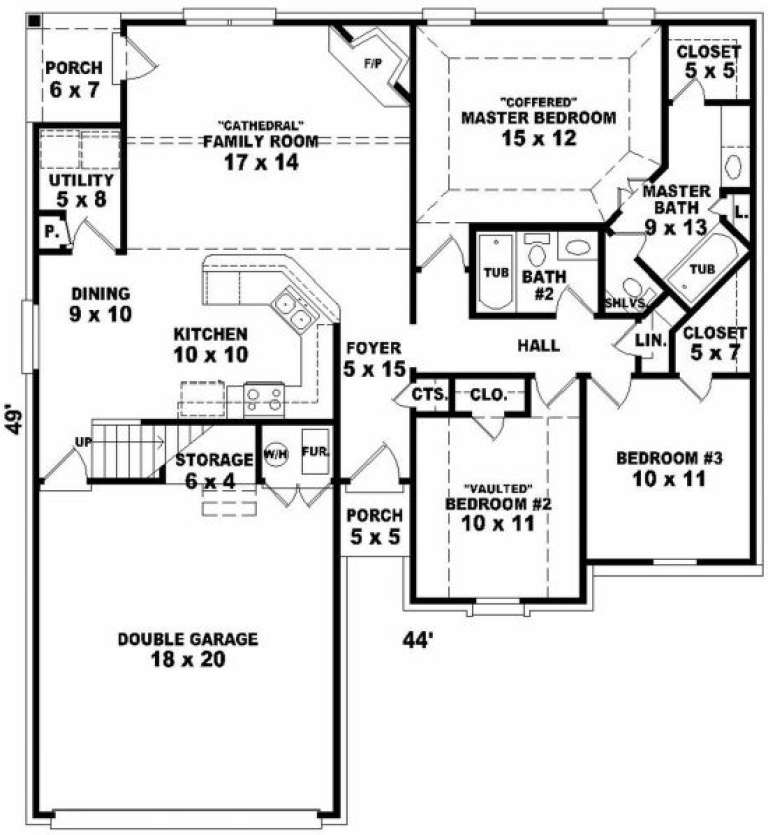
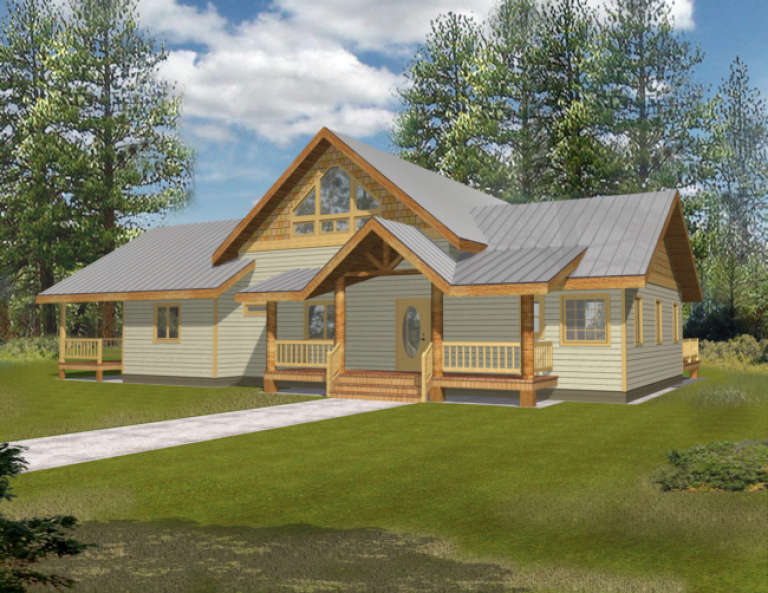
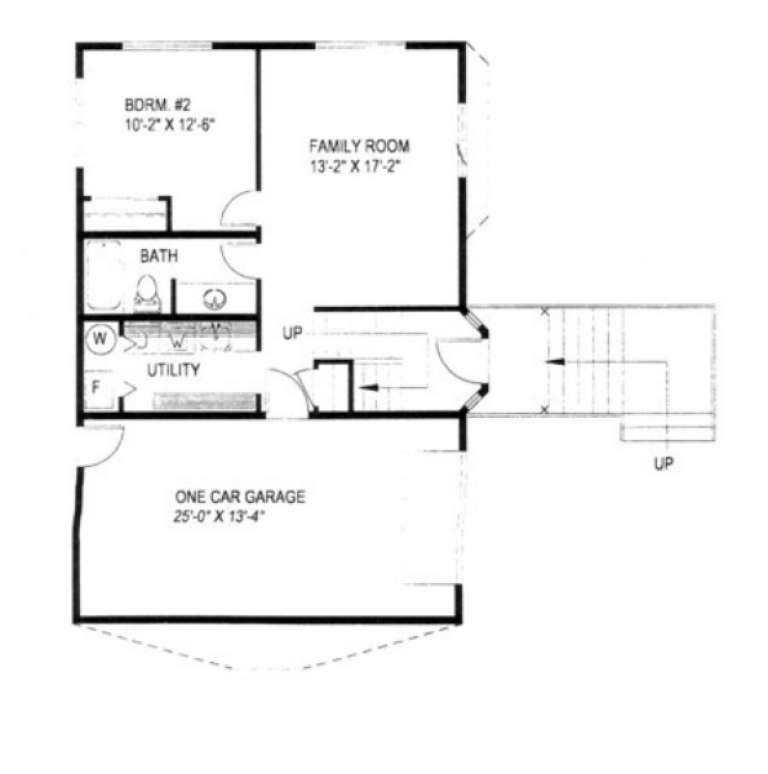
House Plan House Plan #2696 Front Elevation

PLAN #053-00375

On Sale

$899   $764
Sq Ft 1,464
Beds 3
Baths 2
½ Baths 0
Cars 2
Stories 1.5
Width 48'
Depth 43'
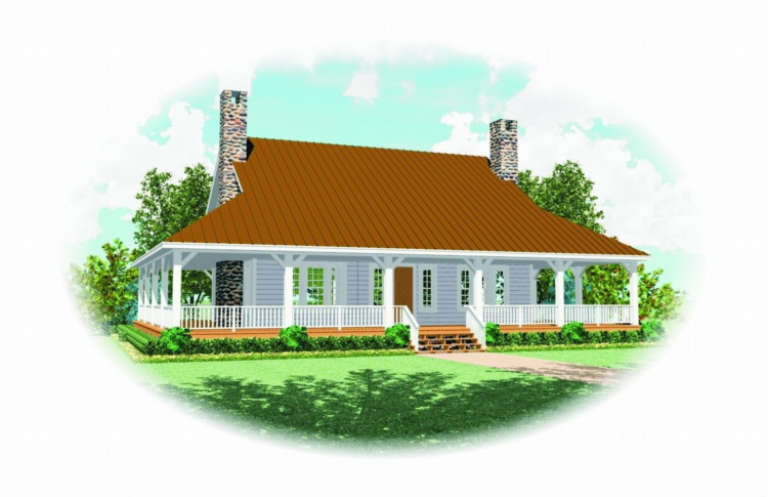
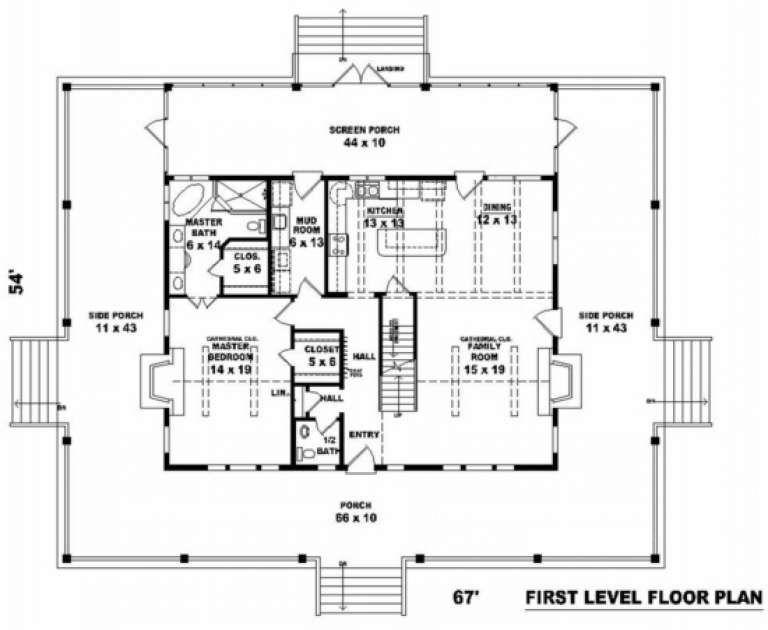
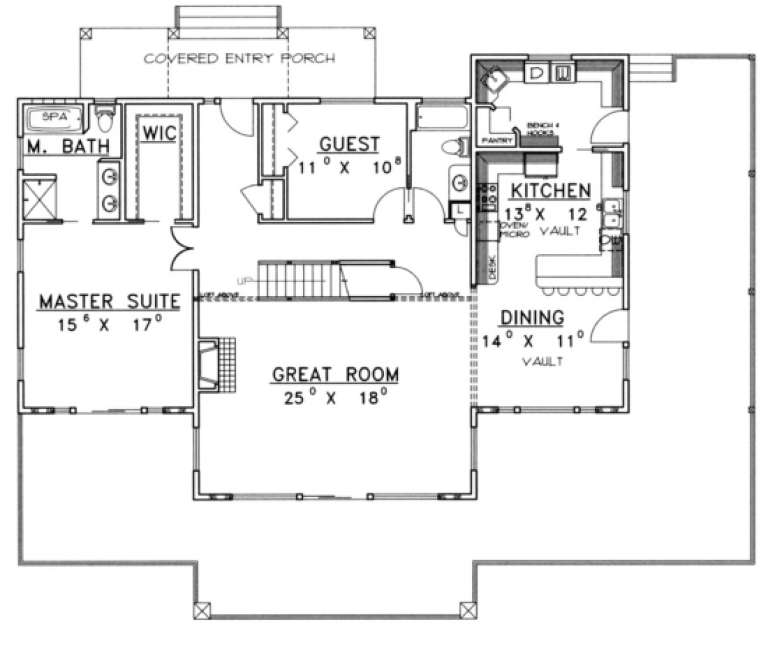
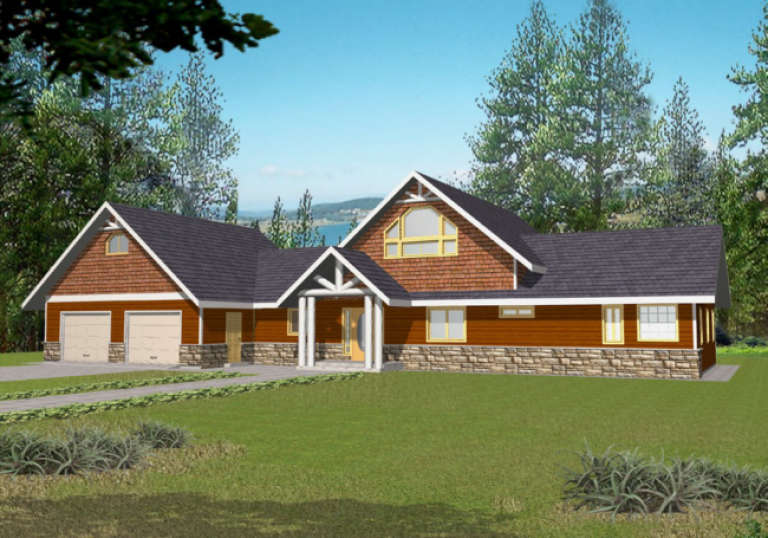
House Plan House Plan #2695 Front Elevation

PLAN #053-00374

On Sale

$1,248   $1,061
Sq Ft 2,564
Beds 3
Baths 2
½ Baths 1
Cars 2
Stories 1.5
Width 40'
Depth 54'
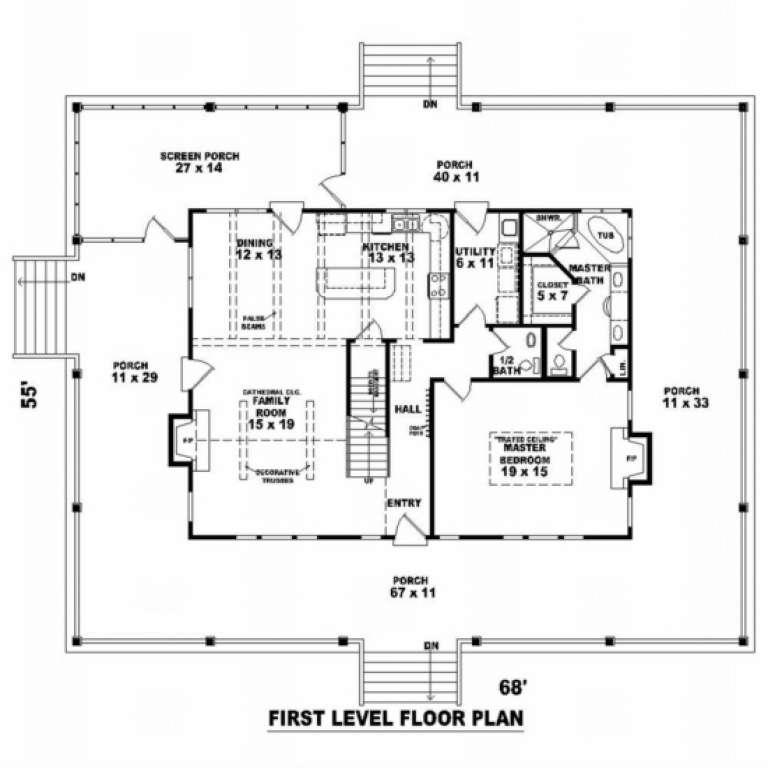
House Plan House Plan #2694 Front Elevation

PLAN #053-00373

On Sale

$1,205   $1,024
Sq Ft 2,386
Beds 3
Baths 2
½ Baths 1
Cars 0
Stories 1.5
Width 68'
Depth 55'
House Plan House Plan #2692 Front Elevation

PLAN #053-00371

On Sale

$1,205   $1,024
Sq Ft 2,275
Beds 3
Baths 2
½ Baths 1
Cars 0
Stories 1.5
Width 68'
Depth 55'
House Plan House Plan #2643 Front Elevation

PLAN #053-00328

On Sale

$899   $764
Sq Ft 1,363
Beds 3
Baths 2
½ Baths 0
Cars 2
Stories 1.5
Width 45'
Depth 50'
House Plan House Plan #2641 Front Elevation

PLAN #053-00326

On Sale

$982   $835
Sq Ft 1,642
Beds 3
Baths 2
½ Baths 0
Cars 2
Stories 1.5
Width 45'
Depth 50'
House Plan House Plan #1991 Rear Elevation

PLAN #039-00540

On Sale

$2,525   $2,146
Sq Ft 4,302
Beds 3
Baths 2
½ Baths 1
Cars 3
Stories 1.5
Width 59'
Depth 41'
House Plan House Plan #1960 Front Elevation

PLAN #039-00519

On Sale

$1,645   $1,398
Sq Ft 3,395
Beds 3
Baths 2
½ Baths 0
Cars 2
Stories 1.5
Width 92'
Depth 32'
House Plan House Plan #1736 Rear Elevation

PLAN #039-00384

On Sale

$1,645   $1,398
Sq Ft 3,278
Beds 3
Baths 2
½ Baths 1
Cars 0
Stories 1.5
Width 52'
Depth 52' 8"
House Plan House Plan #1696 Front Elevation

PLAN #039-00355

On Sale

$1,425   $1,211
Sq Ft 2,451
Beds 3
Baths 2
½ Baths 1
Cars 2
Stories 1.5
Width 70' 6"
Depth 80' 10"
House Plan House Plan #1687 Front Elevation

PLAN #039-00348

On Sale

$1,425   $1,211
Sq Ft 2,214
Beds 2
Baths 2
½ Baths 0
Cars 0
Stories 1.5
Width 67' 6"
Depth 54' 6"
House Plan House Plan #1537 Front Elevation

PLAN #039-00246

On Sale

$1,425   $1,211
Sq Ft 2,056
Beds 3
Baths 2
½ Baths 0
Cars 2
Stories 1.5
Width 66'
Depth 62'
House Plan House Plan #1528 Rear Elevation

PLAN #039-00237

On Sale

$1,425   $1,211
Sq Ft 2,130
Beds 3
Baths 2
½ Baths 0
Cars 1
Stories 1.5
Width 35' 2"
Depth 42'
House Plan House Plan #1491 Front Elevation

PLAN #039-00208

On Sale

$1,480   $1,258
Sq Ft 2,986
Beds 4
Baths 3
½ Baths 0
Cars 2
Stories 1.5
Width 83' 3"
Depth 39' 6"
House Plan House Plan #1422 Front ELevation

PLAN #039-00159

On Sale

$1,425   $1,211
Sq Ft 2,177
Beds 2
Baths 2
½ Baths 1
Cars 2
Stories 1.5
Width 88'
Depth 47' 6"
House Plan House Plan #1415 Front Elevation

PLAN #039-00152

On Sale

$1,425   $1,211
Sq Ft 2,075
Beds 2
Baths 2
½ Baths 0
Cars 2
Stories 1.5
Width 80'
Depth 49' 6"
X
Shop Sign In
Favorites
Cart
Chat