3,064 Results

EDIT SEARCH FILTERS
Clear All Filters1.5 Stories
Sort By:  

3,064 RESULTS

SEARCH FILTERS

    Plan Type
    Square Feet
    Bedrooms
    Bathrooms
    Stories
    Garage (Vehicle Spaces)
    Architectural Styles

    Outdoor Living

    Bedroom Options
    Kitchen & Dining
    Laundry Location
    Additional Rooms

    Garage Type

    Garage Features
    Other Features
    Foundation Type

    Plan Width
    Plan Depth
    Framing Type
    Media Filters
SEARCHING...













House Plan House Plan #8861 Front Elevation

PLAN #1637-00031

Starting at

$1,600
Sq Ft 2,804
Beds 4
Baths 2
½ Baths 1
Cars 2
Stories 1.5
Width 60'
Depth 52' 4"


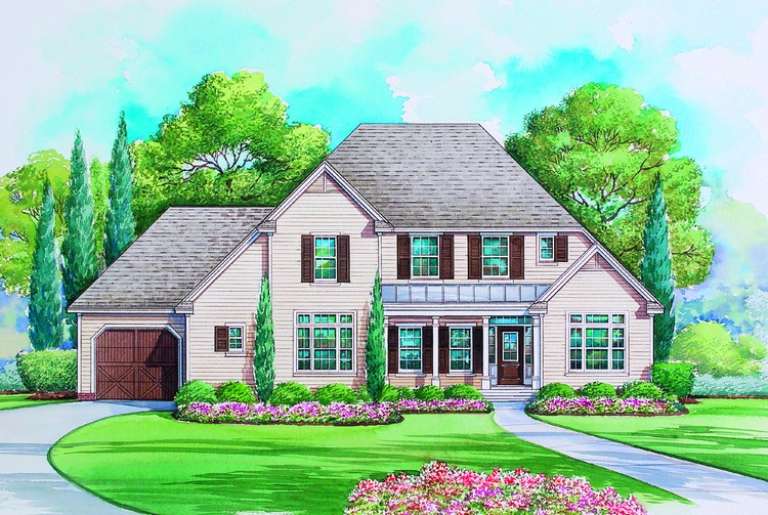



House Plan House Plan #8774 Front Elevation

PLAN #053-01294

Starting at

$1,516
Sq Ft 3,212
Beds 3
Baths 2
½ Baths 1
Cars 2
Stories 1.5
Width 45'
Depth 85'




House Plan House Plan #8726 Front Photo

PLAN #053-01246

Starting at

$1,205
Sq Ft 2,430
Beds 4
Baths 3
½ Baths 0
Cars 3
Stories 1.5
Width 68'
Depth 57'



House Plan House Plan #8732 Front Photo

PLAN #053-01252

Starting at

$1,315
Sq Ft 2,791
Beds 4
Baths 3
½ Baths 0
Cars 3
Stories 1.5
Width 68'
Depth 57'
House Plan House Plan #8716 Front Photo

PLAN #053-01236

Starting at

$1,516
Sq Ft 3,498
Beds 4
Baths 3
½ Baths 1
Cars 2
Stories 1.5
Width 63'
Depth 75'



House Plan House Plan #8480 Front Elevation

PLAN #053-01000

Starting at

$1,248
Sq Ft 2,567
Beds 4
Baths 3
½ Baths 0
Cars 2
Stories 1.5
Width 58'
Depth 60'
House Plan House Plan #7505 Front Elevation

PLAN #053-00884

Starting at

$1,205
Sq Ft 2,327
Beds 3
Baths 2
½ Baths 1
Cars 2
Stories 1.5
Width 42'
Depth 75'
House Plan House Plan #7357 Front Photo

PLAN #053-00736

Starting at

$1,062
Sq Ft 2,077
Beds 2
Baths 2
½ Baths 1
Cars 2
Stories 1.5
Width 32'
Depth 90'


House Plan House Plan #7362 Front Elevation

PLAN #053-00741

Starting at

$1,205
Sq Ft 2,477
Beds 3
Baths 2
½ Baths 1
Cars 2
Stories 1.5
Width 39'
Depth 75'
House Plan House Plan #7145 Front Photo

PLAN #053-00524

Starting at

$994
Sq Ft 1,854
Beds 2
Baths 2
½ Baths 0
Cars 2
Stories 1.5
Width 69'
Depth 44'
House Plan House Plan #7158 Front Elevation

PLAN #053-00537

Starting at

$1,062
Sq Ft 2,024
Beds 4
Baths 3
½ Baths 0
Cars 2
Stories 1.5
Width 40'
Depth 64'
House Plan House Plan #7135 Front Photo

PLAN #053-00514

Starting at

$1,062
Sq Ft 2,171
Beds 3
Baths 2
½ Baths 1
Cars 2
Stories 1.5
Width 57'
Depth 48'
House Plan House Plan #7110 Front Elevation

PLAN #053-00489

Starting at

$982
Sq Ft 1,629
Beds 3
Baths 2
½ Baths 0
Cars 2
Stories 1.5
Width 40'
Depth 53'
House Plan House Plan #6413 Front Elevation

PLAN #110-00815

Starting at

$1,200
Sq Ft 1,970
Beds 4
Baths 4
½ Baths 0
Cars 0
Stories 1.5
Width 50' 4"
Depth 48'
House Plan House Plan #6412 Front Elevation

PLAN #110-00814

Starting at

$1,200
Sq Ft 1,397
Beds 3
Baths 2
½ Baths 0
Cars 0
Stories 1.5
Width 38' 8"
Depth 38' 4"
House Plan House Plan #6058 Front Elevation

PLAN #341-00184

Starting at

$2,150
Sq Ft 3,170
Beds 4
Baths 3
½ Baths 1
Cars 3
Stories 1.5
Width 62'
Depth 52'
House Plan House Plan #6055 Front Elevation

PLAN #341-00181

Starting at

$1,950
Sq Ft 2,655
Beds 3
Baths 2
½ Baths 1
Cars 3
Stories 1.5
Width 64'
Depth 40'
House Plan House Plan #6054 Front Elevation

PLAN #341-00180

Starting at

$1,950
Sq Ft 2,615
Beds 4
Baths 3
½ Baths 1
Cars 3
Stories 1.5
Width 62'
Depth 46'
X
Shop Sign In
Favorites
Cart
Chat