3,064 Results

EDIT SEARCH FILTERS
Clear All Filters1.5 Stories
Sort By:  

3,064 RESULTS

SEARCH FILTERS

    Plan Type
    Square Feet
    Bedrooms
    Bathrooms
    Stories
    Garage (Vehicle Spaces)
    Architectural Styles

    Outdoor Living

    Bedroom Options
    Kitchen & Dining
    Laundry Location
    Additional Rooms

    Garage Type

    Garage Features
    Other Features
    Foundation Type

    Plan Width
    Plan Depth
    Framing Type
    Media Filters
SEARCHING...

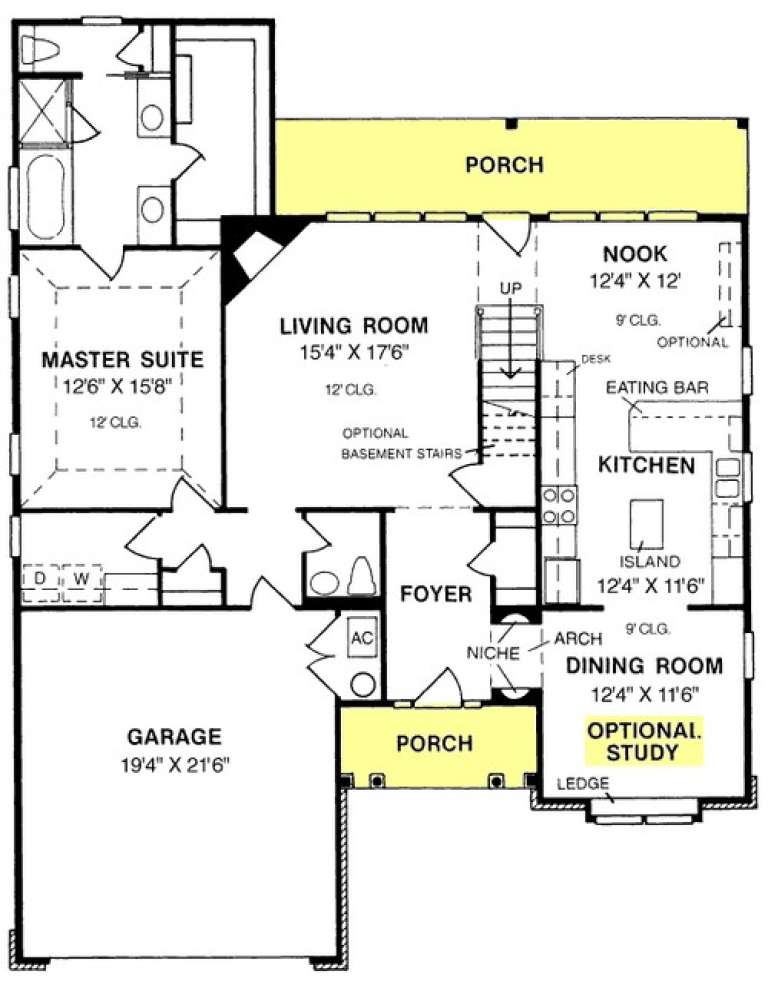










House Plan House Plan #13947 Front Elevation

PLAN #4848-00277

Starting at

$1,105
Sq Ft 1,896
Beds 3
Baths 2
½ Baths 1
Cars 2
Stories 1.5
Width 55'
Depth 47'











House Plan House Plan #13946 Front Elevation

PLAN #4848-00276

Starting at

$1,185
Sq Ft 2,874
Beds 4
Baths 3
½ Baths 1
Cars 3
Stories 1.5
Width 55'
Depth 56'

House Plan House Plan #13931 Front Elevation

PLAN #4848-00261

Starting at

$1,155
Sq Ft 2,521
Beds 4
Baths 3
½ Baths 0
Cars 2
Stories 1.5
Width 61'
Depth 52'

House Plan House Plan #13867 Front Elevation

PLAN #4848-00197

Starting at

$1,155
Sq Ft 2,348
Beds 3
Baths 2
½ Baths 1
Cars 2
Stories 1.5
Width 53'
Depth 61'
House Plan House Plan #13858 Front Elevation

PLAN #4848-00188

Starting at

$1,155
Sq Ft 2,388
Beds 3
Baths 3
½ Baths 1
Cars 2
Stories 1.5
Width 44'
Depth 65'
House Plan House Plan #13842 Front Elevation

PLAN #4848-00172

Starting at

$1,185
Sq Ft 2,758
Beds 3
Baths 2
½ Baths 1
Cars 3
Stories 1.5
Width 84'
Depth 66' 6"
House Plan House Plan #13725 Front Elevation

PLAN #4848-00055

Starting at

$1,155
Sq Ft 2,291
Beds 4
Baths 2
½ Baths 1
Cars 3
Stories 1.5
Width 66'
Depth 51'
House Plan House Plan #13670

PLAN #034-01050

Starting at

$2,200
Sq Ft 2,927
Beds 4
Baths 3
½ Baths 1
Cars 1
Stories 1.5
Width 30'
Depth 50'
House Plan House Plan #13197 Front Elevation

PLAN #110-00875

Starting at

$1,550
Sq Ft 2,607
Beds 3
Baths 2
½ Baths 1
Cars 0
Stories 1.5
Width 50'
Depth 75' 6"
House Plan House Plan #13175 Front Elevation

PLAN #110-00853

Starting at

$1,200
Sq Ft 2,173
Beds 3
Baths 3
½ Baths 0
Cars 2
Stories 1.5
Width 35'
Depth 77' 6"
House Plan House Plan #12627 Front Photo

PLAN #3323-00158

Starting at

$1,350
Sq Ft 2,666
Beds 3
Baths 2
½ Baths 1
Cars 2
Stories 1.5
Width 66'
Depth 62'
House Plan House Plan #12310 FRONT PHOTO DEFAULT

PLAN #2559-00518

Starting at

$2,327
Sq Ft 3,182
Beds 3
Baths 2
½ Baths 2
Cars 3
Stories 1.5
Width 80'
Depth 78'
House Plan House Plan #12272 Front Elevation

PLAN #2559-00480

Starting at

$1,719
Sq Ft 2,133
Beds 3
Baths 2
½ Baths 1
Cars 2
Stories 1.5
Width 42'
Depth 63'
House Plan House Plan #11343 Front Elevation

PLAN #053-02591

Starting at

$1,062
Sq Ft 2,079
Beds 3
Baths 0
½ Baths 1
Cars 2
Stories 1.5
Width 81'
Depth 32'
House Plan House Plan #11050 Front Elevation

PLAN #034-00798

Starting at

$1,970
Sq Ft 2,520
Beds 4
Baths 3
½ Baths 1
Cars 2
Stories 1.5
Width 48'
Depth 63' 4"


House Plan House Plan #10899 Front Elevation

PLAN #034-00647

Starting at

$1,680
Sq Ft 1,548
Beds 2
Baths 1
½ Baths 0
Cars 2
Stories 1.5
Width 50' 8"
Depth 46'
House Plan House Plan #10774 Front Photo

PLAN #053-02469

Starting at

$1,205
Sq Ft 2,436
Beds 3
Baths 2
½ Baths 0
Cars 2
Stories 1.5
Width 55'
Depth 72'
House Plan House Plan #10674 Front Elevation

PLAN #053-02369

Starting at

$1,062
Sq Ft 2,033
Beds 4
Baths 2
½ Baths 0
Cars 2
Stories 1.5
Width 65'
Depth 48'
X
Shop Sign In
Favorites
Cart
Chat