3,095 Results

EDIT SEARCH FILTERS
Clear All Filters1.5 Stories
Sort By:  

3,095 RESULTS

SEARCH FILTERS

    Plan Type
    Square Feet
    Bedrooms
    Bathrooms
    Stories
    Garage (Vehicle Spaces)
    Architectural Styles

    Outdoor Living

    Bedroom Options
    Kitchen & Dining
    Laundry Location
    Additional Rooms

    Garage Type

    Garage Features
    Other Features
    Foundation Type

    Plan Width (FT)
    Plan Depth (FT)
    Plan Height (FT)
    Framing Type
    Media Filters
SEARCHING...
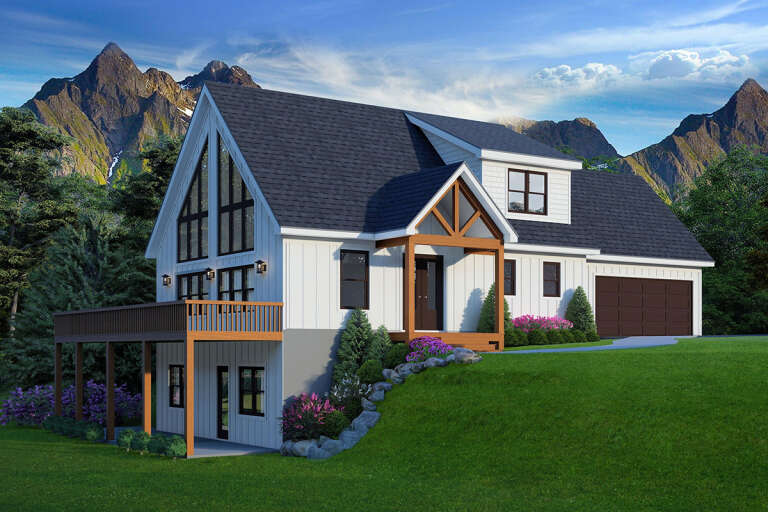
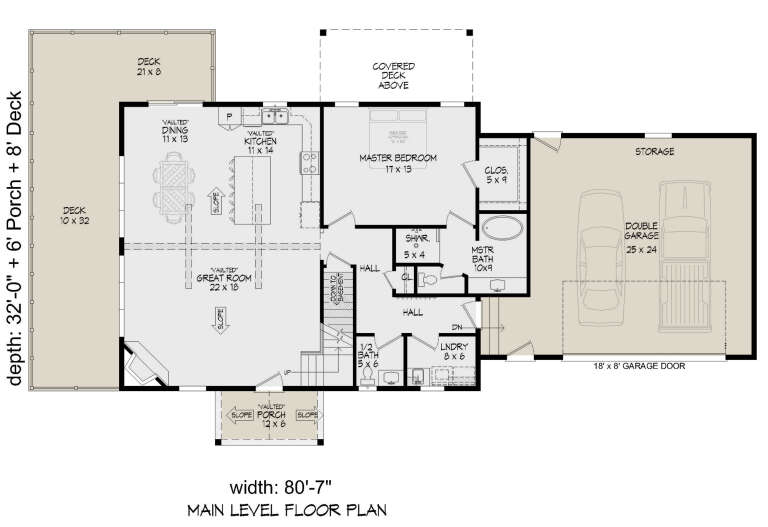
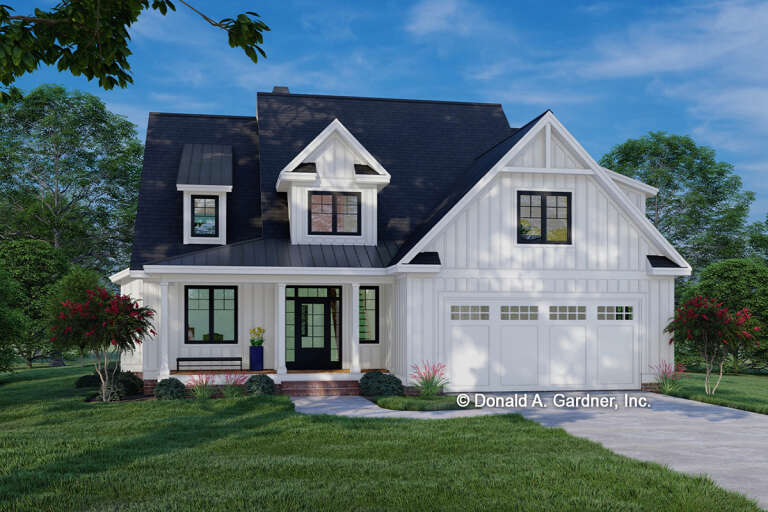
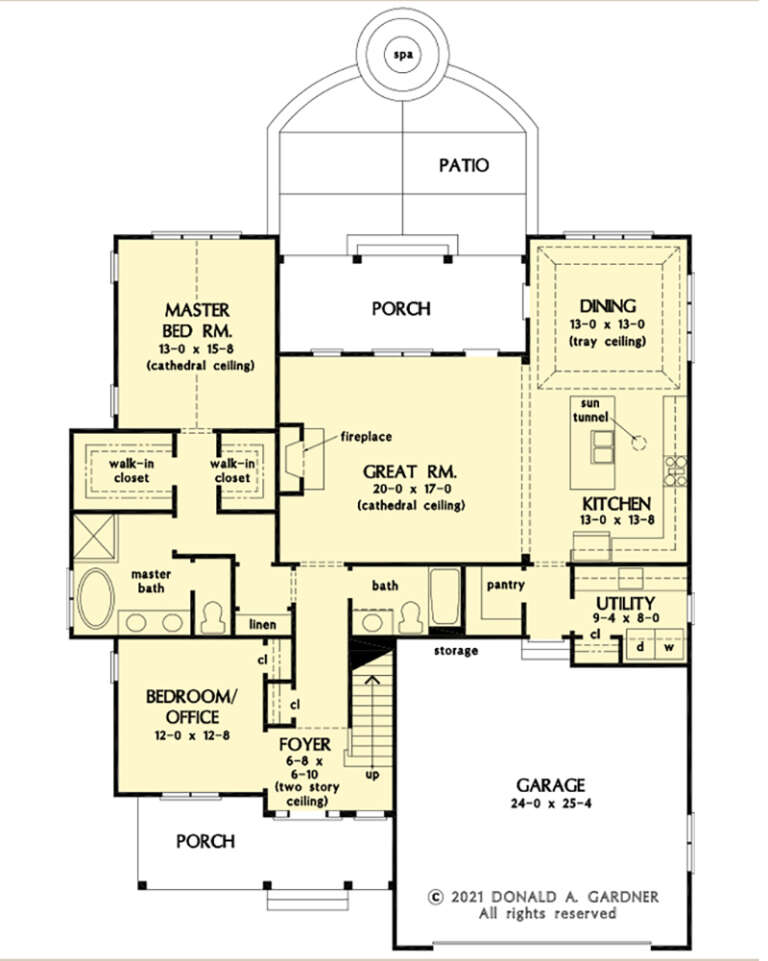
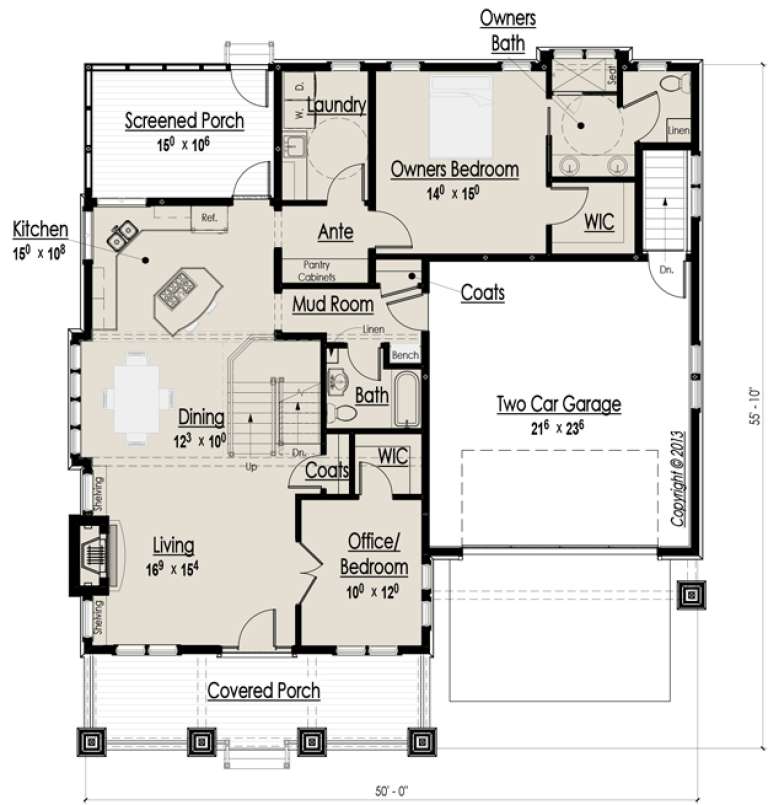
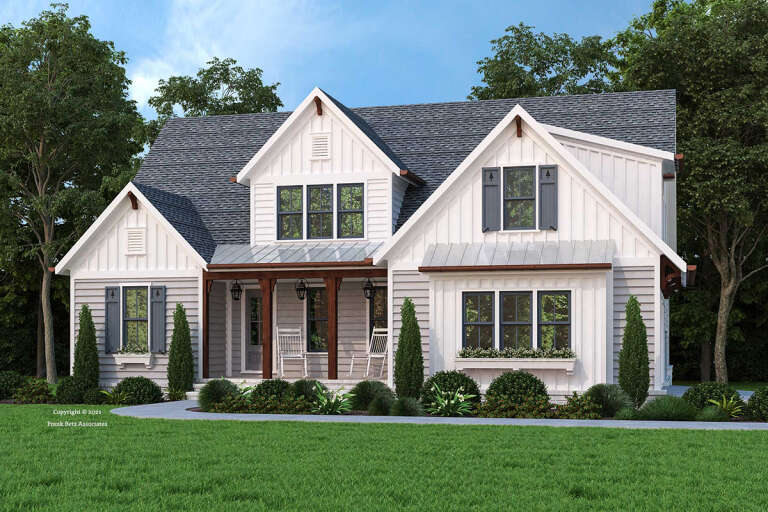
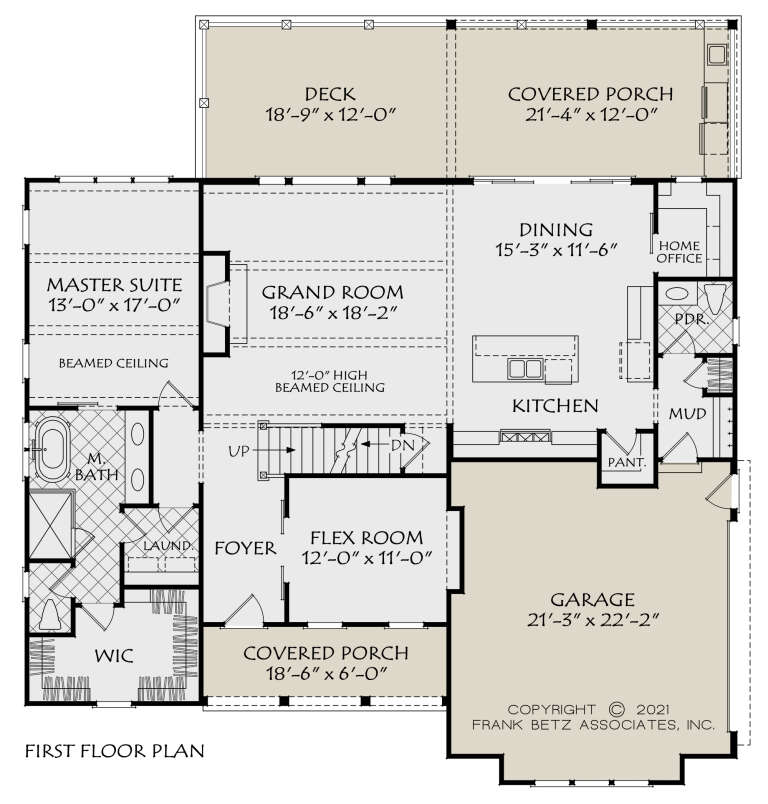
House Plan House Plan #28353 Angled Front Elevation

PLAN #940-00695

Starting at

$2,050
Sq Ft 1,850
Beds 3
Baths 2
½ Baths 1
Cars 2
Stories 1.5
Width 80' 7"
Depth 32'
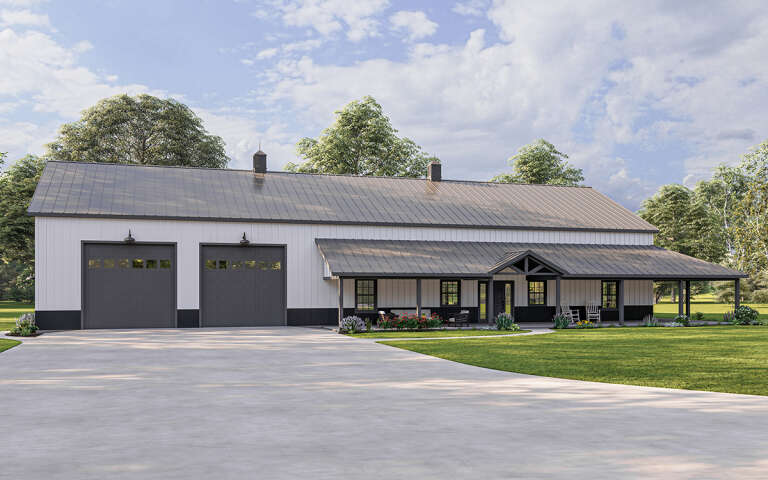
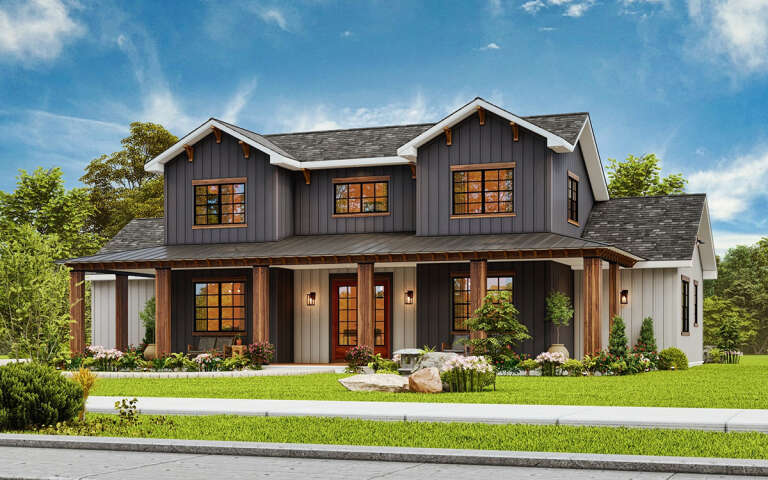
White and grey stone Front Elevation, vertical siding, dark roof, wooden door, black garage doors, and lush landscaping. House Plan # 2802-00567 Digital Rendering by America's Best House Plans, Inc.
EXCLUSIVE

PLAN #2802-00567

Starting at

$1,450
Sq Ft 3,872
Beds 5
Baths 3
½ Baths 1
Cars 3
Stories 1.5
Width 95' 4"
Depth 52' 7"
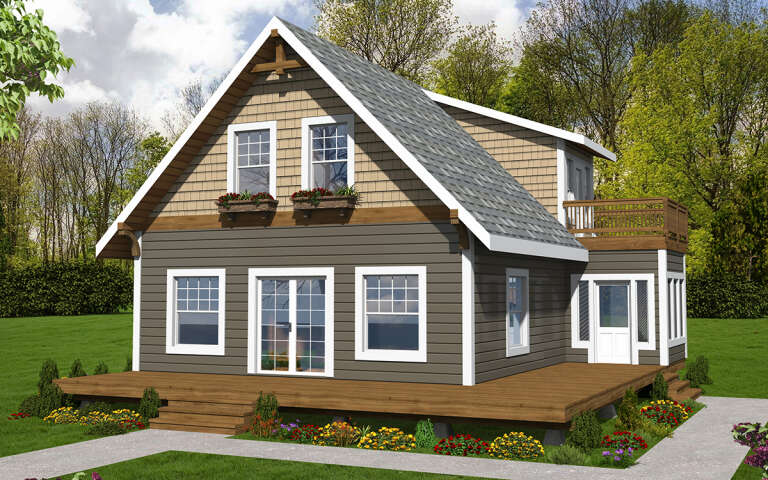
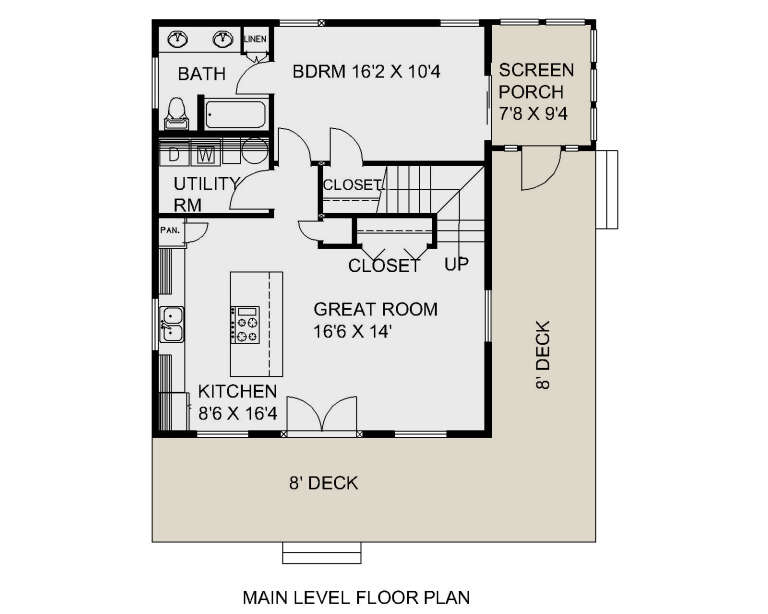
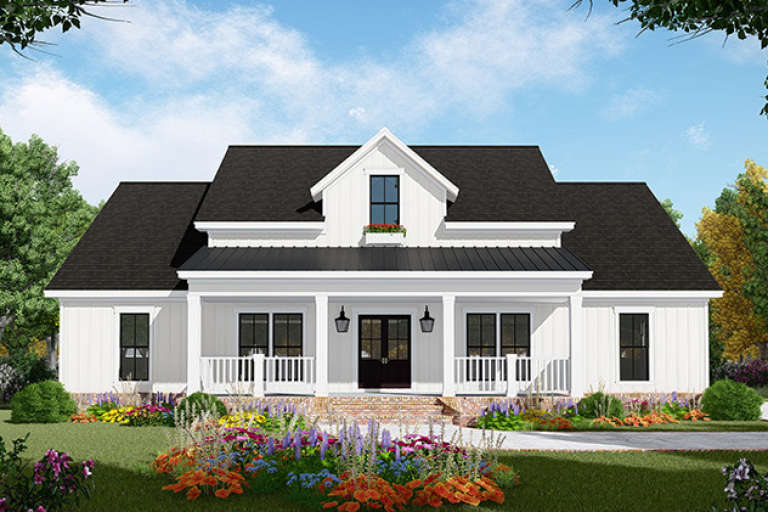
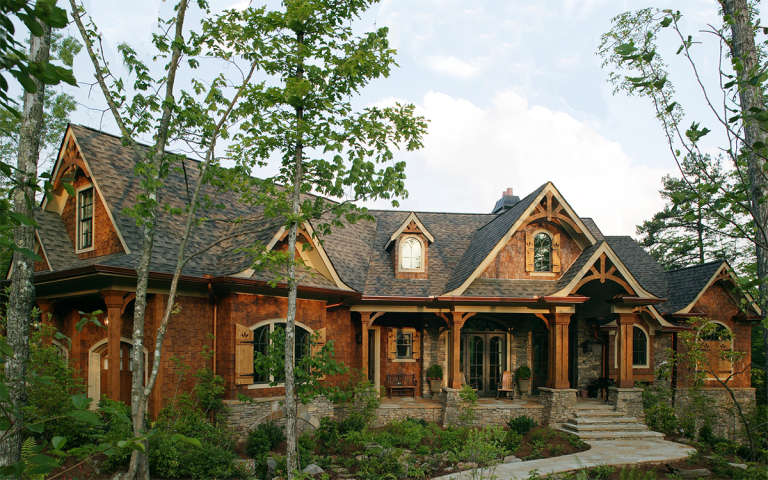
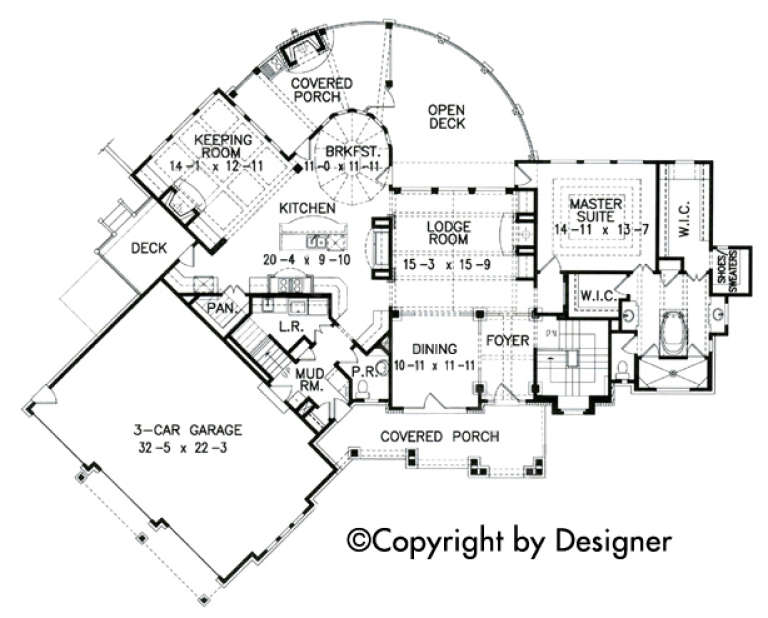
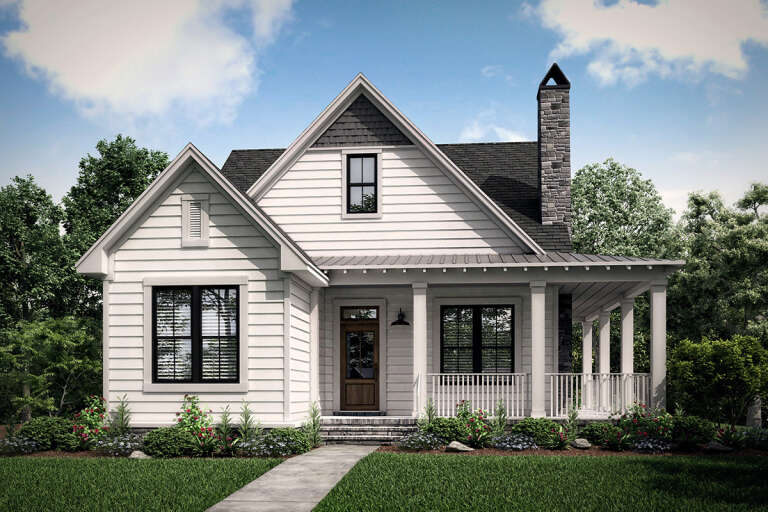
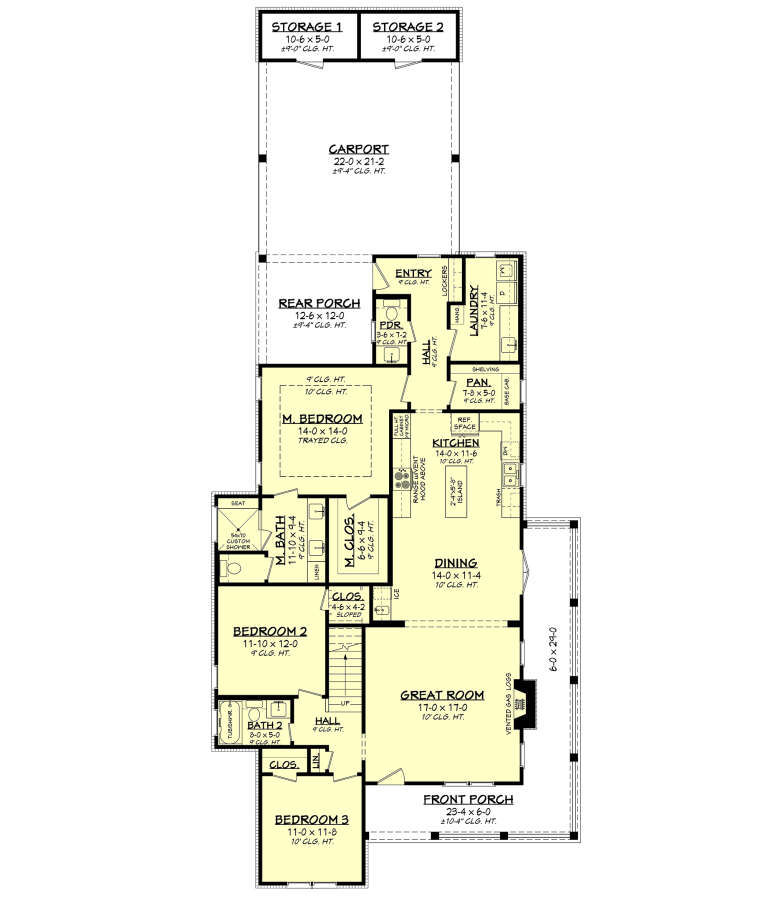
House Plan House Plan #29708 Angled Front Elevation

PLAN #039-00746

Starting at

$1,315
Sq Ft 1,194
Beds 2
Baths 2
½ Baths 0
Cars 0
Stories 1.5
Width 26'
Depth 32'
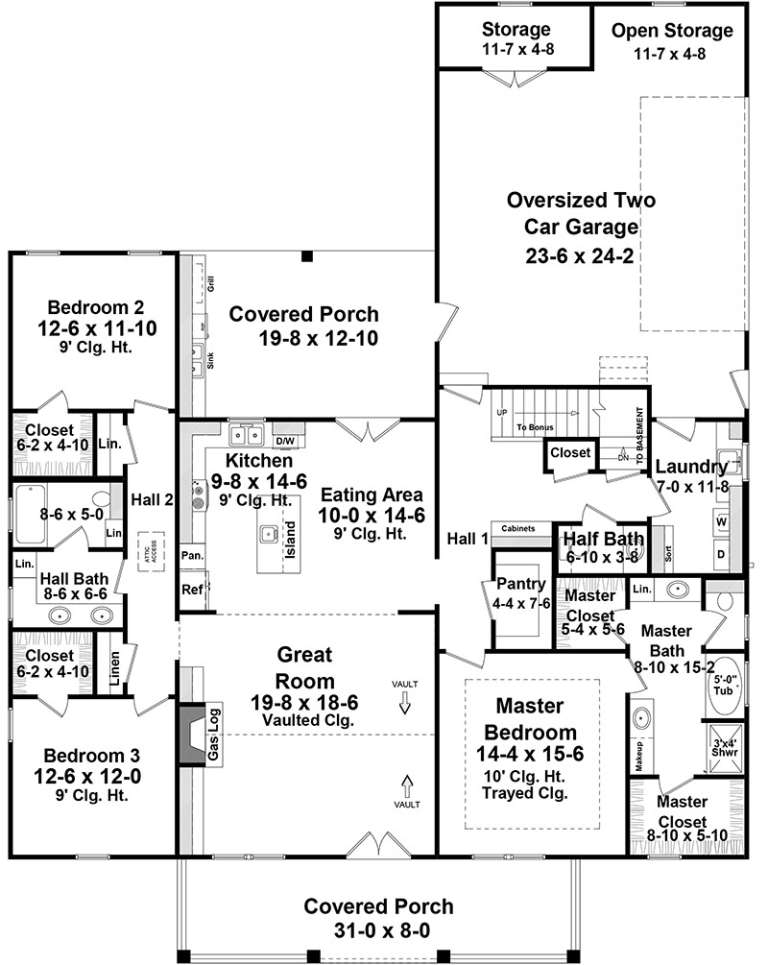
House Plan House Plan #34124 Angled Front Elevation
EXCLUSIVE

PLAN #1462-00184

Starting at

$1,000
Sq Ft 1,200
Beds 2
Baths 2
½ Baths 0
Cars 0
Stories 1.5
Width 25' 10"
Depth 54' 6"
House Plan House Plan #27418 Front Elevation

PLAN #2865-00276

Starting at

$1,725
Sq Ft 2,397
Beds 4
Baths 3
½ Baths 0
Cars 2
Stories 1.5
Width 51' 4"
Depth 59'
House Plan House Plan #26197 Angled Front Elevation
EXCLUSIVE

PLAN #5032-00139

Starting at

$1,450
Sq Ft 3,190
Beds 3
Baths 2
½ Baths 1
Cars 4
Stories 1.5
Width 110'
Depth 60'
House Plan House Plan #16125 Front Elevation

PLAN #7806-00014

Starting at

$1,635
Sq Ft 2,128
Beds 2-3
Baths 3
½ Baths 0
Cars 2
Stories 1.5
Width 51' 9"
Depth 57' 5"
House Plan House Plan #33794 Front Elevation at Dusk
EXCLUSIVE

PLAN #7174-00037

Starting at

$1,395
Sq Ft 2,716
Beds 3
Baths 3
½ Baths 0
Cars 2
Stories 1.5
Width 64' 2"
Depth 59'
House Plan House Plan #29538 Angled Front Elevation

PLAN #699-00377

Starting at

$1,550
Sq Ft 2,459
Beds 4
Baths 3
½ Baths 1
Cars 2
Stories 1.5
Width 67'
Depth 69' 4"
House Plan House Plan #19913 Front Elevation

PLAN #348-00281

Starting at

$1,400
Sq Ft 2,149
Beds 3
Baths 2
½ Baths 1
Cars 2
Stories 1.5
Width 57'
Depth 74'
House Plan House Plan #32636 Angled Front Elevation

PLAN #8318-00416

Starting at

$1,550
Sq Ft 3,755
Beds 4
Baths 4
½ Baths 1
Cars 2
Stories 1.5
Width 77'
Depth 90' 2"
House Plan House Plan #26010 Front Elevation

PLAN #8594-00459

Starting at

$2,515
Sq Ft 2,258
Beds 3-4
Baths 2
½ Baths 1
Cars 2
Stories 1.5
Width 54'
Depth 58'
House Plan House Plan #18748 Front Elevation

PLAN #699-00086

Starting at

$2,395
Sq Ft 2,587
Beds 3
Baths 2
½ Baths 1
Cars 3
Stories 1.5
Width 91'
Depth 71'
House Plan House Plan #27096 Front Elevation

PLAN #098-00369

Starting at

$2,050
Sq Ft 1,962
Beds 3
Baths 2
½ Baths 1
Cars 2
Stories 1.5
Width 46'
Depth 45'
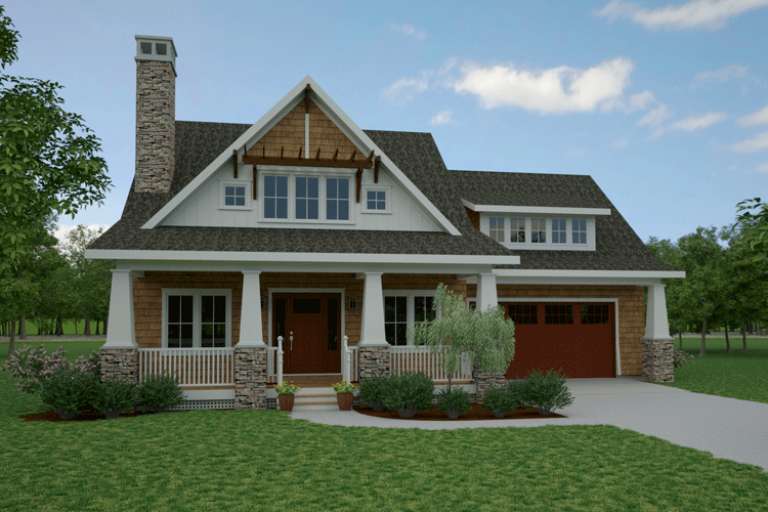
White Craftsman, Front Elevation, board-and-batten siding, stone base, wooden doors, dark roof, and landscaped driveway. House Plan # 8292-00047 Digital Rendering by America's Best House Plans, Inc.

PLAN #8292-00047

Starting at

$2,475
Sq Ft 3,387
Beds 3-4
Baths 4
½ Baths 1
Cars 3
Stories 1.5
Width 106'
Depth 62'
House Plan House Plan #26428 Front Elevation

PLAN #940-00437

Starting at

$1,450
Sq Ft 2,365
Beds 3
Baths 2
½ Baths 1
Cars 2
Stories 1.5
Width 82'
Depth 54' 10"
House Plan House Plan #29157 Angled Front Elevation

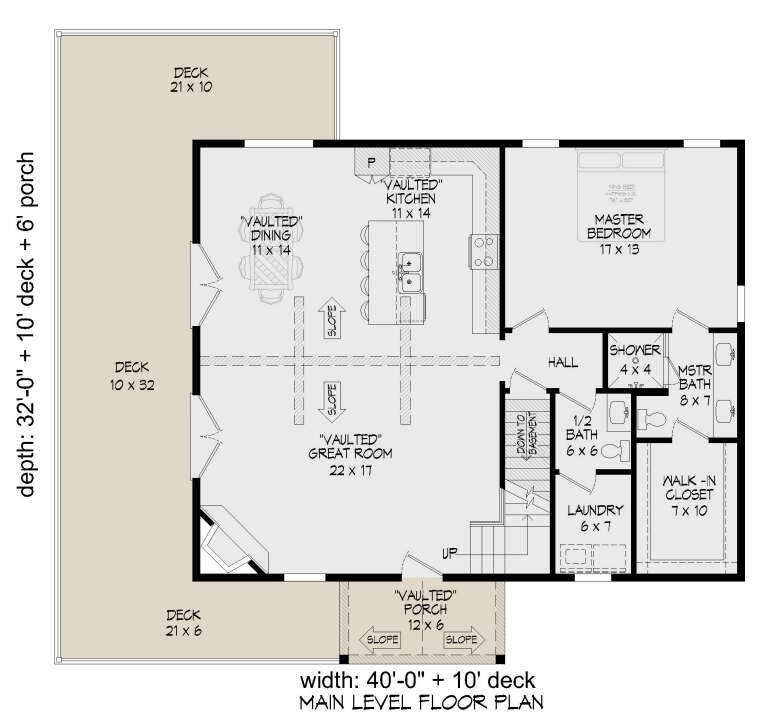
PLAN #940-00791

Starting at

$1,250
Sq Ft 1,793
Beds 3
Baths 2
½ Baths 1
Cars 2
Stories 1.5
Width 40'
Depth 32'
House Plan House Plan #27142 Front Elevation

PLAN #041-00276

Starting at

$1,445
Sq Ft 2,200
Beds 4
Baths 3
½ Baths 1
Cars 2
Stories 1.5
Width 39' 10"
Depth 96'
X
Shop Sign In
Favorites
Cart
Chat