646 Results

EDIT SEARCH FILTERS
Clear All Filters1 Beds
Sort By:  

646 RESULTS

SEARCH FILTERS

    Plan Type
    Square Feet
    Bedrooms
    Bathrooms
    Stories
    Garage (Vehicle Spaces)
    Architectural Styles

    Outdoor Living

    Bedroom Options
    Kitchen & Dining
    Laundry Location
    Additional Rooms

    Garage Type

    Garage Features
    Other Features
    Foundation Type

    Plan Width
    Plan Depth
    Framing Type
    Media Filters
SEARCHING...

House Plan House Plan #23637 Front Elevation

PLAN #940-00168

Starting at

$950
Sq Ft 831
Beds 1
Baths 2
½ Baths 0
Cars 2
Stories 2
Width 25'
Depth 36'
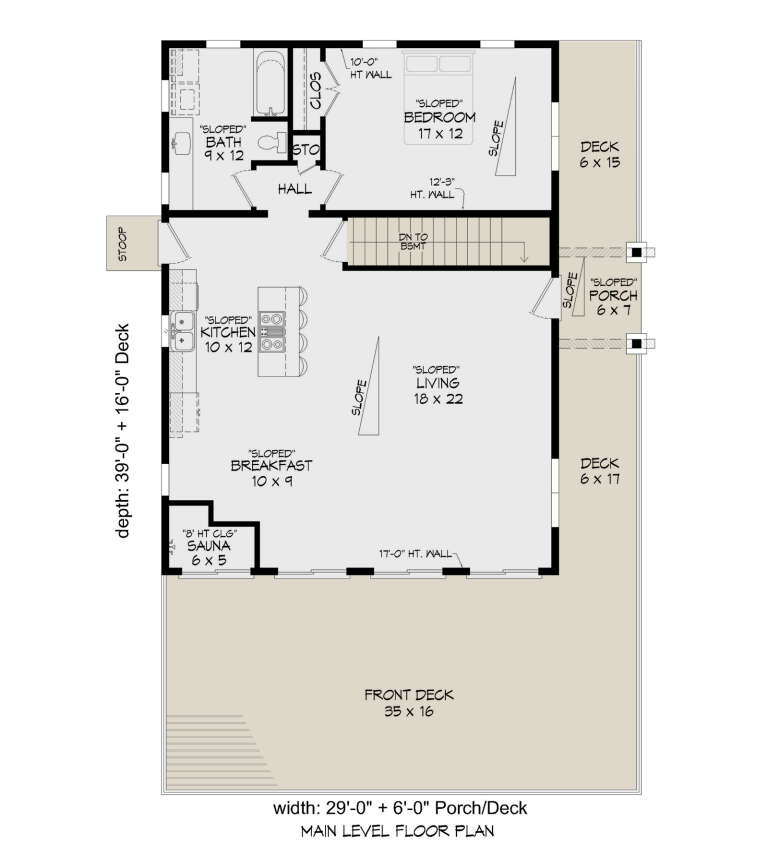
House Plan House Plan #27809 Front Elevation

PLAN #940-00630

Starting at

$1,350
Sq Ft 2,139
Beds 1
Baths 2
½ Baths 0
Cars 1
Stories 2
Width 36' 6"
Depth 50'

House Plan House Plan #35647 Angled Front Elevation

PLAN #8318-00481

Starting at

$1,100
Sq Ft 1,161
Beds 1
Baths 1
½ Baths 1
Cars 0
Stories 2
Width 28'
Depth 50'
House Plan House Plan #35658 Front Elevation

PLAN #5460-00017

Starting at

$900
Sq Ft 792
Beds 1
Baths 1
½ Baths 0
Cars 0
Stories 1
Width 26'
Depth 38'
House Plan House Plan #35698 Front Elevation

PLAN #034-01431

Starting at

$1,510
Sq Ft 1,370
Beds 1
Baths 1
½ Baths 1
Cars 0
Stories 1
Width 43'
Depth 38'
House Plan House Plan #35693 Front Elevation

PLAN #034-01429

Starting at

$1,680
Sq Ft 1,560
Beds 1
Baths 1
½ Baths 1
Cars 2
Stories 1
Width 55' 4"
Depth 53' 4"
House Plan House Plan #35696 Front Elevation

PLAN #034-01430

Starting at

$1,510
Sq Ft 1,444
Beds 1
Baths 1
½ Baths 0
Cars 0
Stories 1
Width 42'
Depth 38' 4"
House Plan House Plan #35622 Front Elevation

PLAN #5387-00012

Starting at

$1,400
Sq Ft 2,032
Beds 1-3
Baths 1
½ Baths 1
Cars 3
Stories 1.5
Width 83'
Depth 57'
House Plan House Plan #35605 Angled Front Elevation

PLAN #5631-00331

Starting at

$850
Sq Ft 660
Beds 1
Baths 1
½ Baths 0
Cars 2
Stories 2
Width 30'
Depth 33'
House Plan House Plan #35568 Angled Front Elevation

PLAN #4848-00609

Starting at

$1,025
Sq Ft 490
Beds 1
Baths 1
½ Baths 0
Cars 0
Stories 1
Width 19'
Depth 28'
House Plan House Plan #35445 Front Elevation at Dusk

PLAN #2699-00061

Starting at

$1,095
Sq Ft 476
Beds 1
Baths 1
½ Baths 0
Cars 0
Stories 1
Width 28'
Depth 23'
House Plan House Plan #35461 Angled Front Elevation

PLAN #4848-00591

Starting at

$1,025
Sq Ft 462
Beds 1
Baths 1
½ Baths 0
Cars 0
Stories 1
Width 12'
Depth 38' 6"
House Plan House Plan #35560 Angled Front Elevation

PLAN #4848-00601

Starting at

$1,025
Sq Ft 592
Beds 1
Baths 1
½ Baths 0
Cars 0
Stories 1
Width 16'
Depth 37'
House Plan House Plan #35590 Front Elevation

PLAN #9480-00017

Starting at

$900
Sq Ft 648
Beds 1
Baths 1
½ Baths 0
Cars 0
Stories 1
Width 24' 8"
Depth 35' 4"
House Plan House Plan #35523 Front Elevation

PLAN #5460-00016

Starting at

$900
Sq Ft 674
Beds 1
Baths 1
½ Baths 0
Cars 0
Stories 1
Width 24'
Depth 36'
House Plan House Plan #35559 Angled Front Elevation

PLAN #4848-00600

Starting at

$1,025
Sq Ft 592
Beds 1
Baths 1
½ Baths 0
Cars 0
Stories 1
Width 16'
Depth 37'
House Plan House Plan #35585 Angled Front Elevation

PLAN #402-01893

Starting at

$1,155
Sq Ft 738
Beds 1
Baths 1
½ Baths 0
Cars 0
Stories 1
Width 27'
Depth 32'
House Plan House Plan #35350 Angled Front Elevation

PLAN #4848-00582

Starting at

$1,025
Sq Ft 448
Beds 1
Baths 1
½ Baths 0
Cars 0
Stories 1
Width 20'
Depth 24'
X
Shop Sign In
Favorites
Cart
Chat