663 Results

EDIT SEARCH FILTERS
Clear All Filters1 Beds
Sort By:  

663 RESULTS

SEARCH FILTERS

    Plan Type
    Square Feet
    Bedrooms
    Bathrooms
    Stories
    Garage (Vehicle Spaces)
    Architectural Styles

    Outdoor Living

    Bedroom Options
    Kitchen & Dining
    Laundry Location
    Additional Rooms

    Garage Type

    Garage Features
    Other Features
    Foundation Type

    Plan Width (FT)
    Plan Depth (FT)
    Plan Height (FT)
    Framing Type
    Media Filters
SEARCHING...
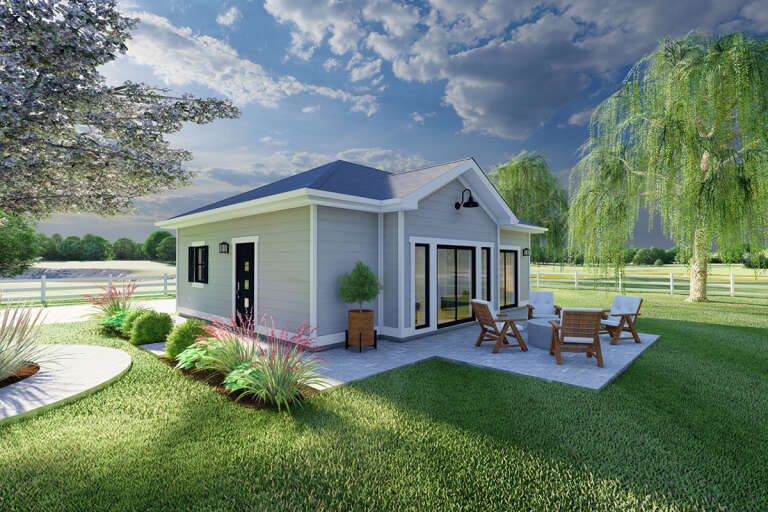
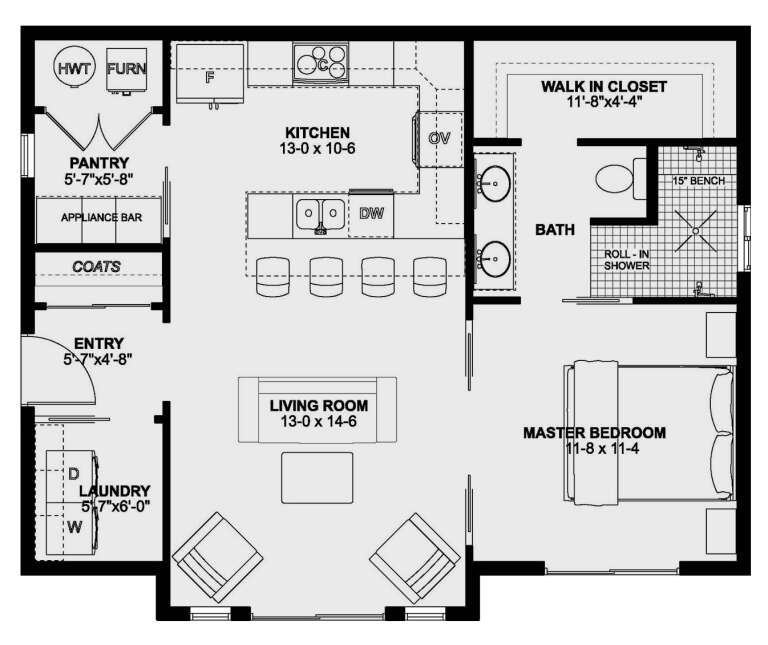
House Plan House Plan #34002 Angled Right Elevation
EXCLUSIVE

PLAN #1462-00165

Starting at

$1,000
Sq Ft 1,050
Beds 1
Baths 1
½ Baths 0
Cars 0
Stories 1
Width 43'
Depth 33'
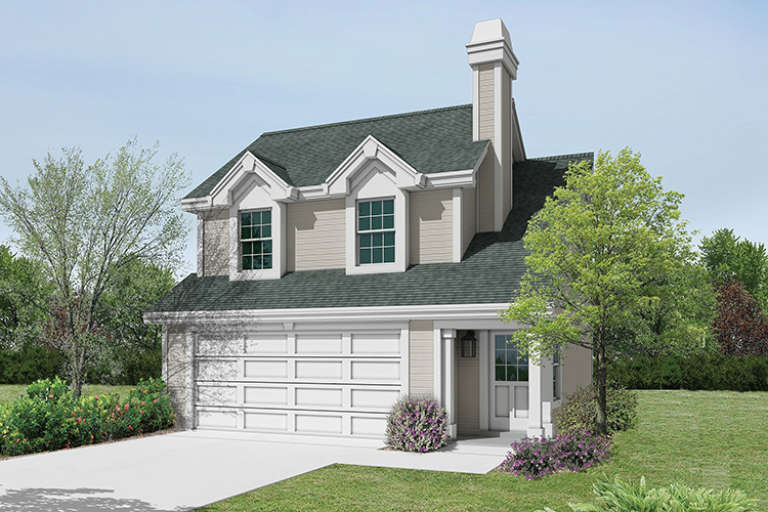
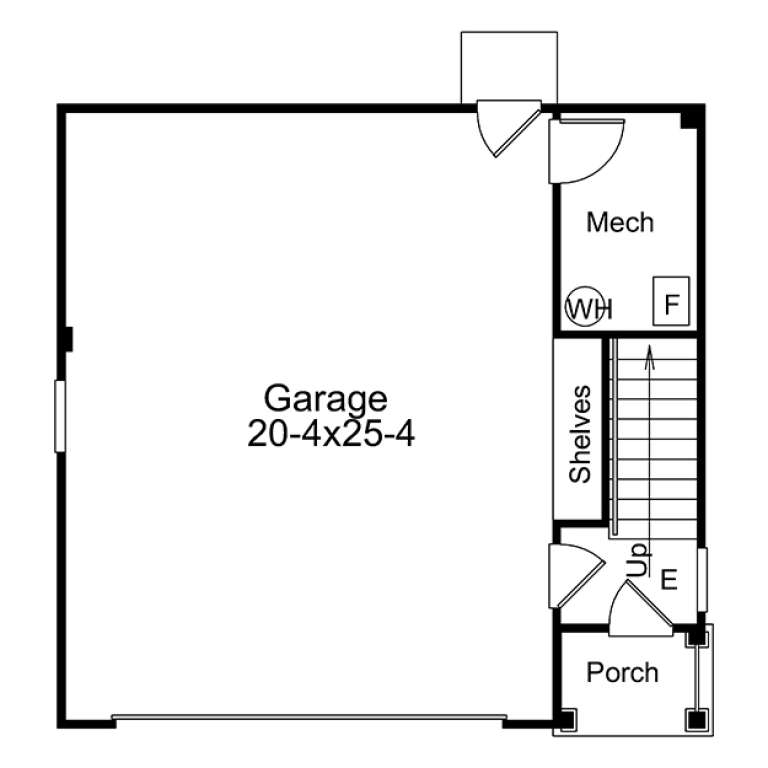
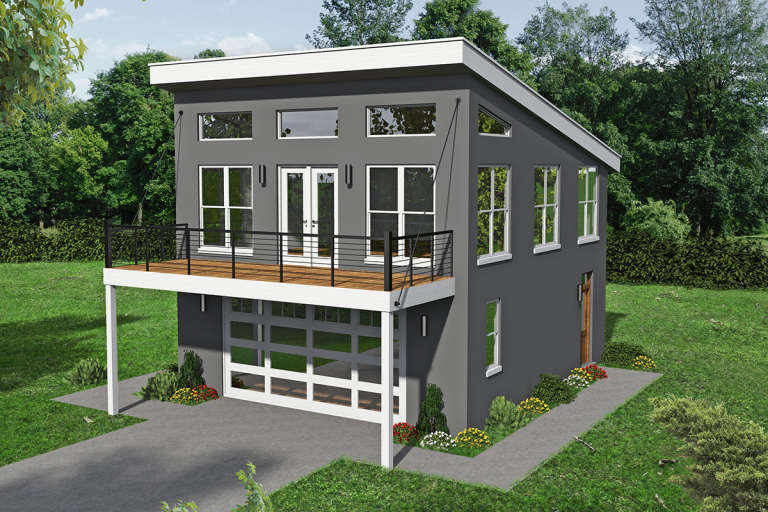
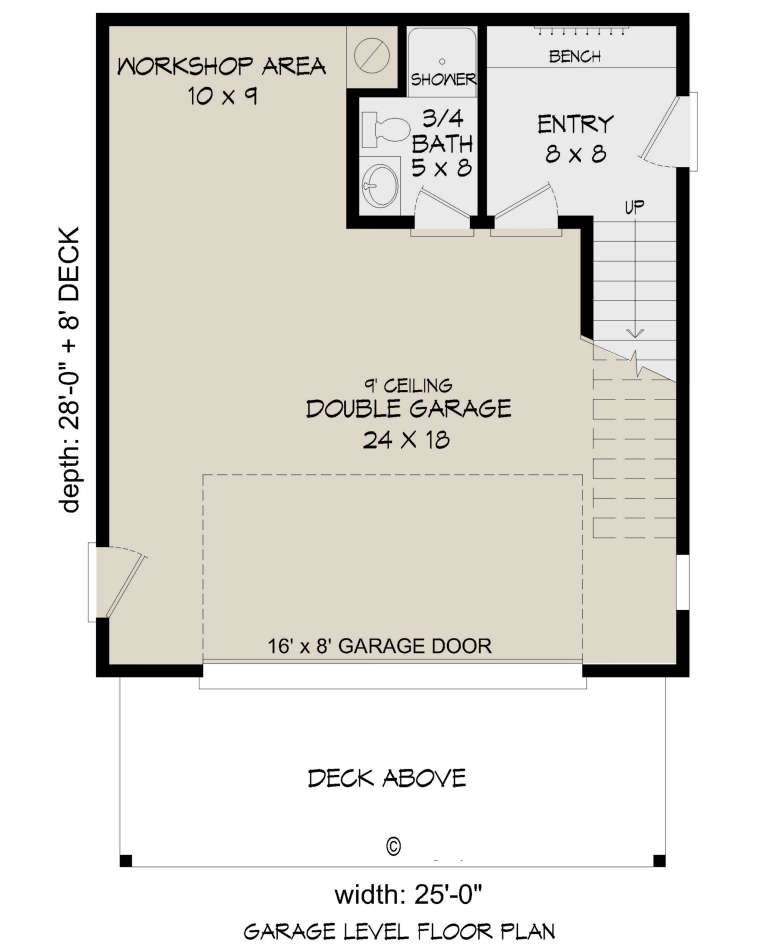
House Plan House Plan #18776 Front Elevation

PLAN #940-00068

Starting at

$950
Sq Ft 881
Beds 1
Baths 2
½ Baths 0
Cars 2
Stories 2
Width 25'
Depth 30'
House Plan House Plan #27427 Front Elevation

PLAN #028-00175

Starting at

$403
Sq Ft 477
Beds 1
Baths 1
½ Baths 0
Cars 0
Stories 1
Width 33'
Depth 29'
House Plan House Plan #31260 Front Elevation

PLAN #963-01002

Starting at

$1,199
Sq Ft 834
Beds 1
Baths 1
½ Baths 0
Cars 0
Stories 1
Width 36'
Depth 25'
House Plan House Plan #25718 Angled Front Elevation

PLAN #2699-00029

Starting at

$1,195
Sq Ft 796
Beds 1
Baths 1
½ Baths 0
Cars 0
Stories 1
Width 32'
Depth 26'
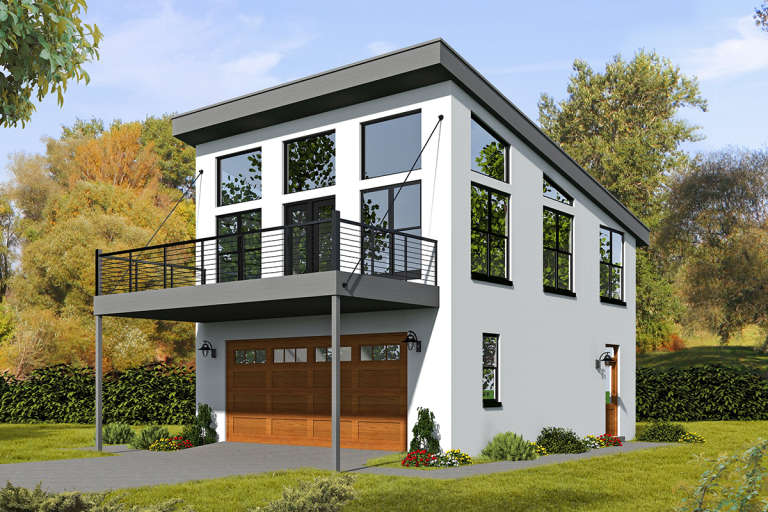
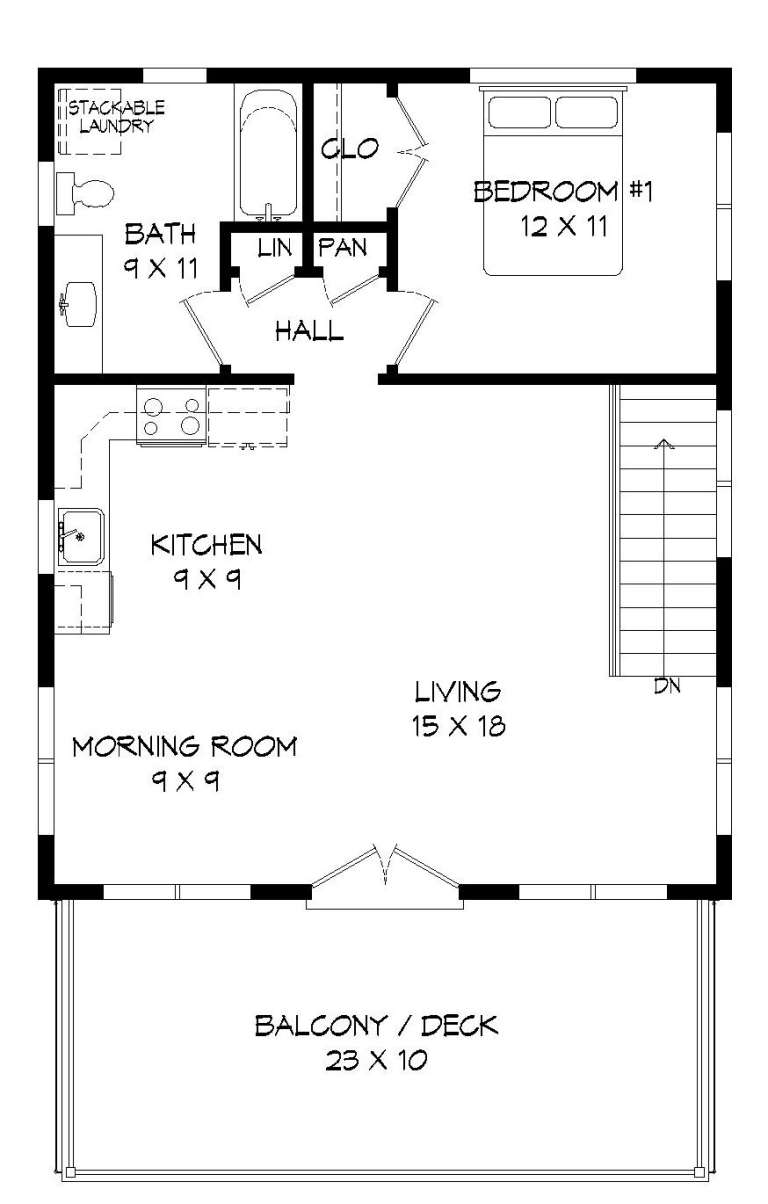
House Plan House Plan #17189 Front Elevation

PLAN #5633-00230

Starting at

$699
Sq Ft 615
Beds 1
Baths 1
½ Baths 0
Cars 2
Stories 2
Width 27'
Depth 26'
House Plan House Plan #31387 Angled Left Elevation

PLAN #940-01127

Starting at

$950
Sq Ft 1,000
Beds 1
Baths 2
½ Baths 0
Cars 2
Stories 1
Width 33' 9"
Depth 33' 4"
House Plan House Plan #34223 Angled Front Elevation
EXCLUSIVE

PLAN #1462-00215

Starting at

$1,000
Sq Ft 1,215
Beds 1
Baths 1
½ Baths 1
Cars 0
Stories 1
Width 47'
Depth 37'
House Plan House Plan #20725 Front Elevation

PLAN #5633-00369

Starting at

$699
Sq Ft 654
Beds 1
Baths 1
½ Baths 0
Cars 2
Stories 2
Width 29'
Depth 27' 6"
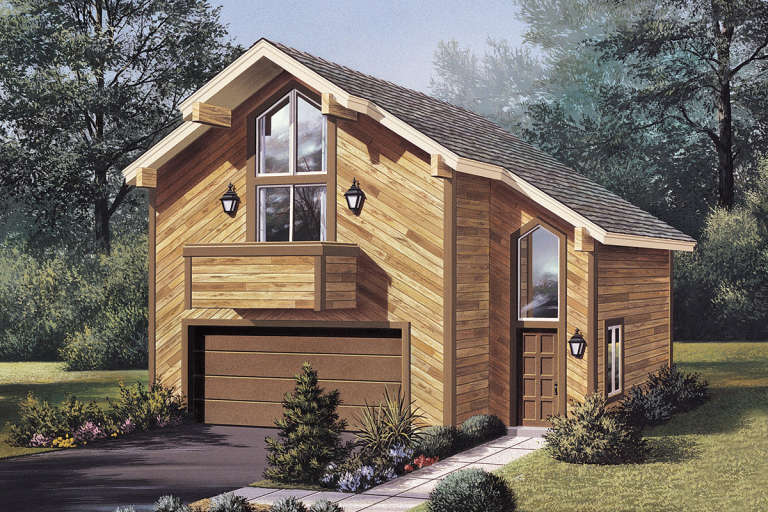
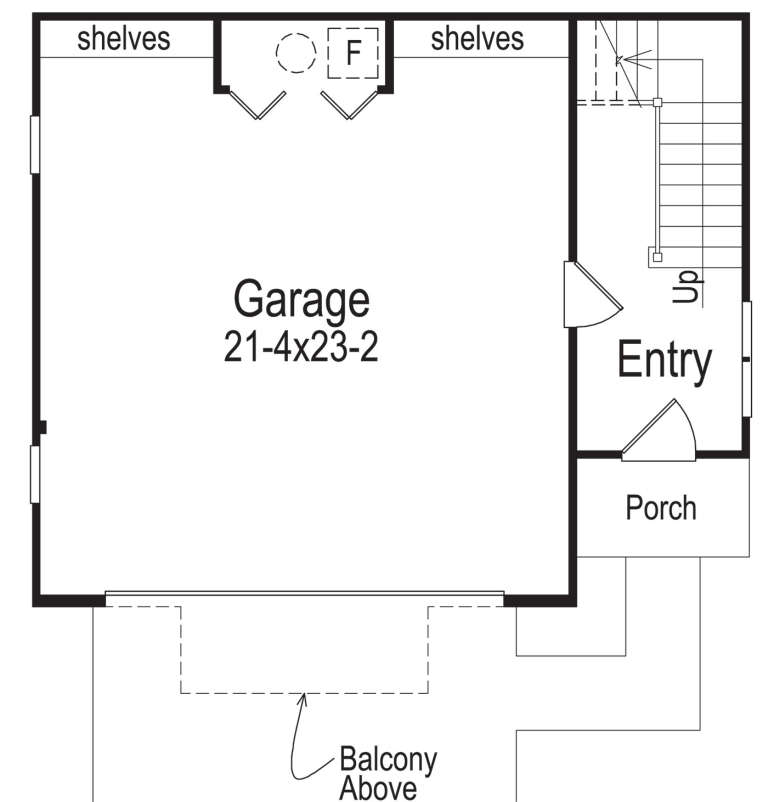
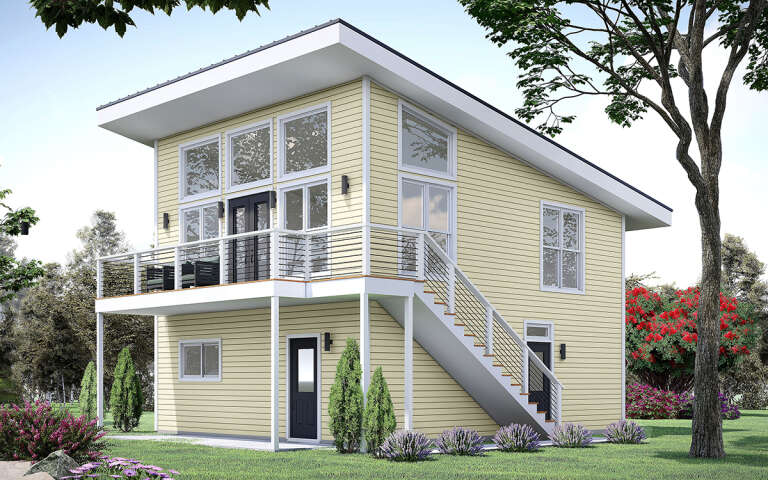
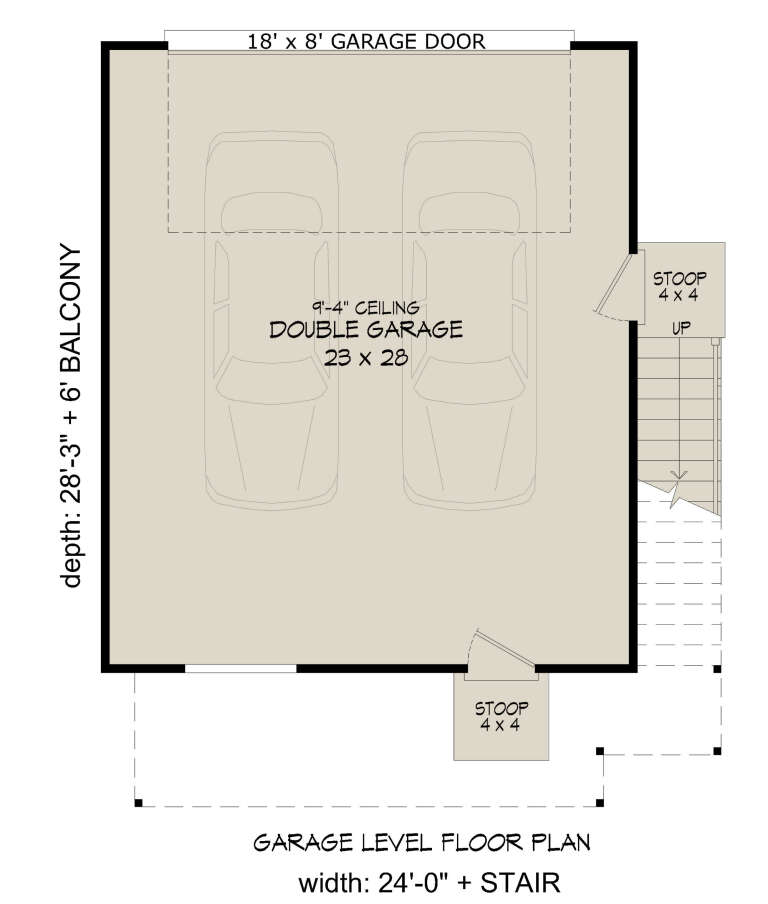
House Plan House Plan #29960 Angled Front Elevation

PLAN #940-00913

Starting at

$950
Sq Ft 678
Beds 1
Baths 1
½ Baths 0
Cars 2
Stories 2
Width 24'
Depth 28' 3"
House Plan House Plan #23637 Front Elevation

PLAN #940-00168

Starting at

$950
Sq Ft 831
Beds 1
Baths 2
½ Baths 0
Cars 2
Stories 2
Width 25'
Depth 36'
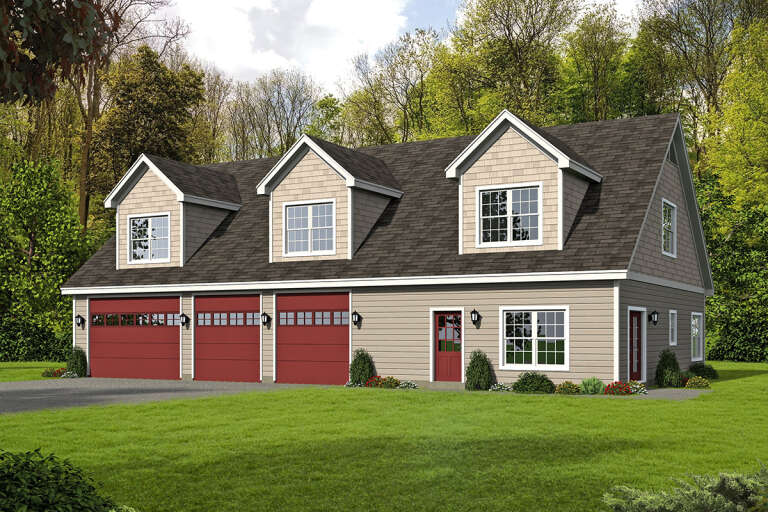
House Plan House Plan #25133 Front Elevation

PLAN #940-00287

Starting at

$1,100
Sq Ft 1,092
Beds 1
Baths 1
½ Baths 1
Cars 4
Stories 2
Width 65'
Depth 40'
White Cottage, Front Elevation, board-and-batten siding, metal roof, brick chimney, stone path, and lit warm windows. House Plan # 1958-00076 Digital Rendering by America's Best House Plans, Inc.

PLAN #1958-00076

Starting at

$1,295
Sq Ft 680
Beds 1
Baths 1
½ Baths 0
Cars 0-2
Stories 1
Width 28'
Depth 30' 6"
Black Modern Craftsman, Front Elevation with board-and-batten siding, red door, wood beams, and stone paver walkway. House Plan # 5032-00454 Digital Rendering by America's Best House Plans, Inc.

PLAN #5032-00454

Starting at

$1,050
Sq Ft 1,374
Beds 1-3
Baths 1
½ Baths 1
Cars 0
Stories 1
Width 48'
Depth 46'
House Plan House Plan #35909 Front Elevation

PLAN #7011-00020

Starting at

$995
Sq Ft 716
Beds 1
Baths 1
½ Baths 0
Cars 0
Stories 1
Width 26'
Depth 38'
House Plan House Plan #35907 Angled Front Elevation
EXCLUSIVE

PLAN #7174-00044

Starting at

$895
Sq Ft 919
Beds 1
Baths 1
½ Baths 0
Cars 0
Stories 1
Width 32'
Depth 44'
Charcoal Barndominium, Angled Front Elevation, metal siding, wood posts, concrete patio, cupolas, and firewood storage. House Plan # 2464-00247 Digital Rendering by America's Best House Plans, Inc.

PLAN #2464-00247

Starting at

$1,250
Sq Ft 2,054
Beds 1
Baths 1
½ Baths 1
Cars 4
Stories 2
Width 90'
Depth 44'
Tan Modern Front Elevation, vertical wood siding, black trim, balcony, wall sconces, sunset sky, stone path, landscaping. House Plan # 7983-00200 Digital Rendering by America's Best House Plans, Inc.

PLAN #7983-00200

Starting at

$845
Sq Ft 804
Beds 1
Baths 1
½ Baths 0
Cars 0
Stories 1
Width 20' 10"
Depth 38'
X
Shop Sign In
Favorites
Cart
Chat