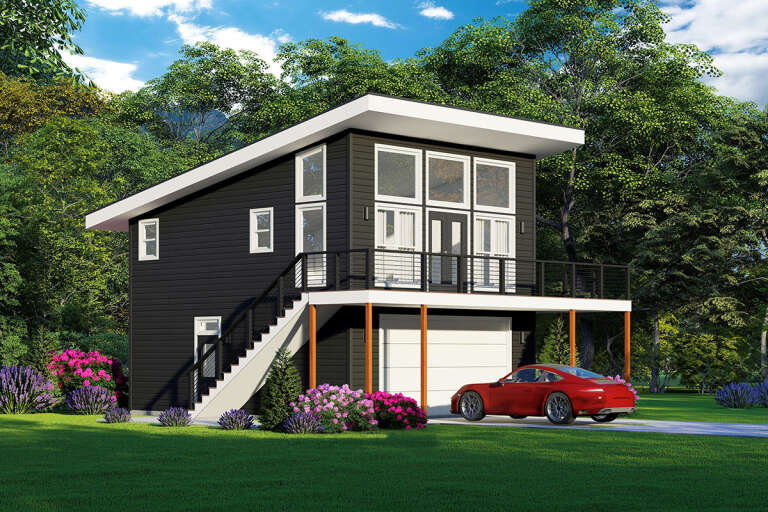
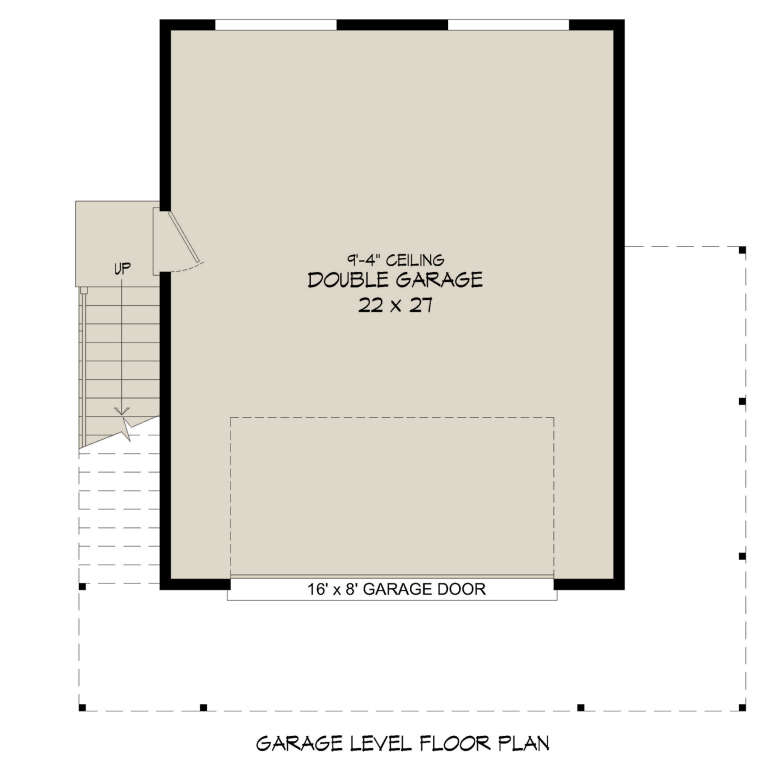
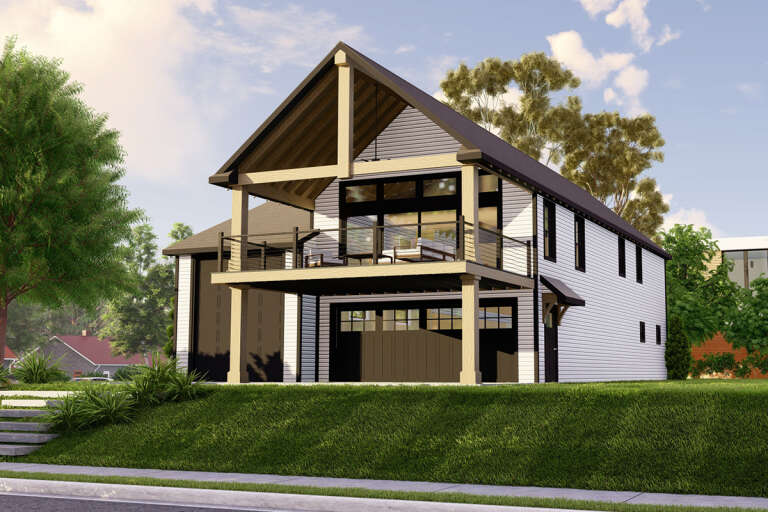
664 Results

EDIT SEARCH FILTERS
Clear All Filters1 Beds
Sort By:  

664 RESULTS

SEARCH FILTERS

    Plan Type
    Square Feet
    Bedrooms
    Bathrooms
    Stories
    Garage (Vehicle Spaces)
    Architectural Styles

    Outdoor Living

    Bedroom Options
    Kitchen & Dining
    Laundry Location
    Additional Rooms

    Garage Type

    Garage Features
    Other Features
    Foundation Type

    Plan Width (FT)
    Plan Depth (FT)
    Plan Height (FT)
    Framing Type
    Media Filters
SEARCHING...
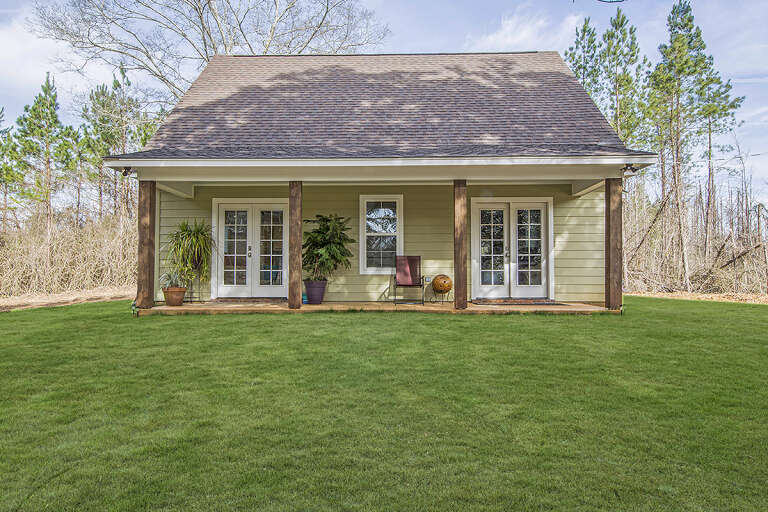
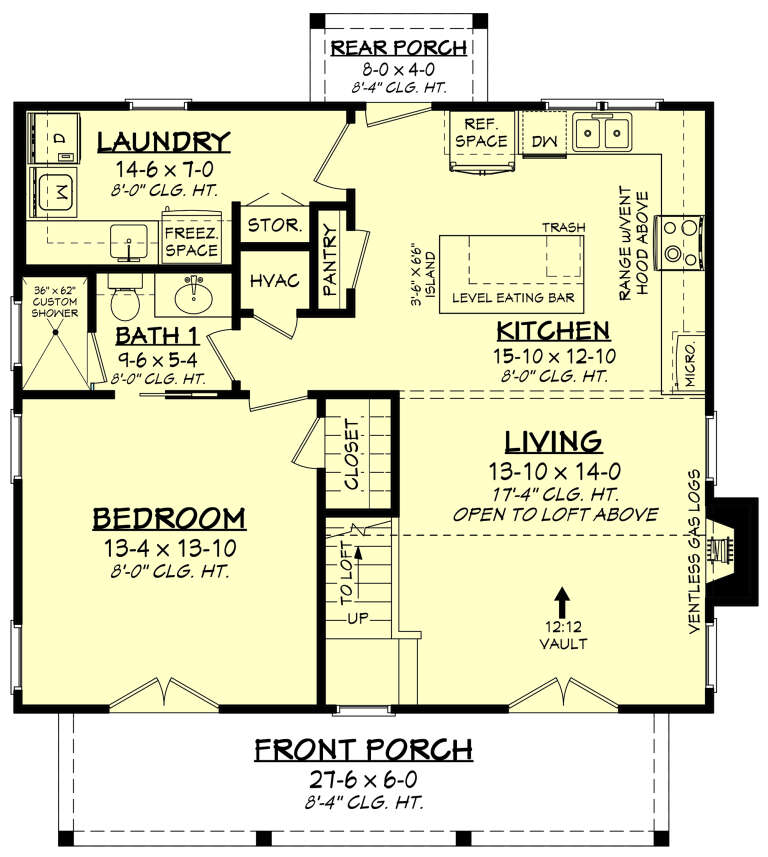
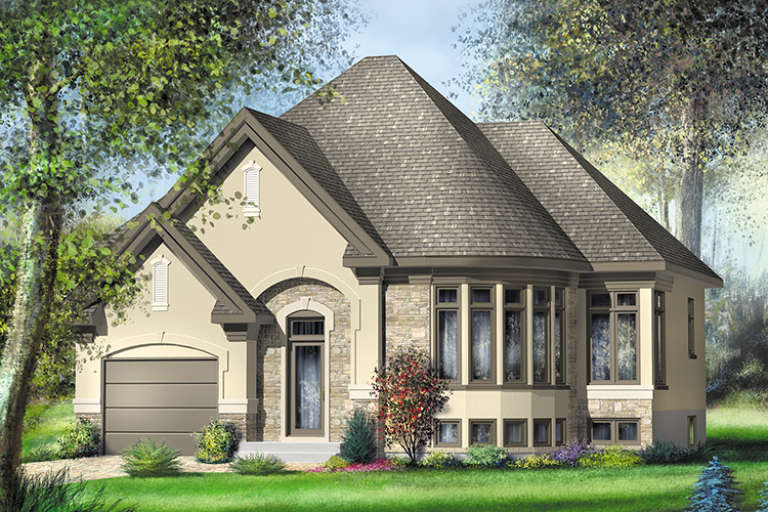
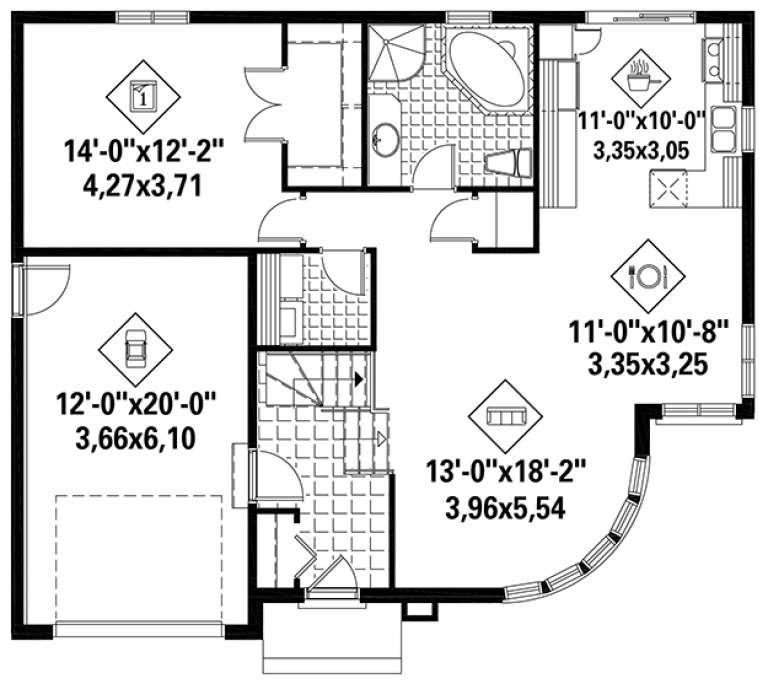
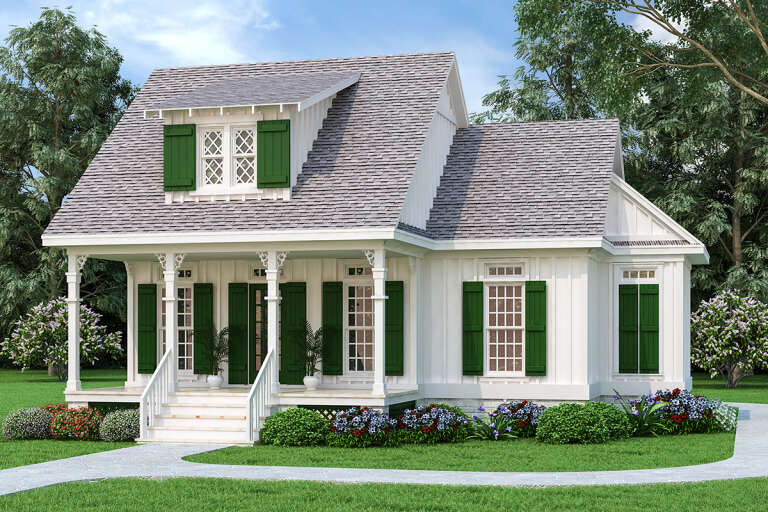
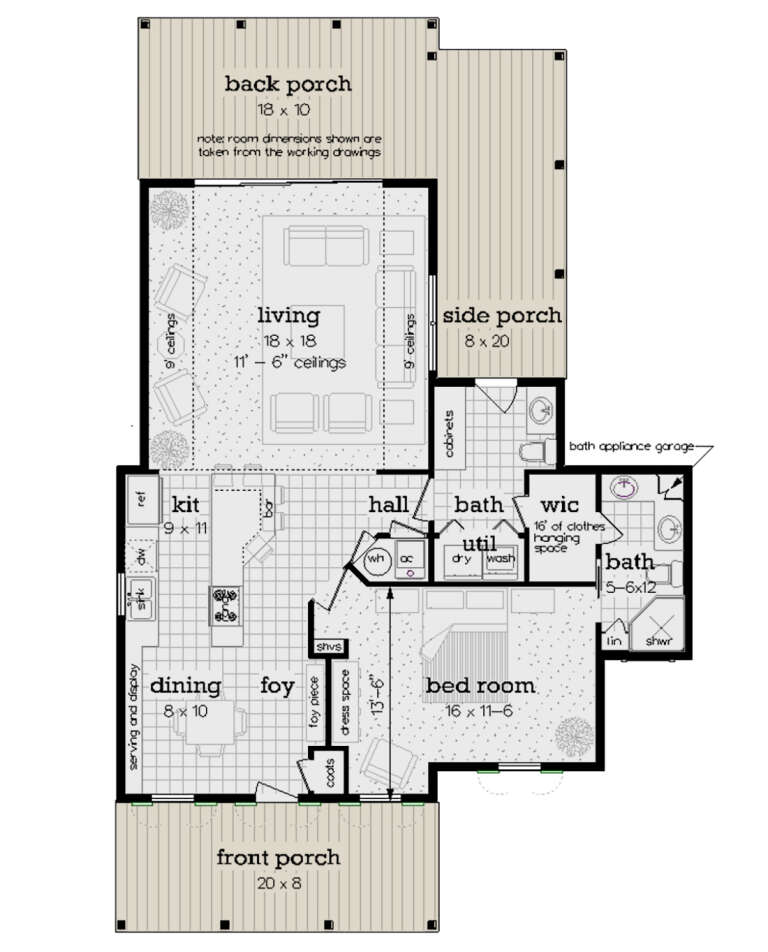
House Plan House Plan #27420 Front Elevation

PLAN #041-00288

Starting at

$1,345
Sq Ft 1,227
Beds 1
Baths 2
½ Baths 0
Cars 0
Stories 1.5
Width 33' 6"
Depth 37' 6"
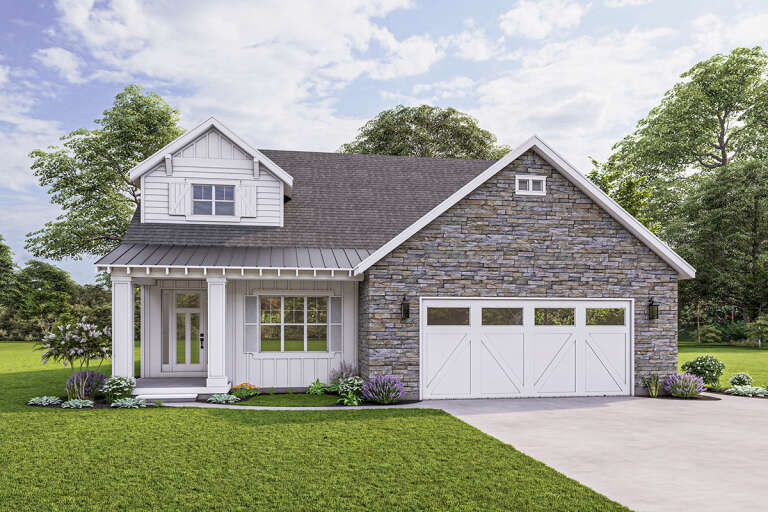
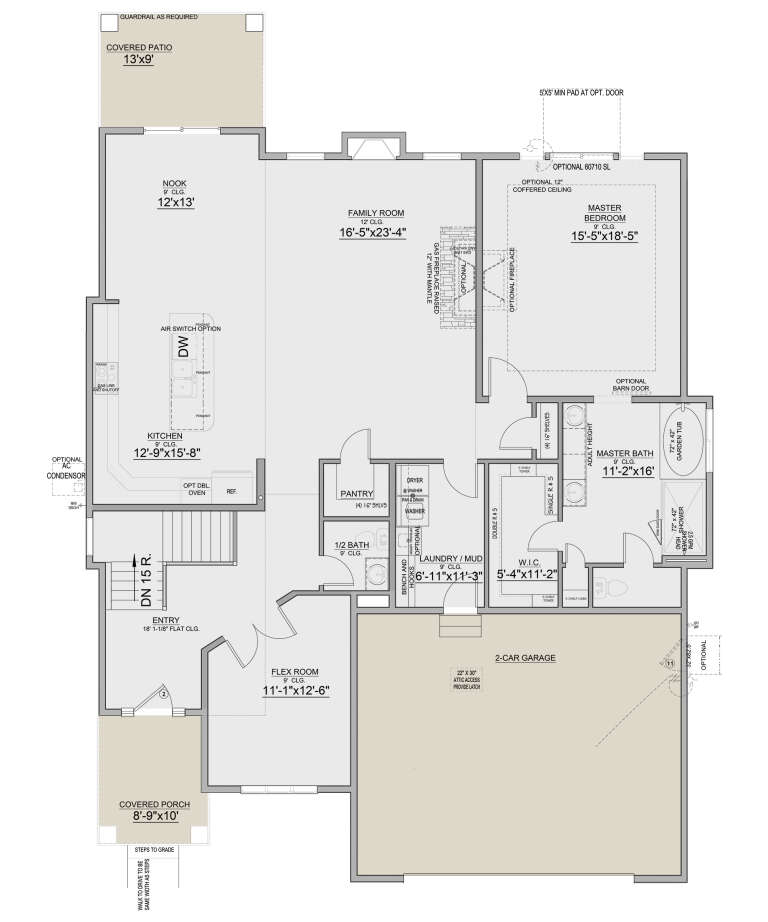
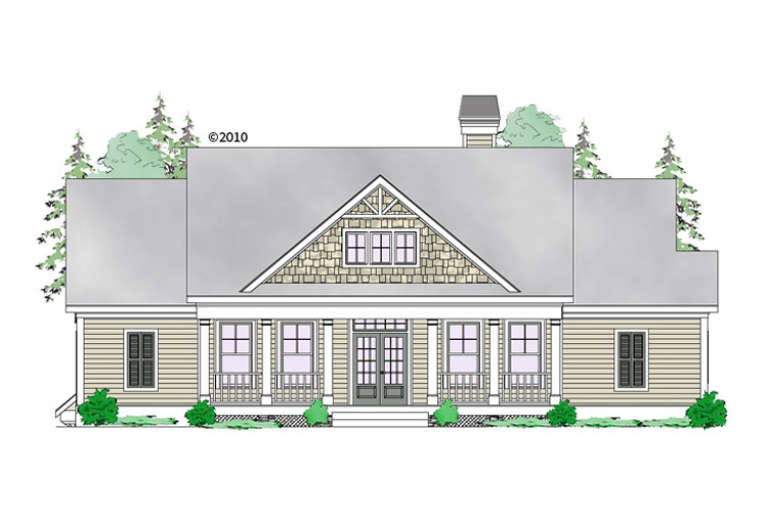
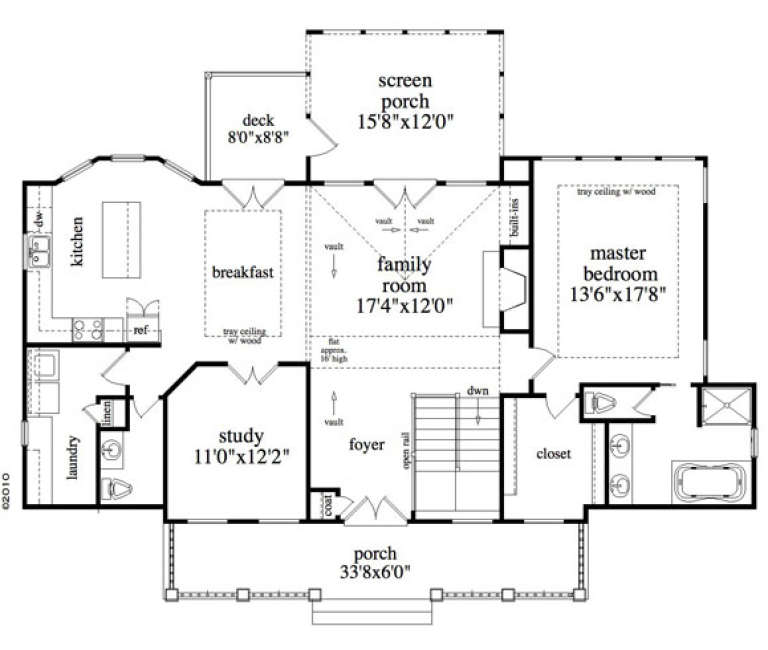
House Plan House Plan #26184 Front Elevation
EXCLUSIVE

PLAN #8768-00016

Starting at

$1,272
Sq Ft 1,963
Beds 1-4
Baths 1
½ Baths 1
Cars 2
Stories 1
Width 49'
Depth 68'
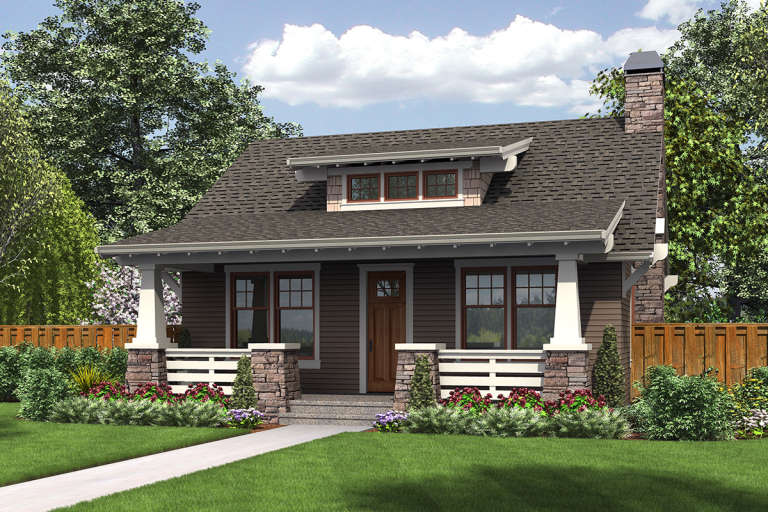
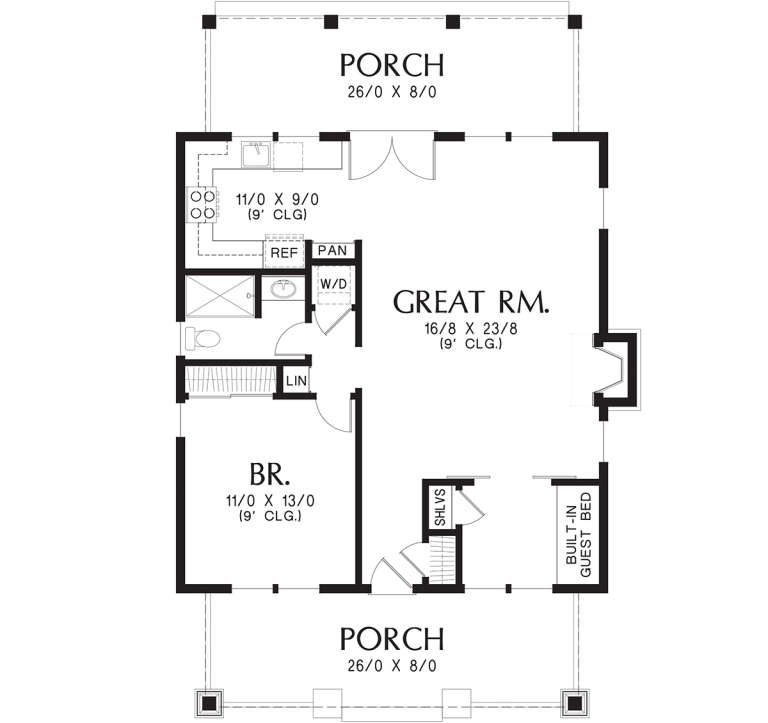
House Plan House Plan #25492 Front Elevation

PLAN #2699-00019

Starting at

$1,195
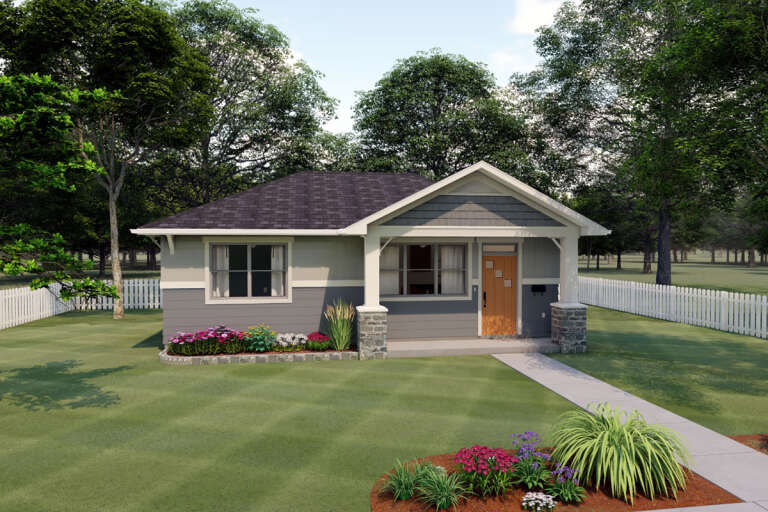
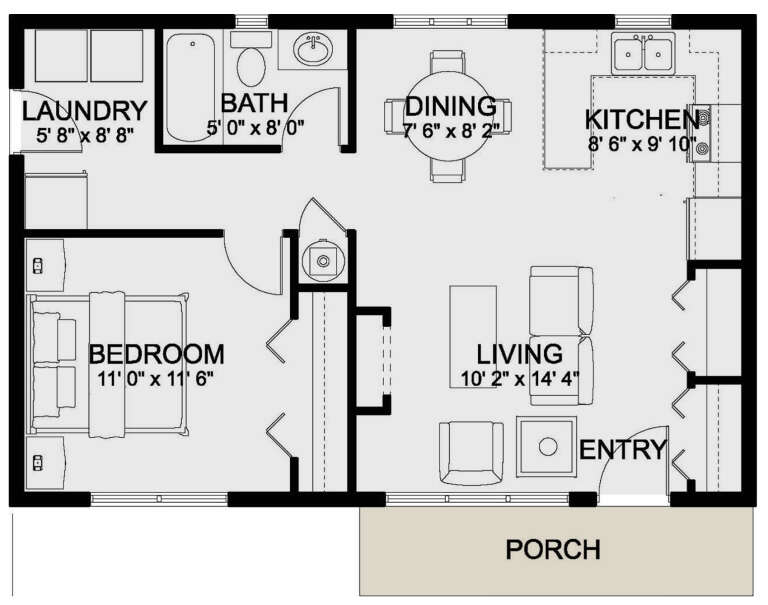
Sq Ft 672
Beds 1
Baths 1
½ Baths 0
Cars 0
Stories 1
Width 32'
Depth 25'
House Plan House Plan #25322 Front Elevation
EXCLUSIVE

PLAN #8768-00001

Starting at

$1,537
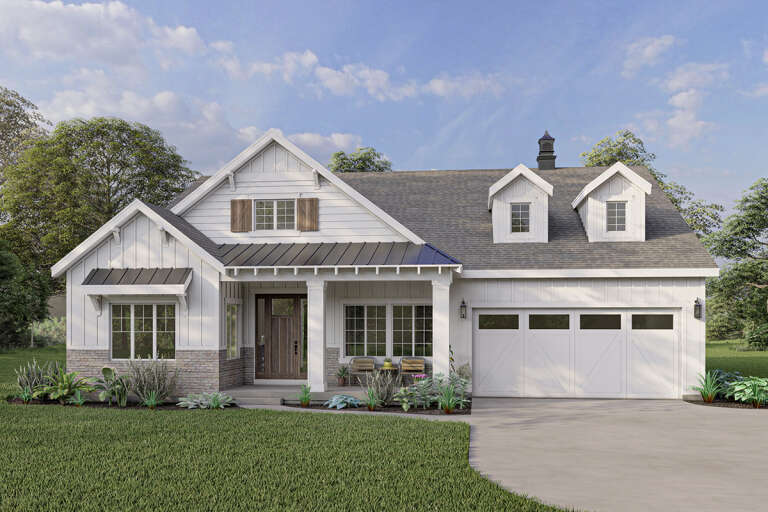
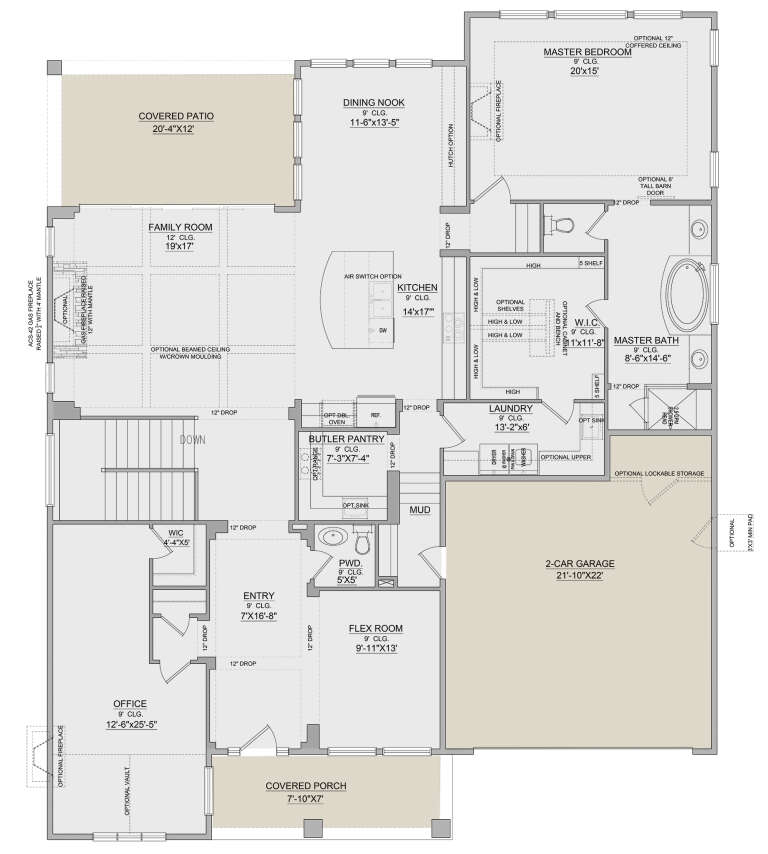
Sq Ft 2,529
Beds 1-3
Baths 1
½ Baths 1
Cars 2
Stories 1
Width 55'
Depth 68'
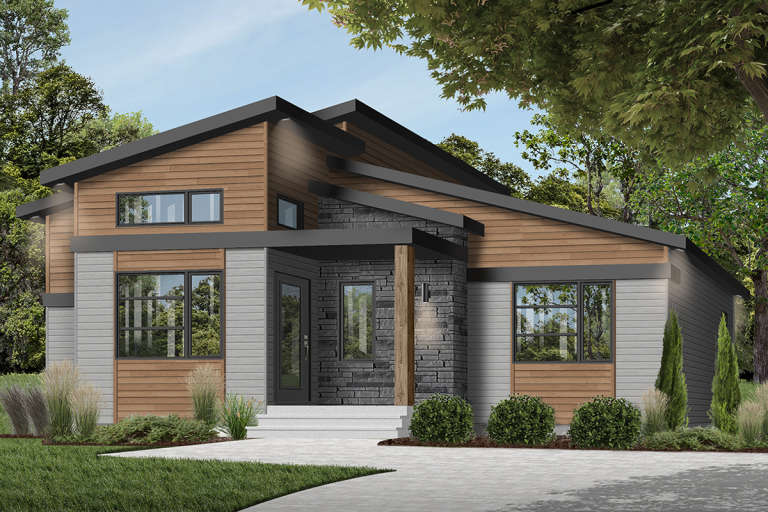
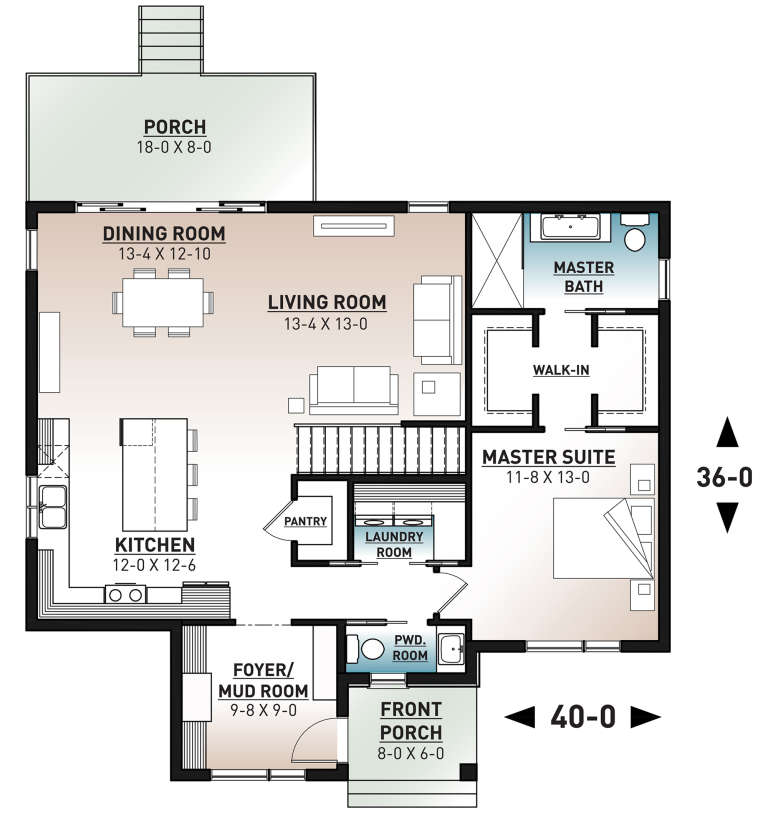
House Plan House Plan #23665 Front Elevation

PLAN #034-01225

Starting at

$1,510
Sq Ft 1,212
Beds 1
Baths 1
½ Baths 1
Cars 0
Stories 1
Width 40'
Depth 36'
House Plan House Plan #19875 Front Elevation

PLAN #2559-00687

Starting at

$1,186
Sq Ft 960
Beds 1
Baths 1
½ Baths 0
Cars 0
Stories 1
Width 30'
Depth 48'
House Plan House Plan #18288 Front Elevation

PLAN #6146-00298

Starting at

$855
Sq Ft 968
Beds 1
Baths 1
½ Baths 0
Cars 1
Stories 1
Width 40'
Depth 34'
House Plan House Plan #16558 Front Elevation

PLAN #5458-00064

Starting at

$989
Sq Ft 1,465
Beds 1-3
Baths 1
½ Baths 1
Cars 2
Stories 1
Width 55' 8"
Depth 29' 2"
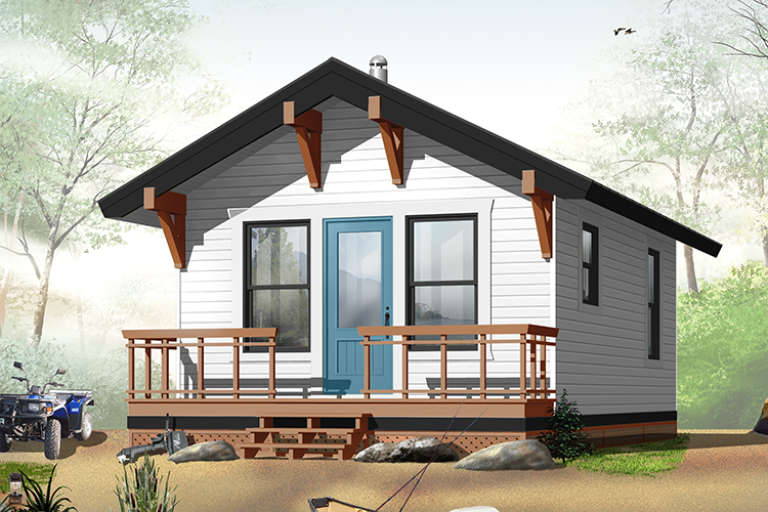
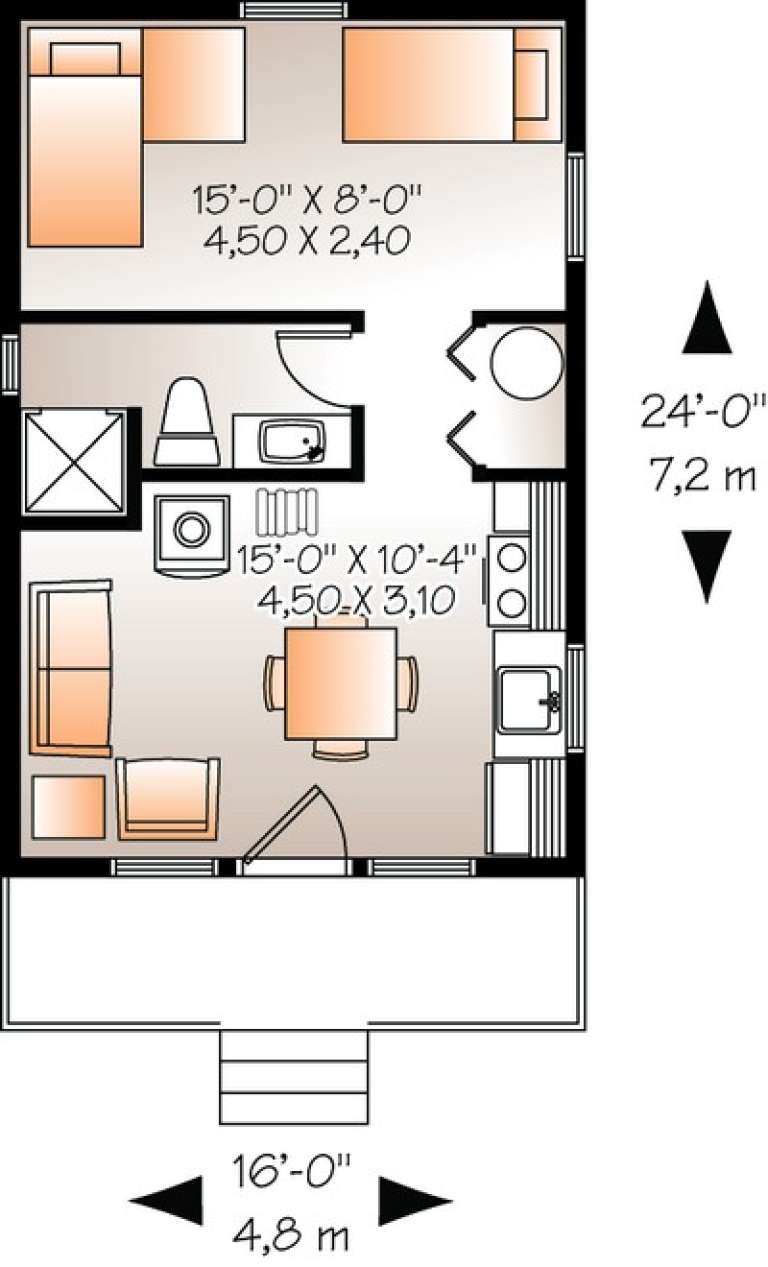
House Plan House Plan #6471 Front Elevation

PLAN #034-00175

Starting at

$1,220
Sq Ft 384
Beds 1
Baths 1
½ Baths 0
Cars 0
Stories 1
Width 16'
Depth 24'
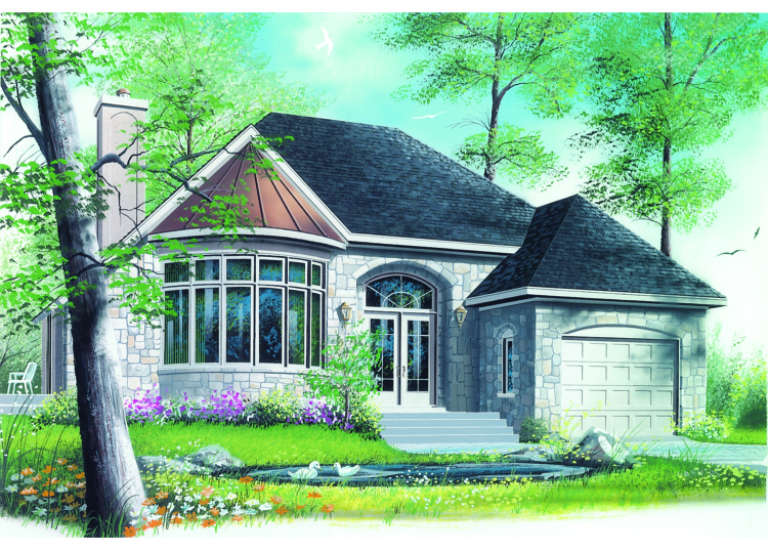
House Plan House Plan #252 Front Elevation

PLAN #034-00006

Starting at

$1,510
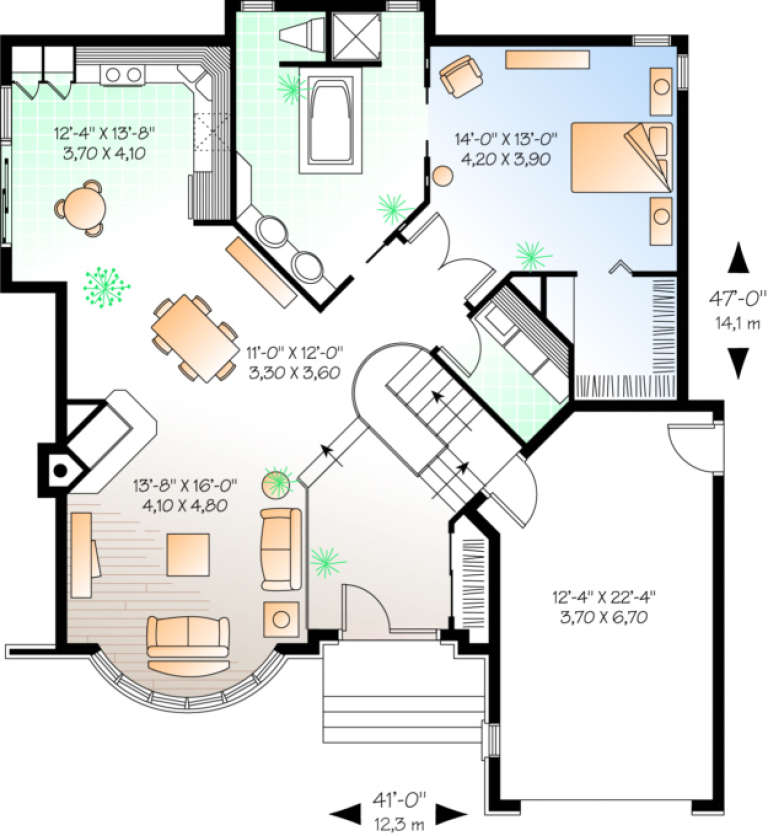
Sq Ft 1,231
Beds 1-2
Baths 1
½ Baths 0
Cars 1
Stories 1
Width 41'
Depth 47'
House Plan House Plan #35605 Angled Front Elevation

PLAN #5631-00331

Starting at

$850
Sq Ft 660
Beds 1
Baths 1
½ Baths 0
Cars 2
Stories 2
Width 30'
Depth 33'
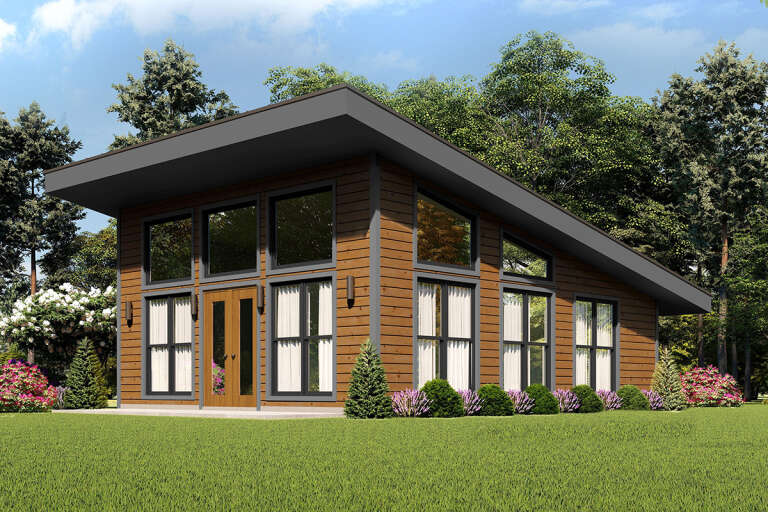
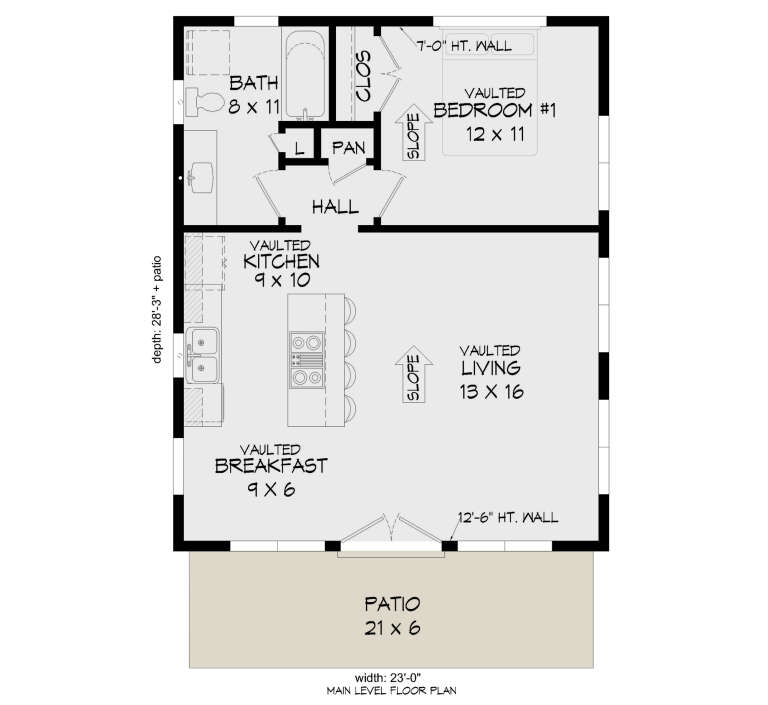
House Plan House Plan #28044 Angled Front Elevation

PLAN #940-00667

Starting at

$950
Sq Ft 650
Beds 1
Baths 1
½ Baths 0
Cars 0
Stories 1
Width 23'
Depth 28' 3"
House Plan House Plan #27765 Angled Front Elevation

PLAN #5032-00179

Starting at

$1,050
Sq Ft 962
Beds 1
Baths 1
½ Baths 0
Cars 0
Stories 1
Width 40'
Depth 24'
House Plan House Plan #25094 Front Elevation

PLAN #048-00277

Starting at

$995
Sq Ft 1,062
Beds 1
Baths 1
½ Baths 1
Cars 0
Stories 1
Width 36'
Depth 57'
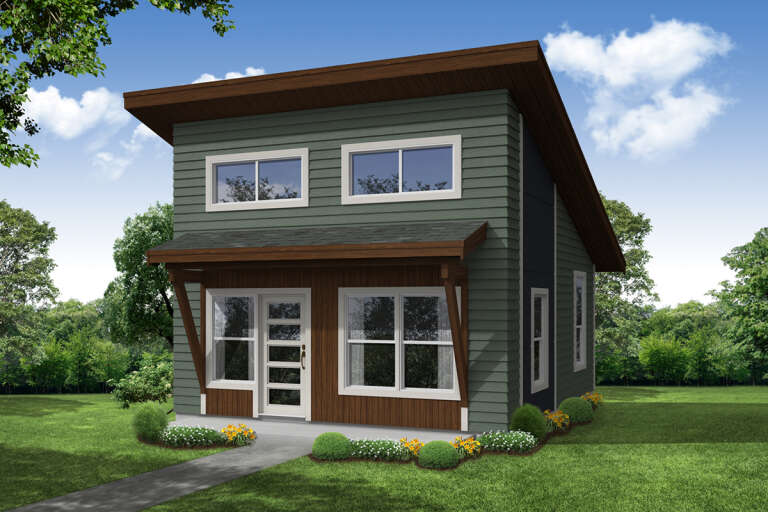
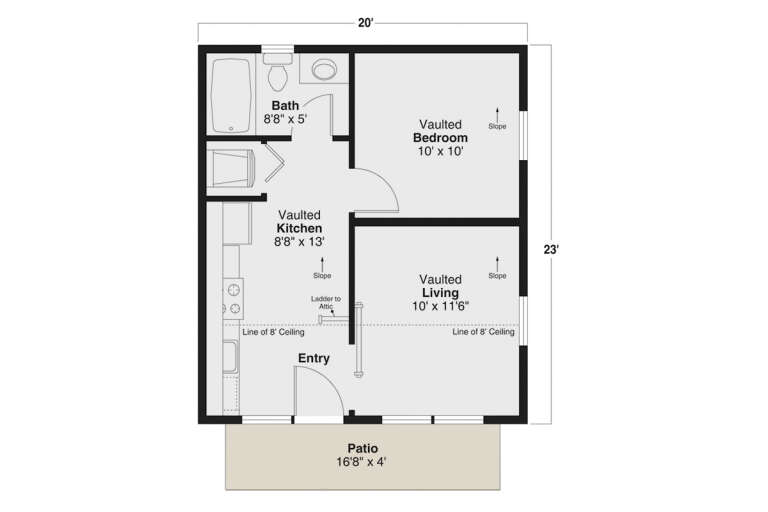
House Plan House Plan #25077 Front Elevation

PLAN #035-00880

Starting at

$685
Sq Ft 460
Beds 1
Baths 1
½ Baths 0
Cars 0
Stories 1
Width 20'
Depth 23'
House Plan House Plan #34967 Angled Front Elevation

PLAN #034-01421

Starting at

$1,450
Sq Ft 1,176
Beds 1
Baths 1
½ Baths 0
Cars 0
Stories 1
Width 28'
Depth 42'
House Plan House Plan #28372 Angled Front Elevation

PLAN #940-00701

Starting at

$950
Sq Ft 650
Beds 1
Baths 1
½ Baths 0
Cars 2
Stories 2
Width 23'
Depth 28' 3"
House Plan House Plan #27715 Front Elevation

PLAN #5032-00173

Starting at

$1,050
Sq Ft 1,233
Beds 1
Baths 2
½ Baths 1
Cars 3
Stories 2
Width 36'
Depth 73'
X
Shop Sign In
Favorites
Cart
Chat