858 Results

EDIT SEARCH FILTERS
Clear All FiltersNorthwest
Sort By:  

858 RESULTS

SEARCH FILTERS

    Plan Type
    Square Feet
    Bedrooms
    Bathrooms
    Stories
    Garage (Vehicle Spaces)
    Architectural Styles

    Outdoor Living

    Bedroom Options
    Kitchen & Dining
    Laundry Location
    Additional Rooms

    Garage Type

    Garage Features
    Other Features
    Foundation Type

    Plan Width (FT)
    Plan Depth (FT)
    Plan Height (FT)
    Framing Type
    Media Filters
SEARCHING...
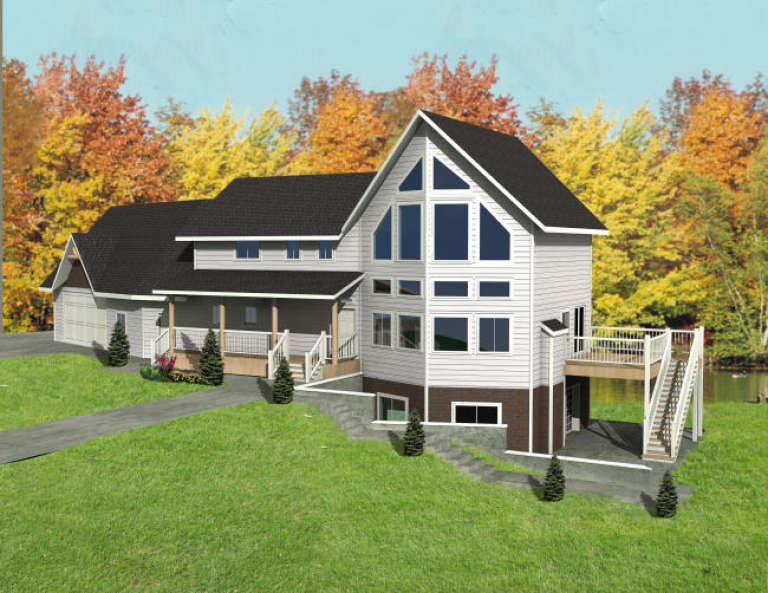
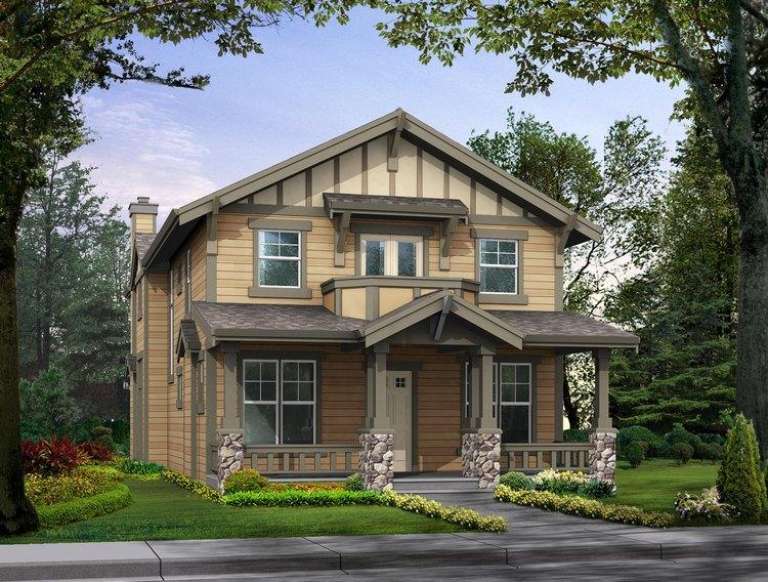
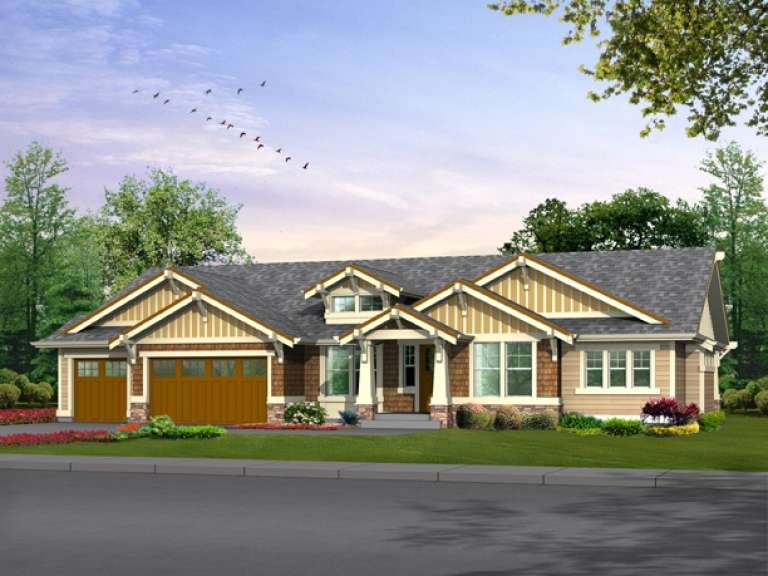
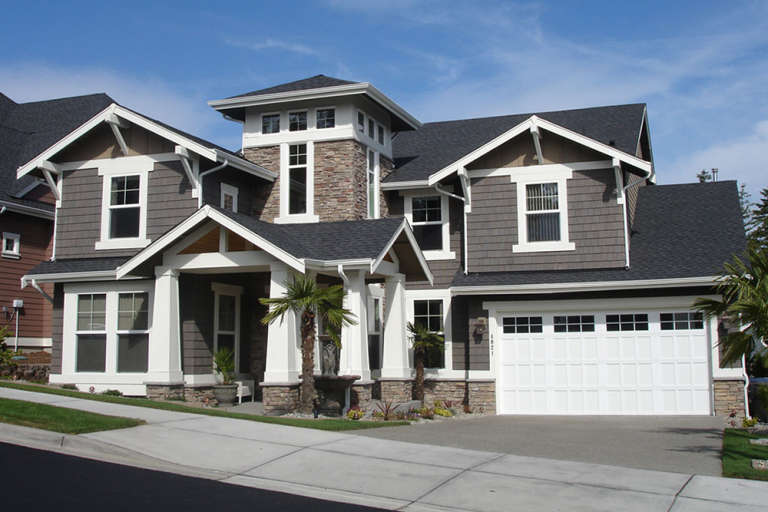
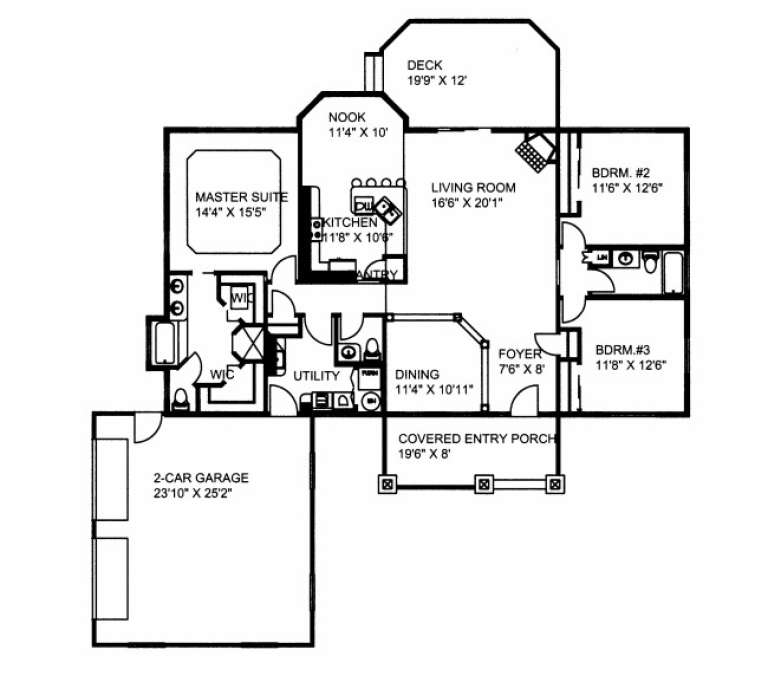
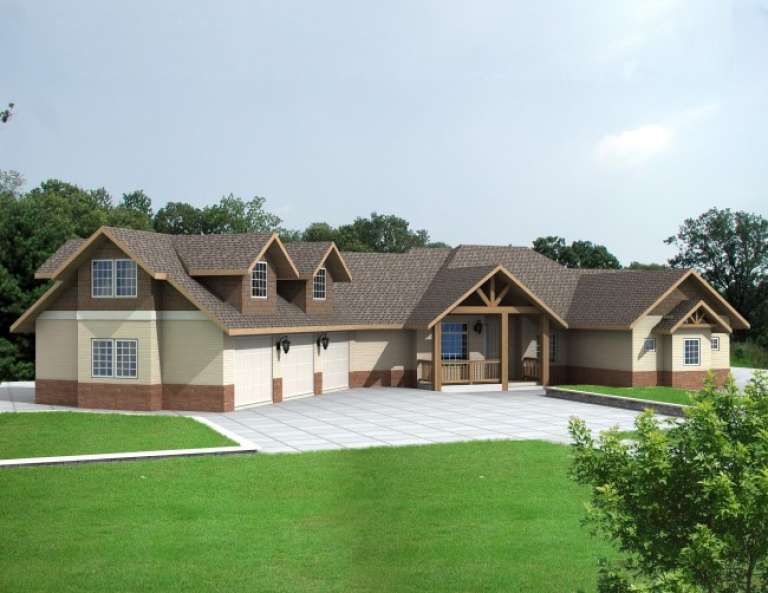
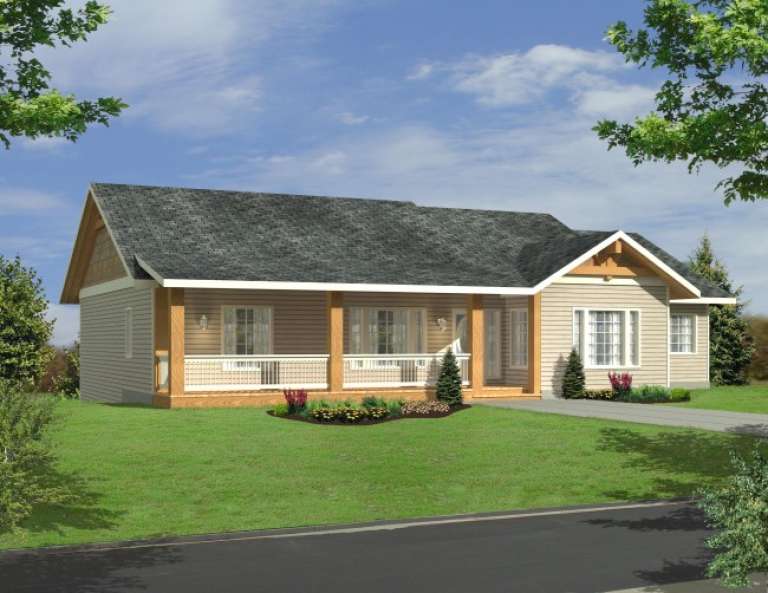
House Plan House Plan #5933 Front Elevation

PLAN #341-00059

Starting at

$1,950
Sq Ft 2,505
Beds 3
Baths 2
½ Baths 1
Cars 3
Stories 2
Width 30'
Depth 70'
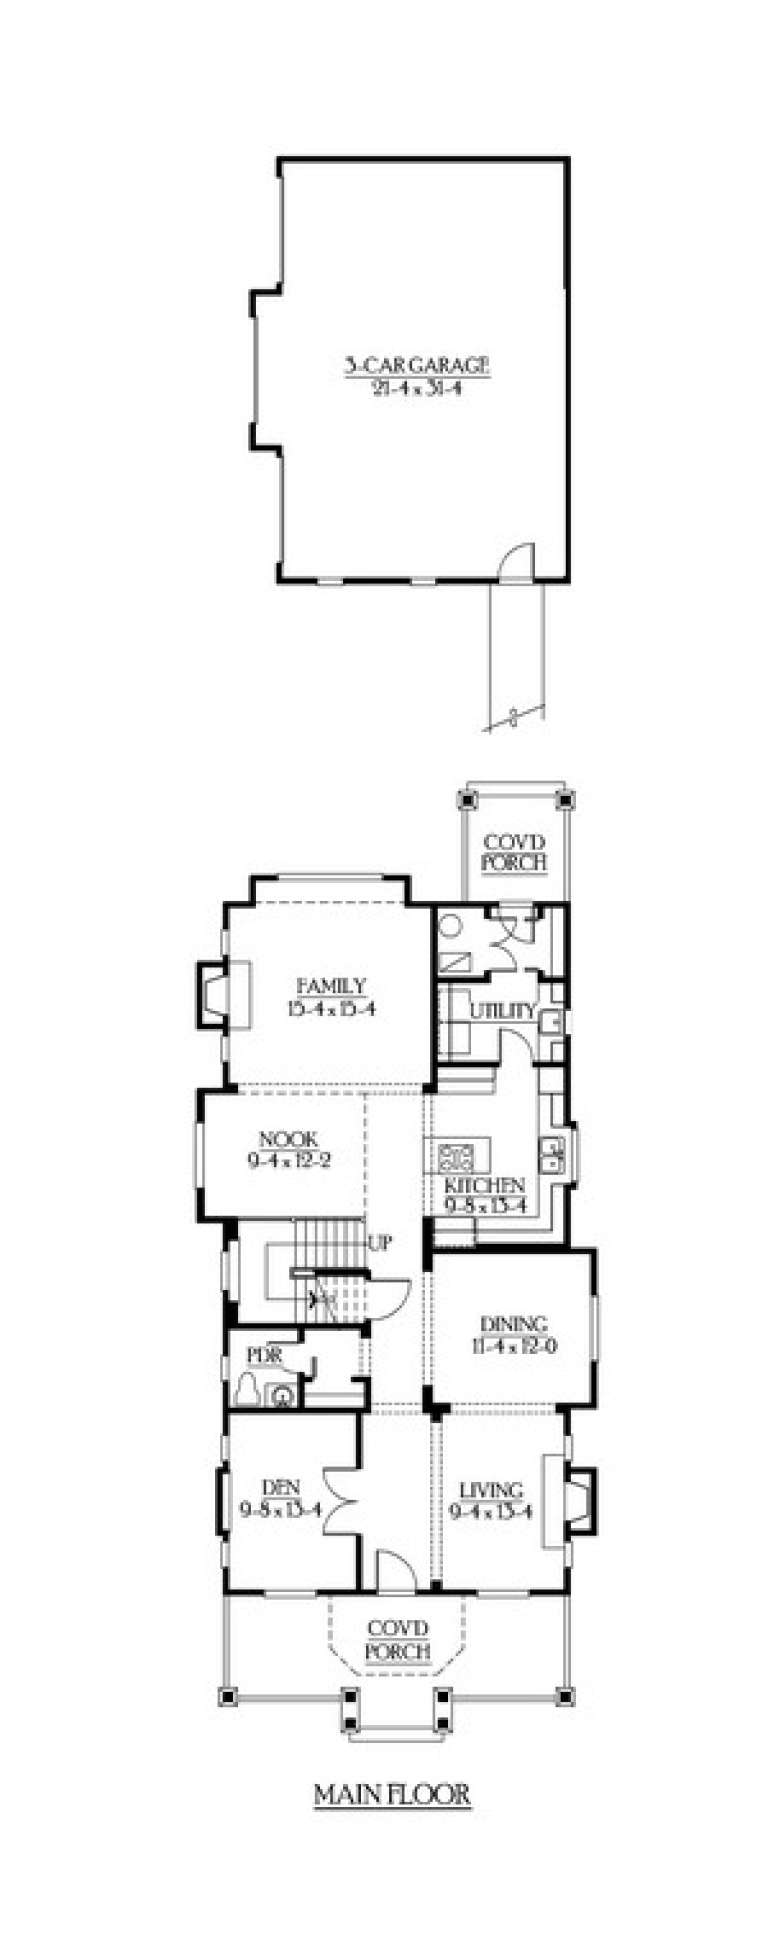
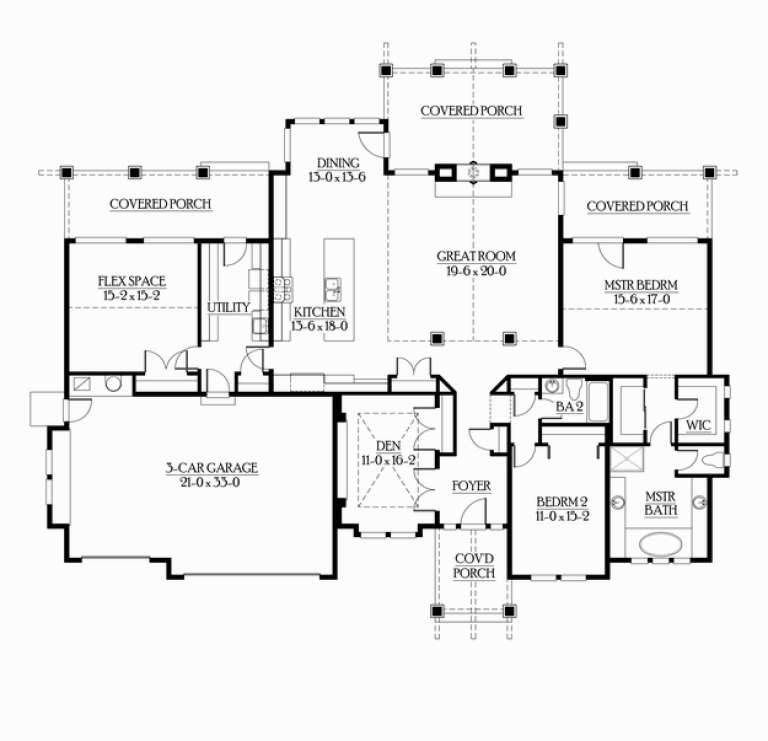
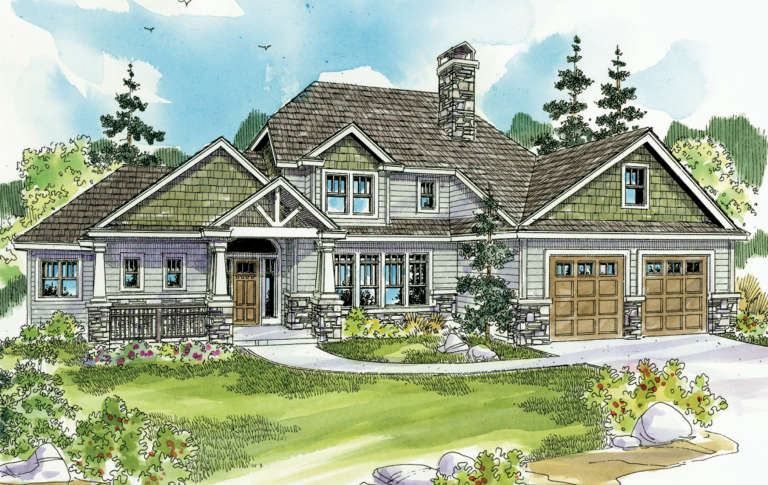
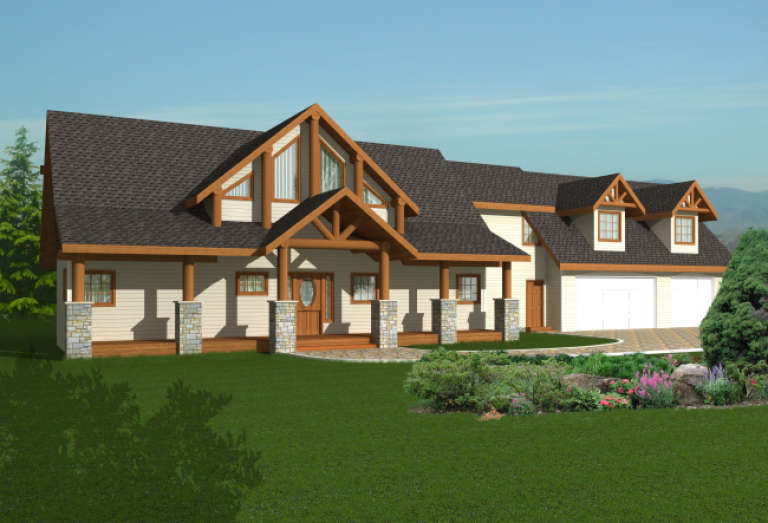
House Plan House Plan #5913 Front Elevation

PLAN #341-00039

Starting at

$1,950
Sq Ft 2,520
Beds 3
Baths 2
½ Baths 1
Cars 3
Stories 2
Width 40'
Depth 52'
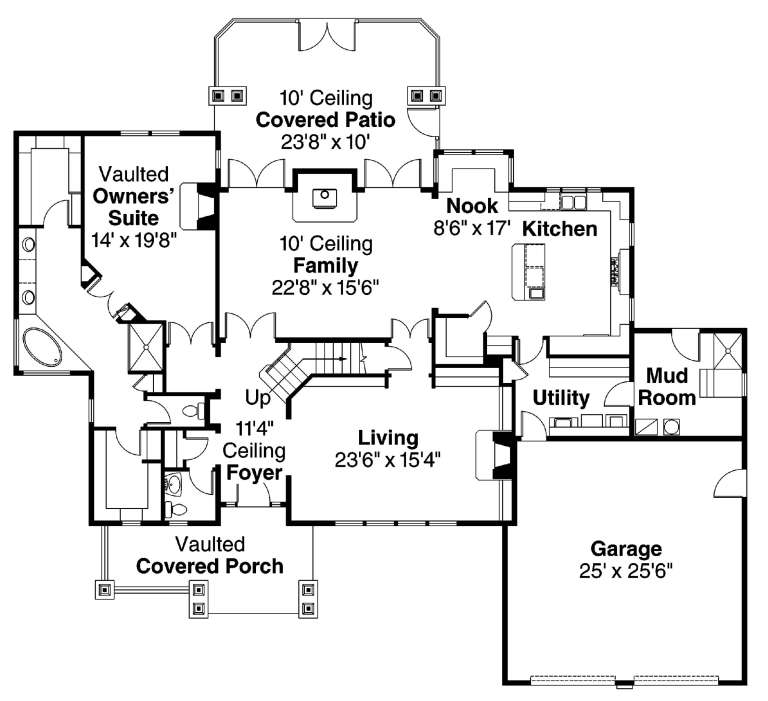
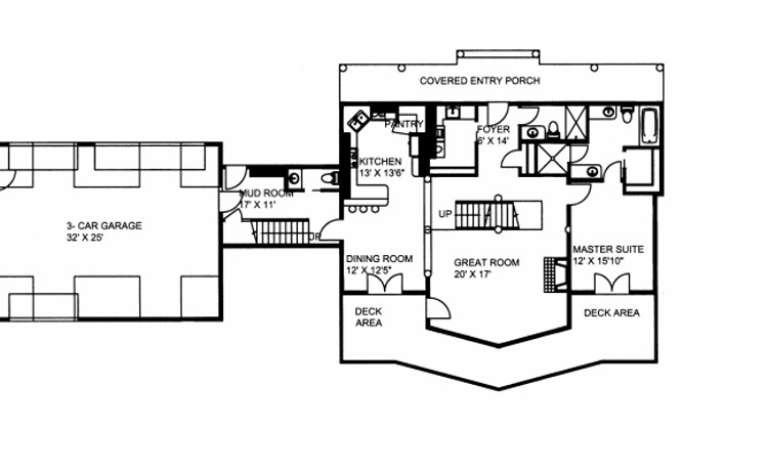
House Plan House Plan #5903 Front Elevation

PLAN #341-00030

Starting at

$1,950
Sq Ft 2,545
Beds 2
Baths 2
½ Baths 0
Cars 3
Stories 1
Width 80'
Depth 65'
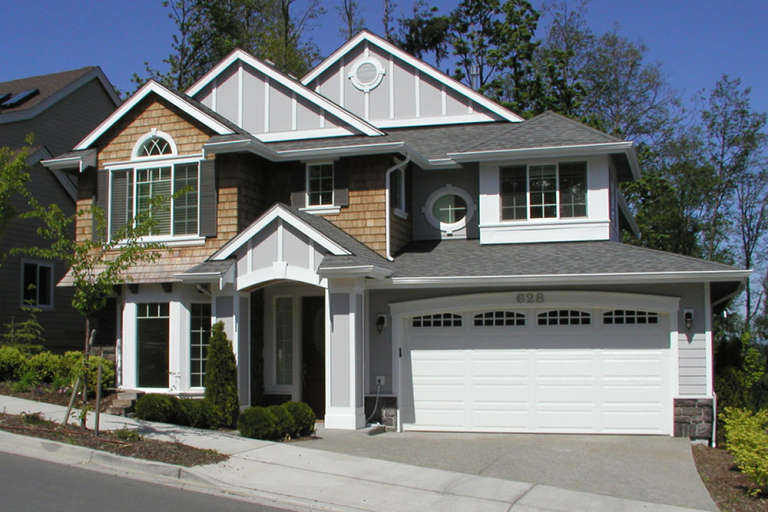
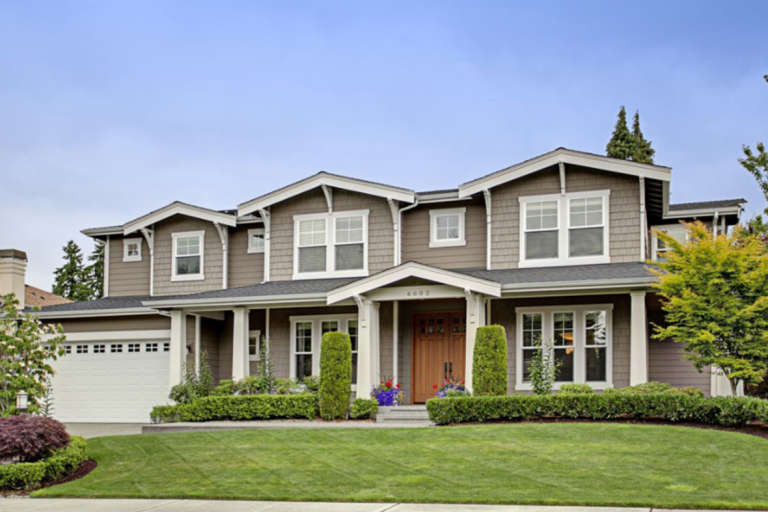
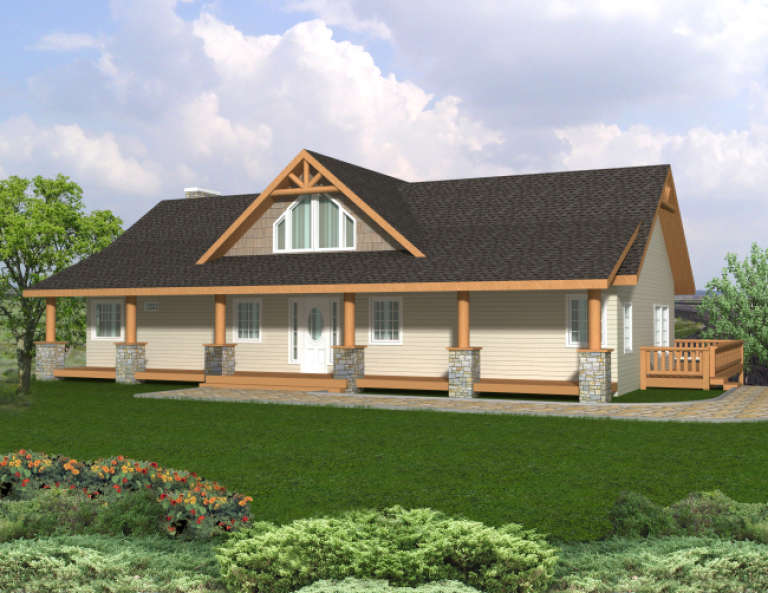
House Plan House Plan #5886 Front photo

PLAN #341-00013

Starting at

$2,150
Sq Ft 3,315
Beds 3
Baths 2
½ Baths 1
Cars 3
Stories 2
Width 64'
Depth 54'
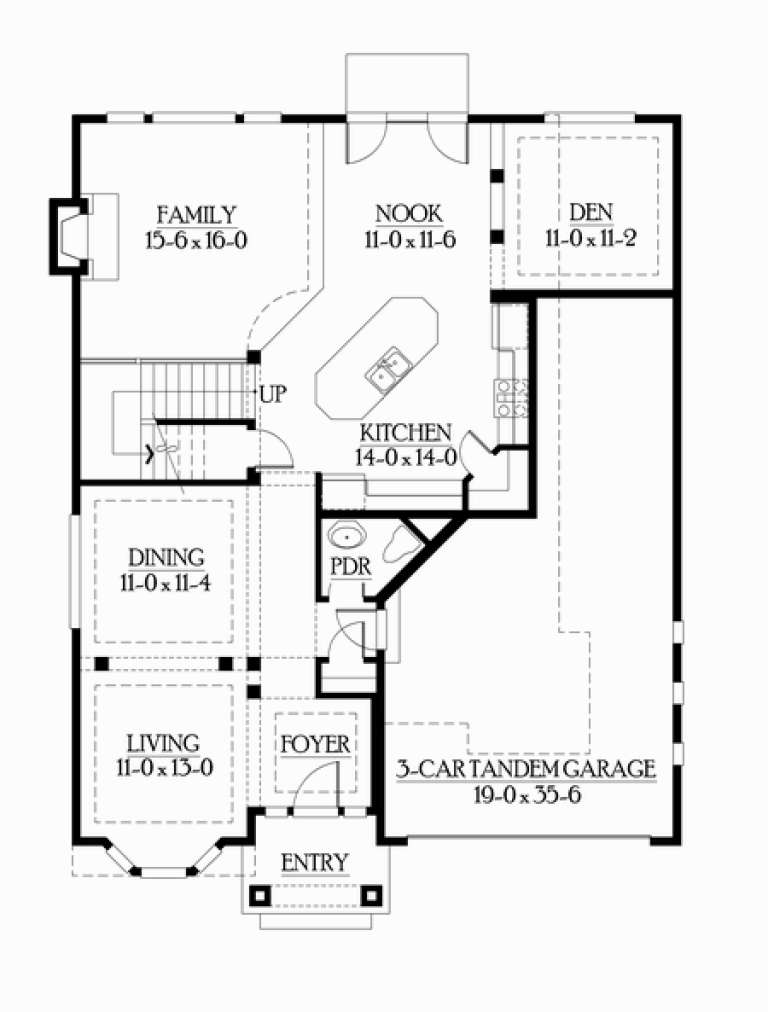
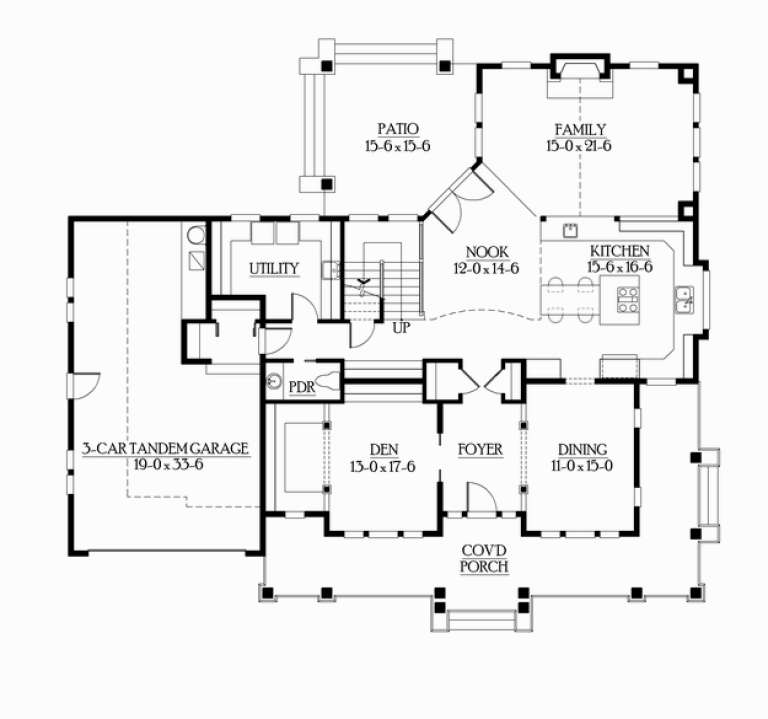
House Plan House Plan #5882 Front Elevation

PLAN #341-00009

Starting at

$1,950
Sq Ft 2,805
Beds 3
Baths 2
½ Baths 1
Cars 3
Stories 2
Width 48'
Depth 60'
House Plan House Plan #5735 Front Elevation

PLAN #035-00439

Starting at

$1,850
Sq Ft 3,232
Beds 3
Baths 3
½ Baths 1
Cars 2
Stories 2
Width 78'
Depth 63'
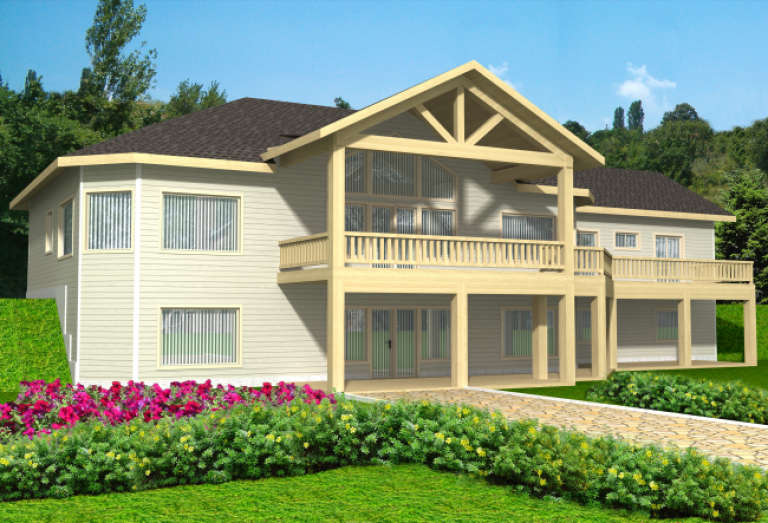
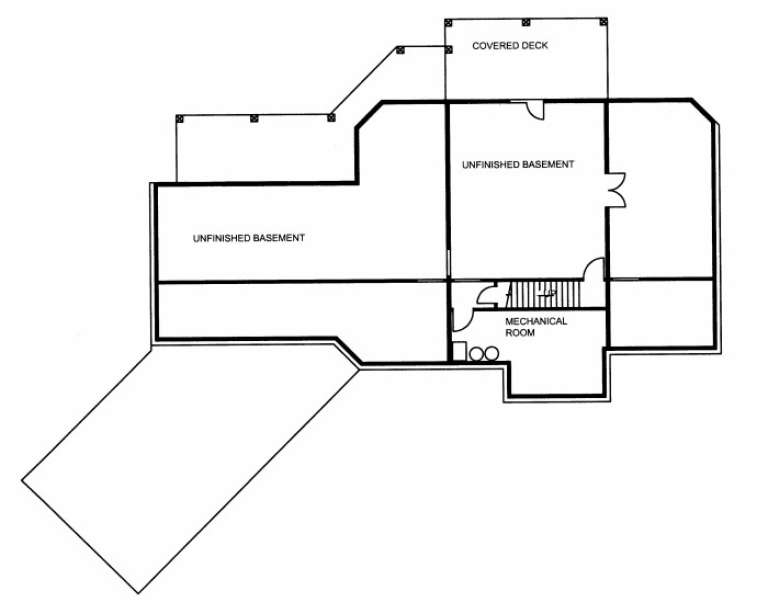
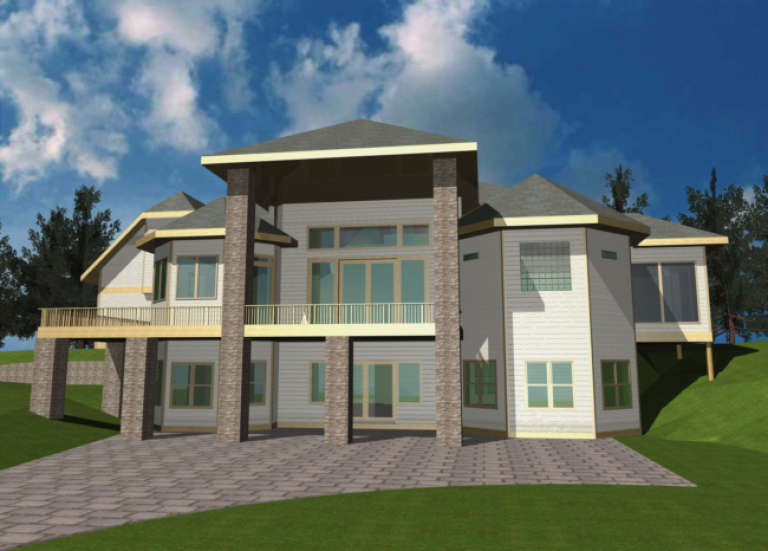
House Plan House Plan #2002 Rear Elevation

PLAN #039-00546

Starting at

$2,745
Sq Ft 6,812
Beds 3
Baths 2
½ Baths 1
Cars 3
Stories 1
Width 103' 8"
Depth 73' 1"
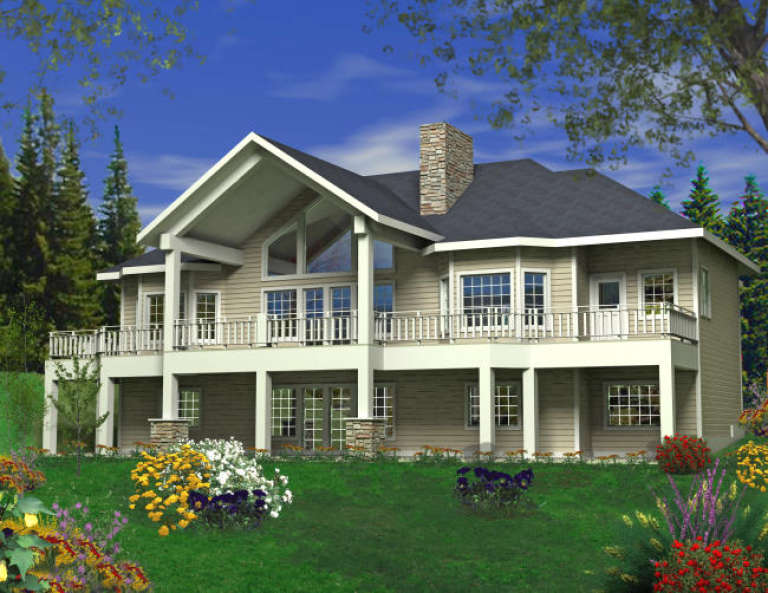
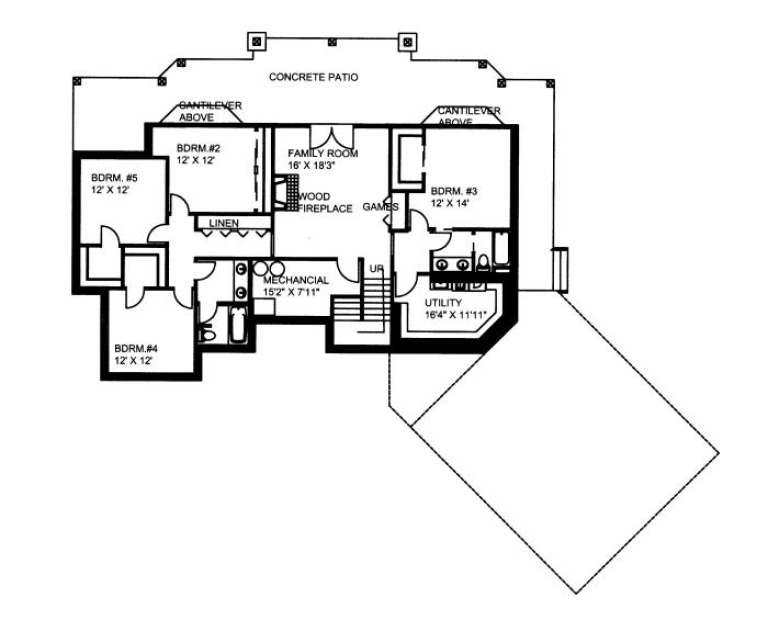
House Plan House Plan #1993 Rear Elevation

PLAN #039-00542

Starting at

$2,085
Sq Ft 3,963
Beds 5
Baths 3
½ Baths 0
Cars 3
Stories 1.5
Width 90' 2"
Depth 68' 1"
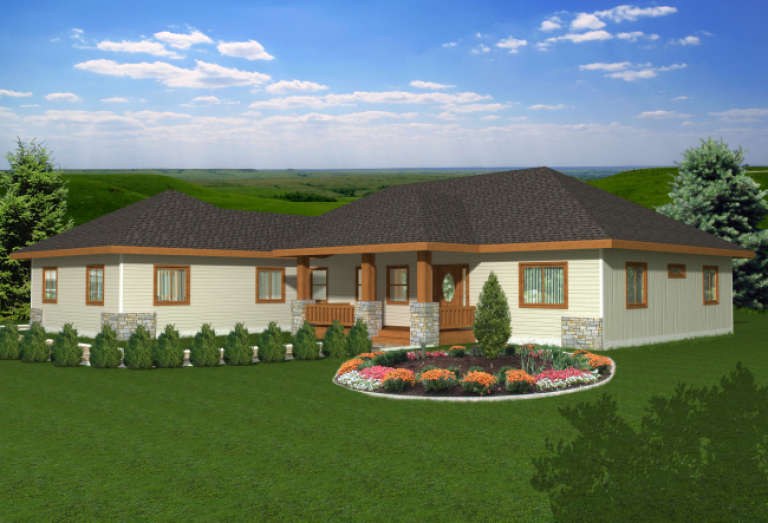
House Plan House Plan #1987 Front Elevation

PLAN #039-00536

Starting at

$1,370
Sq Ft 1,898
Beds 3
Baths 2
½ Baths 1
Cars 2
Stories 1
Width 66'
Depth 61' 6"
House Plan House Plan #1978 Front Elevation

PLAN #039-00531

Starting at

$1,645
Sq Ft 3,286
Beds 3
Baths 3
½ Baths 1
Cars 3
Stories 2
Width 96' 6"
Depth 35' 10"
House Plan House Plan #1959 Front Elevation

PLAN #039-00518

Starting at

$1,645
Sq Ft 3,469
Beds 3
Baths 2
½ Baths 1
Cars 1
Stories 1
Width 59' 4"
Depth 41' 5"
House Plan House Plan #1941 Front Elevation

PLAN #039-00510

Starting at

$2,085
Sq Ft 3,717
Beds 3
Baths 2
½ Baths 0
Cars 0
Stories 2
Width 47'
Depth 36'
House Plan House Plan #1929 Front Elevation

PLAN #039-00500

Starting at

$1,645
Sq Ft 3,378
Beds 3
Baths 2
½ Baths 1
Cars 3
Stories 1
Width 67' 10"
Depth 57' 6"
House Plan House Plan #1911 Front Elevation

PLAN #039-00493

Starting at

$2,085
Sq Ft 3,500
Beds 4
Baths 3
½ Baths 1
Cars 2
Stories 2
Width 97'
Depth 38' 10"
House Plan House Plan #1874 Front Elevation

PLAN #039-00477

Starting at

$1,370
Sq Ft 1,957
Beds 1
Baths 2
½ Baths 0
Cars 3
Stories 1.5
Width 96' 3"
Depth 56' 4"
House Plan House Plan #1839 Front Elevation

PLAN #039-00457

Starting at

$1,425
Sq Ft 2,180
Beds 3
Baths 2
½ Baths 1
Cars 3
Stories 1
Width 81' 11"
Depth 64' 3"
House Plan House Plan #1838 Front Elevation

PLAN #039-00456

Starting at

$2,085
Sq Ft 3,715
Beds 4
Baths 3
½ Baths 1
Cars 2
Stories 1
Width 61'
Depth 43'
House Plan House Plan #1453 Rear Elevation

PLAN #039-00190

Starting at

$1,425
Sq Ft 2,101
Beds 1
Baths 1
½ Baths 0
Cars 3
Stories 1.5
Width 79' 7"
Depth 74' 8"
X
Shop Sign In
Favorites
Cart
Chat