857 Results

EDIT SEARCH FILTERS
Clear All FiltersNorthwest
Sort By:  

857 RESULTS

SEARCH FILTERS

    Plan Type
    Square Feet
    Bedrooms
    Bathrooms
    Stories
    Garage (Vehicle Spaces)
    Architectural Styles

    Outdoor Living

    Bedroom Options
    Kitchen & Dining
    Laundry Location
    Additional Rooms

    Garage Type

    Garage Features
    Other Features
    Foundation Type

    Plan Width
    Plan Depth
    Framing Type
    Media Filters
SEARCHING...


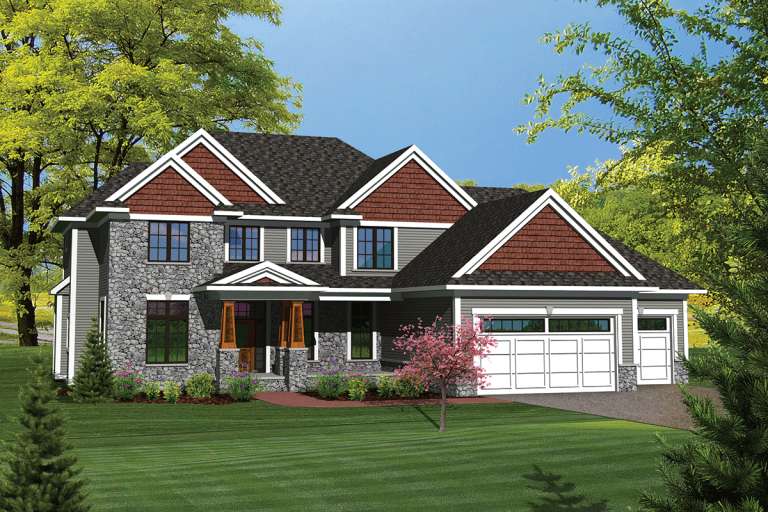





House Plan House Plan #20290 Front Elevation

PLAN #1020-00283

Starting at

$1,022
Sq Ft 1,509
Beds 3
Baths 2
½ Baths 0
Cars 2
Stories 1
Width 27' 8"
Depth 79'


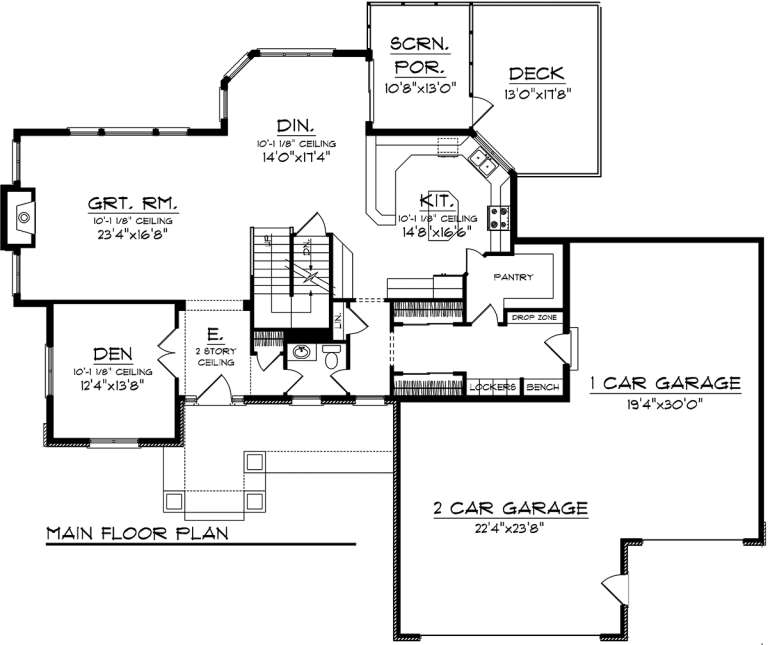






House Plan House Plan #20266 Front Elevation

PLAN #1020-00264

Starting at

$1,089
Sq Ft 2,149
Beds 2
Baths 2
½ Baths 0
Cars 3
Stories 1
Width 87'
Depth 60' 8"





House Plan House Plan #20248 Front Elevation

PLAN #1020-00246

Starting at

$1,238
Sq Ft 3,104
Beds 4
Baths 3
½ Baths 1
Cars 3
Stories 2
Width 77'
Depth 64' 4"





House Plan House Plan #20244 Front Elevation

PLAN #1020-00242

Starting at

$1,155
Sq Ft 2,746
Beds 3
Baths 3
½ Baths 0
Cars 3
Stories 2
Width 51'
Depth 50'

House Plan House Plan #20195 Front Elevation

PLAN #1020-00200

Starting at

$1,278
Sq Ft 3,323
Beds 4
Baths 3
½ Baths 1
Cars 4
Stories 2
Width 82'
Depth 50' 8"

House Plan House Plan #20169 Front Elevation

PLAN #1020-00176

Starting at

$1,129
Sq Ft 2,447
Beds 4
Baths 2
½ Baths 1
Cars 2
Stories 2
Width 52' 4"
Depth 67' 4"
House Plan House Plan #18160

PLAN #035-00724

Starting at

$1,345
Sq Ft 2,520
Beds 3
Baths 2
½ Baths 1
Cars 4
Stories 2
Width 63' 4"
Depth 70'
House Plan House Plan #18153

PLAN #035-00720

Starting at

$2,435
Sq Ft 4,007
Beds 3
Baths 4
½ Baths 0
Cars 0
Stories 2
Width 64'
Depth 61'
House Plan House Plan #18151

PLAN #035-00718

Starting at

$1,140
Sq Ft 2,151
Beds 3
Baths 2
½ Baths 0
Cars 2
Stories 1
Width 66'
Depth 48'
House Plan House Plan #17945 Front Elevation

PLAN #039-00701

Starting at

$2,525
Sq Ft 4,333
Beds 5
Baths 3
½ Baths 1
Cars 3
Stories 1
Width 74' 10"
Depth 70' 6"

House Plan House Plan #17895 Rear Elevation

PLAN #039-00664

Starting at

$2,085
Sq Ft 3,996
Beds 4
Baths 3
½ Baths 1
Cars 2
Stories 1
Width 66' 9"
Depth 61'
House Plan House Plan #17869 Front Elevation

PLAN #039-00657

Starting at

$1,480
Sq Ft 2,768
Beds 4
Baths 2
½ Baths 2
Cars 2
Stories 2
Width 78'
Depth 79' 8"
House Plan House Plan #17851 Front Elevation

PLAN #039-00639

Starting at

$2,525
Sq Ft 4,459
Beds 5
Baths 4
½ Baths 1
Cars 2
Stories 2
Width 88' 6"
Depth 82' 6"
House Plan House Plan #17672 Front Elevation

PLAN #039-00631

Starting at

$1,425
Sq Ft 2,039
Beds 2
Baths 3
½ Baths 1
Cars 3
Stories 1
Width 58' 5"
Depth 80' 6"
House Plan House Plan #17402

PLAN #039-00623

Starting at

$1,645
Sq Ft 3,436
Beds 3
Baths 3
½ Baths 0
Cars 0
Stories 1
Width 54' 4"
Depth 39' 4"
House Plan House Plan #17387 Front Elevation

PLAN #039-00609

Starting at

$2,085
Sq Ft 3,542
Beds 4
Baths 2
½ Baths 0
Cars 3
Stories 1
Width 89' 6"
Depth 64'
House Plan House Plan #17357 Front Elevation

PLAN #039-00582

Starting at

$2,635
Sq Ft 5,142
Beds 4
Baths 5
½ Baths 0
Cars 2
Stories 2
Width 86' 9"
Depth 60' 9"
House Plan House Plan #17350 Rear Elevation

PLAN #039-00575

Starting at

$2,525
Sq Ft 4,040
Beds 2
Baths 4
½ Baths 0
Cars 2
Stories 1
Width 77' 8"
Depth 44' 6"
X
Shop Sign In
Favorites
Cart
Chat