857 Results

EDIT SEARCH FILTERS
Clear All FiltersNorthwest
Sort By:  

857 RESULTS

SEARCH FILTERS

    Plan Type
    Square Feet
    Bedrooms
    Bathrooms
    Stories
    Garage (Vehicle Spaces)
    Architectural Styles

    Outdoor Living

    Bedroom Options
    Kitchen & Dining
    Laundry Location
    Additional Rooms

    Garage Type

    Garage Features
    Other Features
    Foundation Type

    Plan Width
    Plan Depth
    Framing Type
    Media Filters
SEARCHING...






House Plan House Plan #2014 Rear Elevation

PLAN #039-00553

Starting at

$1,425
Sq Ft 2,487
Beds 3
Baths 2
½ Baths 1
Cars 0
Stories 2
Width 51'
Depth 36'





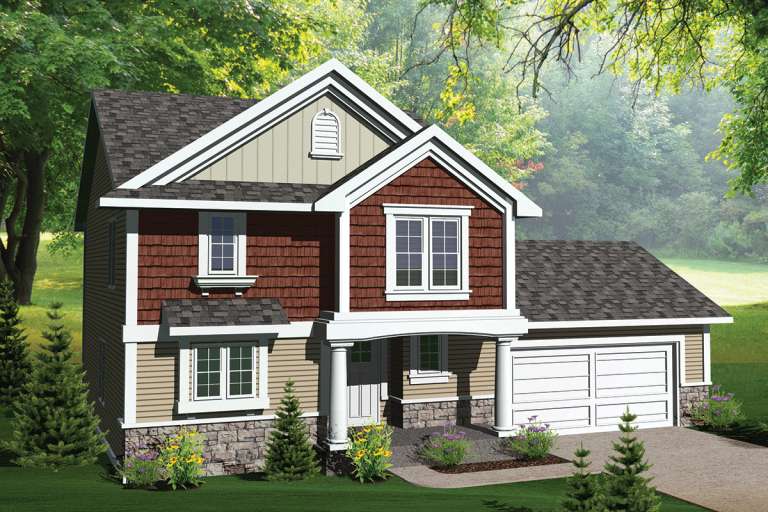
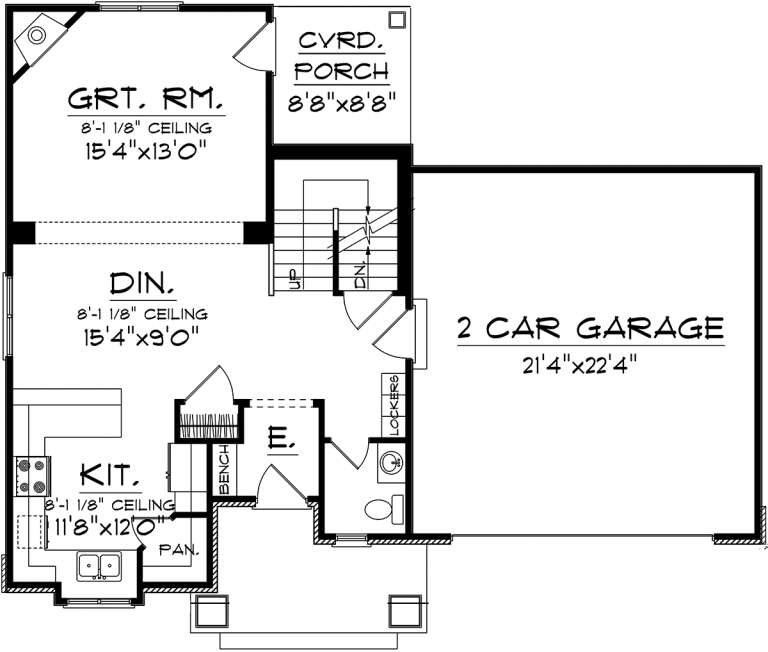
House Plan House Plan #1871 Front Elevation

PLAN #039-00474

Starting at

$1,425
Sq Ft 2,127
Beds 4
Baths 3
½ Baths 1
Cars 2
Stories 2
Width 96' 7"
Depth 38' 10"




House Plan House Plan #1651 Angled Front Elevation

PLAN #039-00321

Starting at

$1,425
Sq Ft 2,288
Beds 3
Baths 2
½ Baths 1
Cars 2
Stories 2
Width 75'
Depth 55' 4"


House Plan House Plan #1649 Rear Elevation

PLAN #039-00319

Starting at

$2,525
Sq Ft 4,711
Beds 4
Baths 3
½ Baths 0
Cars 3
Stories 1
Width 103' 6"
Depth 53' 11"
House Plan House Plan #1456 Front Elevation

PLAN #039-00193

Starting at

$2,635
Sq Ft 5,847
Beds 6
Baths 4
½ Baths 1
Cars 2
Stories 2
Width 97'
Depth 45'
House Plan House Plan #1453 Rear Elevation

PLAN #039-00190

Starting at

$1,425
Sq Ft 2,101
Beds 1
Baths 1
½ Baths 0
Cars 3
Stories 1.5
Width 79' 7"
Depth 74' 8"
House Plan House Plan #1438 Front Elevation

PLAN #039-00175

Starting at

$1,480
Sq Ft 2,999
Beds 3
Baths 3
½ Baths 1
Cars 0
Stories 2
Width 45'
Depth 29'
House Plan House Plan #1328 Front Elevation

PLAN #039-00076

Starting at

$1,645
Sq Ft 3,404
Beds 4
Baths 3
½ Baths 0
Cars 0
Stories 2
Width 43' 6"
Depth 27' 6"
House Plan House Plan #1319 Front Elevation

PLAN #039-00073

Starting at

$1,370
Sq Ft 1,565
Beds 2
Baths 2
½ Baths 0
Cars 0
Stories 2
Width 35' 8"
Depth 35' 8"
House Plan House Plan #1317 Front Elevation

PLAN #039-00071

Starting at

$2,745
Sq Ft 6,626
Beds 3
Baths 5
½ Baths 0
Cars 0
Stories 1
Width 89' 6"
Depth 61' 1"
House Plan House Plan #911 Front Elevation

PLAN #035-00260

Starting at

$1,345
Sq Ft 2,559
Beds 4
Baths 2
½ Baths 1
Cars 2
Stories 1
Width 45'
Depth 47'
House Plan House Plan #764 Front Elevation

PLAN #035-00113

Starting at

$1,850
Sq Ft 3,031
Beds 4
Baths 3
½ Baths 1
Cars 3
Stories 2
Width 87' 5"
Depth 56' 5"

House Plan House Plan #29267 Angled Front Elevation

PLAN #039-00734

Starting at

$2,085
Sq Ft 3,674
Beds 3
Baths 2
½ Baths 2
Cars 0
Stories 2
Width 54'
Depth 58'
House Plan House Plan #23596 Front Elevation

PLAN #035-00844

Starting at

$1,850
Sq Ft 3,027
Beds 3
Baths 3
½ Baths 0
Cars 3
Stories 1.5
Width 67' 2"
Depth 82'

House Plan House Plan #22583 Angled Front Elevation

PLAN #034-01214

Starting at

$1,680
Sq Ft 1,504
Beds 3
Baths 1
½ Baths 0
Cars 1
Stories 1
Width 42'
Depth 54'
House Plan House Plan #20335 Front Elevation

PLAN #1020-00316

Starting at

$1,204
Sq Ft 2,942
Beds 3
Baths 2
½ Baths 1
Cars 2
Stories 1
Width 45'
Depth 73'
House Plan House Plan #20313 Front Elevation

PLAN #1020-00300

Starting at

$1,022
Sq Ft 1,624
Beds 3
Baths 2
½ Baths 1
Cars 2
Stories 2
Width 46' 8"
Depth 37'
House Plan House Plan #20310 Front Elevation

PLAN #1020-00297

Starting at

$1,238
Sq Ft 3,217
Beds 4
Baths 3
½ Baths 1
Cars 2
Stories 2
Width 60' 4"
Depth 53'
X
Shop Sign In
Favorites
Cart
Chat