857 Results

EDIT SEARCH FILTERS
Clear All FiltersNorthwest
Sort By:  

857 RESULTS

SEARCH FILTERS

    Plan Type
    Square Feet
    Bedrooms
    Bathrooms
    Stories
    Garage (Vehicle Spaces)
    Architectural Styles

    Outdoor Living

    Bedroom Options
    Kitchen & Dining
    Laundry Location
    Additional Rooms

    Garage Type

    Garage Features
    Other Features
    Foundation Type

    Plan Width
    Plan Depth
    Framing Type
    Media Filters
SEARCHING...








House Plan House Plan #24358 Front Elevation

PLAN #034-01240

Starting at

$1,450
Sq Ft 1,178
Beds 2
Baths 1
½ Baths 0
Cars 0
Stories 1
Width 52'
Depth 36'

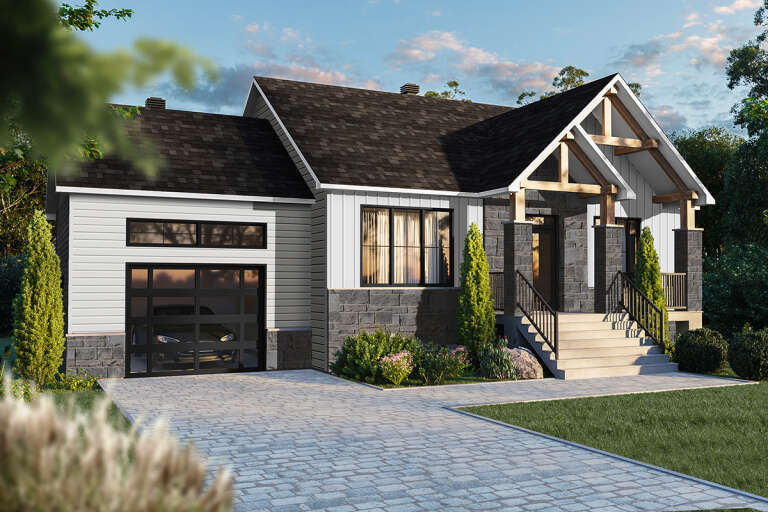
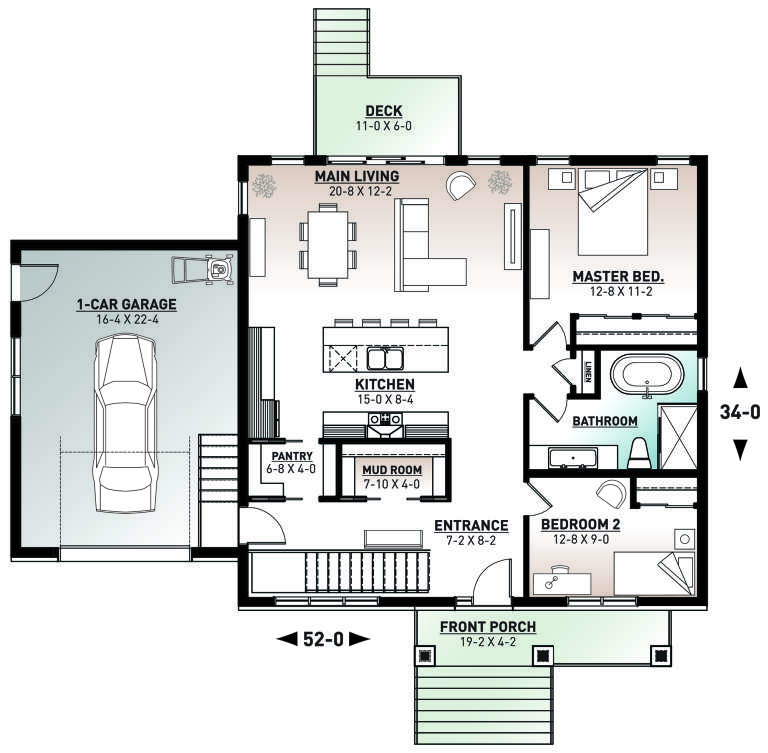

House Plan House Plan #20534 Front Elevation

PLAN #034-01146

Starting at

$1,680
Sq Ft 1,504
Beds 2
Baths 2
½ Baths 0
Cars 1
Stories 1
Width 48'
Depth 47' 4"





House Plan House Plan #20496 Front Elevation

PLAN #2559-00783

Starting at

$2,464
Sq Ft 4,106
Beds 4
Baths 3
½ Baths 2
Cars 3
Stories 2
Width 60'
Depth 100'

House Plan House Plan #20448 Front Elevation

PLAN #2559-00744

Starting at

$1,915
Sq Ft 2,532
Beds 3
Baths 2
½ Baths 1
Cars 2
Stories 2
Width 95' 4"
Depth 60' 11"


House Plan House Plan #20182 Front Elevation

PLAN #1020-00189

Starting at

$1,056
Sq Ft 1,971
Beds 3
Baths 2
½ Baths 1
Cars 3
Stories 1
Width 62'
Depth 58' 8"


House Plan House Plan #19406 Front Elevation

PLAN #963-00224

Starting at

$1,999
Sq Ft 3,755
Beds 4
Baths 3
½ Baths 1
Cars 3
Stories 2
Width 60'
Depth 78'
House Plan House Plan #18137

PLAN #035-00709

Starting at

$1,345
Sq Ft 2,518
Beds 3
Baths 2
½ Baths 1
Cars 2
Stories 1
Width 106' 10"
Depth 62'
House Plan House Plan #15070 Front Elevation

PLAN #8504-00097

Starting at

$5,328
Sq Ft 3,229
Beds 3
Baths 3
½ Baths 1
Cars 2
Stories 2
Width 84'
Depth 52'
House Plan House Plan #10909 Front Elevation

PLAN #034-00657

Starting at

$1,680
Sq Ft 1,700
Beds 3
Baths 2
½ Baths 0
Cars 1
Stories 1
Width 34'
Depth 64' 4"
House Plan House Plan #24886 Front Elevation

PLAN #2559-00903

Starting at

$1,659
Sq Ft 2,128
Beds 4
Baths 2
½ Baths 1
Cars 2
Stories 2
Width 35'
Depth 56'
House Plan House Plan #24785 Front Elevation

PLAN #2559-00852

Starting at

$1,713
Sq Ft 2,122
Beds 3
Baths 2
½ Baths 1
Cars 2
Stories 1
Width 102' 9"
Depth 67' 8"
House Plan House Plan #23979 Front Elevation

PLAN #035-00854

Starting at

$1,270
Sq Ft 2,321
Beds 3
Baths 2
½ Baths 1
Cars 3
Stories 2
Width 71'
Depth 62'


House Plan House Plan #21241 Front Elevation

PLAN #034-01206

Starting at

$1,740
Sq Ft 1,920
Beds 3
Baths 2
½ Baths 0
Cars 0
Stories 1
Width 32'
Depth 30'
House Plan House Plan #19529 Front Elevation

PLAN #9488-00028

Starting at

$1,875
Sq Ft 3,618
Beds 4-5
Baths 2
½ Baths 1
Cars 3
Stories 2
Width 69'
Depth 55' 4"
House Plan House Plan #19453 Front Elevation

PLAN #963-00266

Starting at

$1,499
Sq Ft 1,947
Beds 3
Baths 2
½ Baths 1
Cars 3
Stories 1.5
Width 58'
Depth 56'
House Plan House Plan #18658 Front Elevation

PLAN #286-00069

Starting at

$1,100
Sq Ft 1,683
Beds 3
Baths 2
½ Baths 0
Cars 3
Stories 2
Width 54' 4"
Depth 56' 8"
House Plan House Plan #18508 Front Elevation

PLAN #5678-00006

Starting at

$1,250
Sq Ft 2,225
Beds 3
Baths 2
½ Baths 1
Cars 3
Stories 1
Width 87' 8"
Depth 52' 8"
House Plan House Plan #17395 Front Elevation

PLAN #039-00617

Starting at

$2,085
Sq Ft 3,591
Beds 4
Baths 3
½ Baths 1
Cars 2
Stories 2
Width 53'
Depth 35' 10"
X
Shop Sign In
Favorites
Cart
Chat