4,849 Results

EDIT SEARCH FILTERS
Clear All FiltersMax Width: 40 Ft
Sort By:  

4,849 RESULTS

SEARCH FILTERS

    Plan Type
    Square Feet
    Bedrooms
    Bathrooms
    Stories
    Garage (Vehicle Spaces)
    Architectural Styles

    Outdoor Living

    Bedroom Options
    Kitchen & Dining
    Laundry Location
    Additional Rooms

    Garage Type

    Garage Features
    Other Features
    Foundation Type

    Plan Width
    Plan Depth
    Framing Type
    Media Filters
SEARCHING...



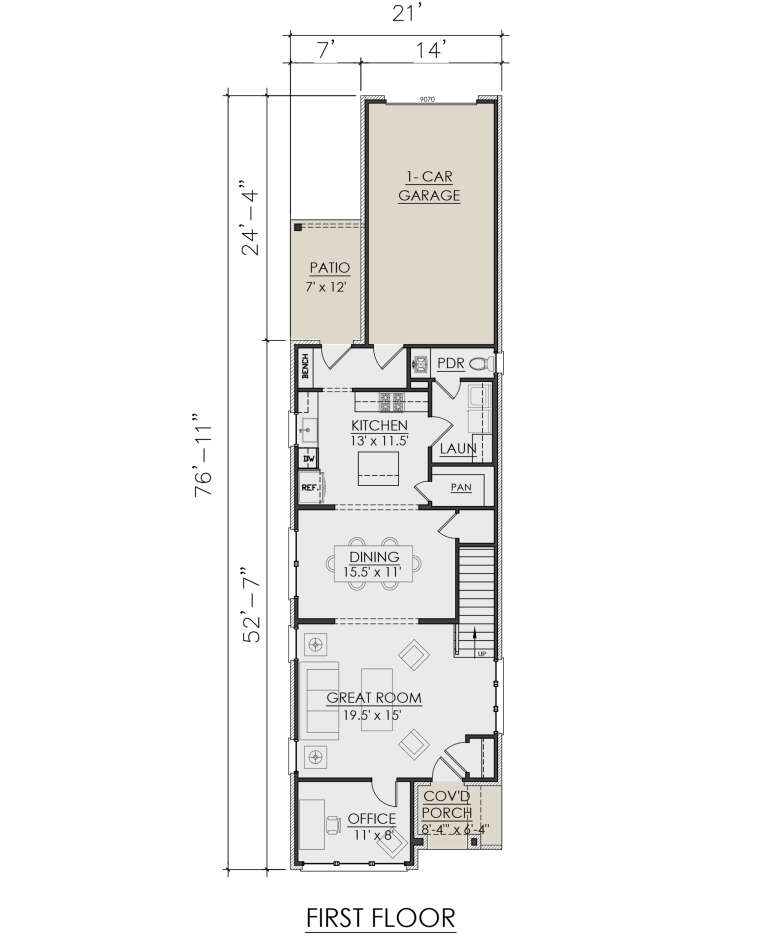


House Plan House Plan #14752 Front Elevation

PLAN #034-01062

Starting at

$1,740
Sq Ft 1,883
Beds 3
Baths 2
½ Baths 0
Cars 1
Stories 2
Width 26'
Depth 40'



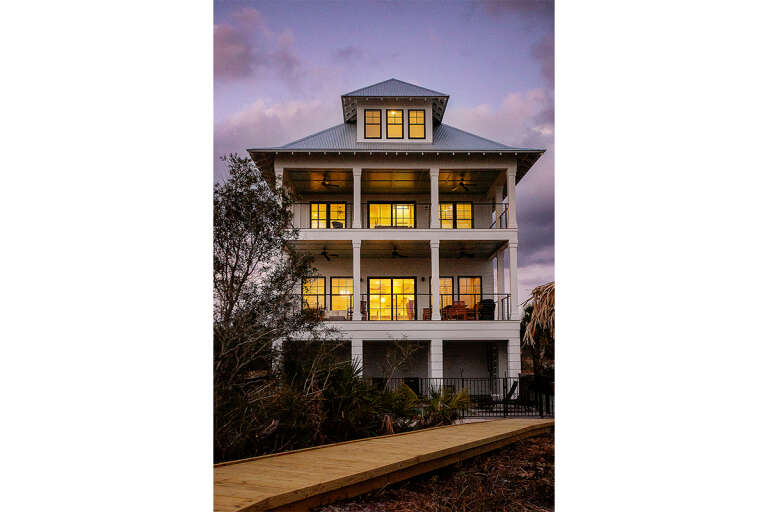


House Plan House Plan #14346 Front Elevation

PLAN #5633-00057

Starting at

$699
Sq Ft 632
Beds 1
Baths 1
½ Baths 0
Cars 2
Stories 2
Width 28'
Depth 26'
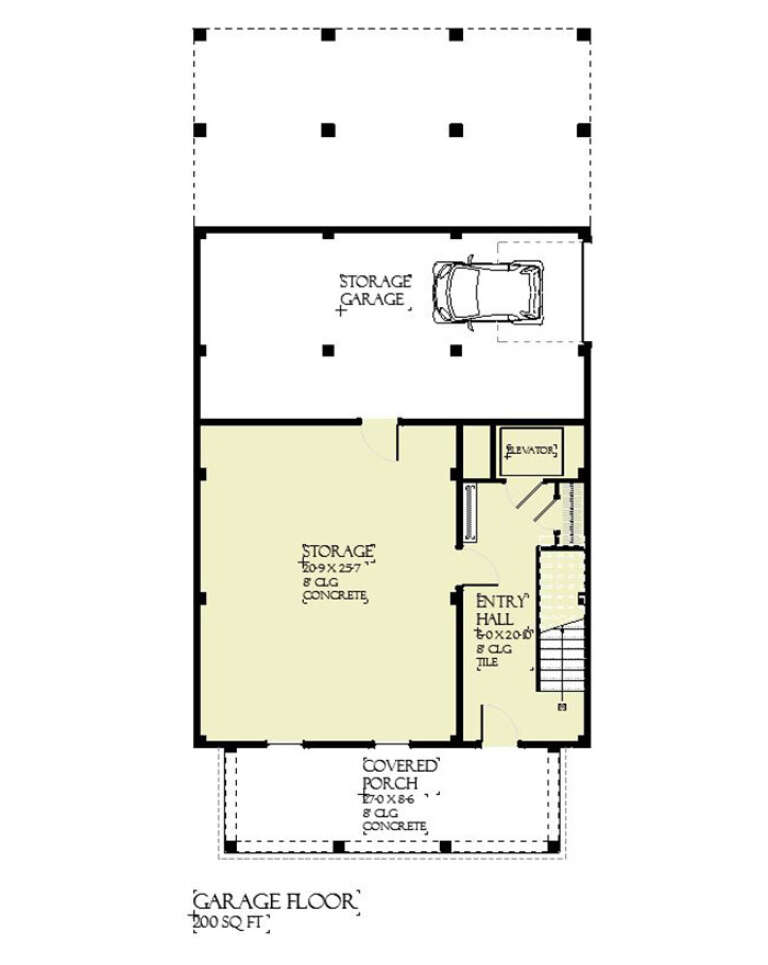
House Plan House Plan #14335 Front Elevation

PLAN #5633-00046

Starting at

$699
Sq Ft 576
Beds 1
Baths 1
½ Baths 0
Cars 0
Stories 1
Width 24'
Depth 30'

House Plan House Plan #793 Front Elevation

PLAN #035-00142

Starting at

$835
Sq Ft 1,216
Beds 2
Baths 2
½ Baths 0
Cars 0
Stories 2
Width 40'
Depth 27'

House Plan House Plan #226 Front Elevation

PLAN #033-00035

Starting at

$604
Sq Ft 1,569
Beds 4
Baths 2
½ Baths 1
Cars 2
Stories 2
Width 28'
Depth 37'
House Plan House Plan #34278 Front Elevation

PLAN #4848-00510

Starting at

$1,065
Sq Ft 1,491
Beds 3
Baths 2
½ Baths 1
Cars 1
Stories 2
Width 25'
Depth 44'


House Plan House Plan #34440 Front Elevation

PLAN #098-00669

Starting at

$2,050
Sq Ft 855
Beds 1
Baths 1
½ Baths 0
Cars 0
Stories 1
Width 30' 6"
Depth 36'
House Plan House Plan #33739 Angled Front Elevation

PLAN #5801-00002

Starting at

$1,345
Sq Ft 1,504
Beds 2
Baths 1
½ Baths 1
Cars 2
Stories 1
Width 40'
Depth 94' 6"
House Plan House Plan #33328 Angled Front Elevation

PLAN #6146-00628

Starting at

$755
Sq Ft 900
Beds 2
Baths 1
½ Baths 0
Cars 0
Stories 1
Width 28' 10"
Depth 32'
House Plan House Plan #33121 Angled Front Elevation

PLAN #5460-00008

Starting at

$900
Sq Ft 834
Beds 2
Baths 2
½ Baths 0
Cars 1
Stories 1
Width 24'
Depth 54'
House Plan House Plan #33116 Angled Front Elevation

PLAN #5460-00003

Starting at

$900
Sq Ft 1,063
Beds 3
Baths 2
½ Baths 0
Cars 1
Stories 1
Width 36'
Depth 54'
House Plan House Plan #32881 Front Elevation

PLAN #963-01138

Starting at

$1,599
Sq Ft 2,121
Beds 3
Baths 2
½ Baths 1
Cars 2
Stories 2
Width 30'
Depth 77'
House Plan House Plan #32822 Angled Front Elevation

PLAN #2802-00379

Starting at

$950
Sq Ft 791
Beds 2
Baths 1
½ Baths 0
Cars 0
Stories 1
Width 28'
Depth 30' 6"
House Plan House Plan #30945 Angled Front Elevation

PLAN #8937-00089

Starting at

$1,395
Sq Ft 2,361
Beds 4
Baths 2
½ Baths 1
Cars 2
Stories 2
Width 37' 6"
Depth 62' 6"


House Plan House Plan #27014 Front Elevation

PLAN #2865-00196

Starting at

$1,425
Sq Ft 603
Beds 1
Baths 1
½ Baths 0
Cars 0
Stories 1
Width 22' 4"
Depth 36'


House Plan House Plan #26357 Front Elevation

PLAN #035-00981

Starting at

$685
Sq Ft 800
Beds 2
Baths 1
½ Baths 0
Cars 0
Stories 1
Width 30'
Depth 37'
House Plan House Plan #25094 Front Elevation

PLAN #048-00277

Starting at

$900
Sq Ft 1,062
Beds 1
Baths 1
½ Baths 1
Cars 0
Stories 1
Width 36'
Depth 57'
House Plan House Plan #19547 Front Elevation

PLAN #028-00123

Starting at

$1,211
Sq Ft 1,581
Beds 3
Baths 2
½ Baths 0
Cars 0
Stories 2
Width 27'
Depth 62'
X
Shop Sign In
Favorites
Cart
Chat