4,894 Results

EDIT SEARCH FILTERS
Clear All FiltersMax Width: 40 Ft
Sort By:  

4,894 RESULTS

SEARCH FILTERS

    Plan Type
    Square Feet
    Bedrooms
    Bathrooms
    Stories
    Garage (Vehicle Spaces)
    Architectural Styles

    Outdoor Living

    Bedroom Options
    Kitchen & Dining
    Laundry Location
    Additional Rooms

    Garage Type

    Garage Features
    Other Features
    Foundation Type

    Plan Width
    Plan Depth
    Framing Type
    Media Filters
SEARCHING...


House Plan House Plan #35281 Front Elevation

PLAN #9185-00034

Starting at

$1,375
Sq Ft 2,222
Beds 4
Baths 3
½ Baths 0
Cars 2
Stories 2
Width 33'
Depth 64' 3"
House Plan House Plan #34124 Angled Front Elevation
EXCLUSIVE

PLAN #1462-00184

Starting at

$1,000
Sq Ft 1,200
Beds 2
Baths 2
½ Baths 0
Cars 0
Stories 1.5
Width 25' 10"
Depth 54' 6"

House Plan House Plan #33668 Angled Right Elevation

PLAN #940-01332

Starting at

$950
Sq Ft 870
Beds 3
Baths 2
½ Baths 0
Cars 2
Stories 2
Width 23'
Depth 28' 3"


House Plan House Plan #32551 Angled Front Elevation

PLAN #963-01114

Starting at

$899
Sq Ft 602
Beds 1
Baths 1
½ Baths 0
Cars 0
Stories 1
Width 28'
Depth 26'
House Plan House Plan #24352 Front Elevation

PLAN #8318-00148

Starting at

$1,000
Sq Ft 1,872
Beds 3
Baths 3
½ Baths 0
Cars 2
Stories 2
Width 39'
Depth 66'
House Plan House Plan #30171 Angled Front Elevation

PLAN #963-00868

Starting at

$699
Sq Ft 595
Beds 1
Baths 1
½ Baths 0
Cars 0
Stories 1
Width 21'
Depth 37' 8"
House Plan House Plan #19537 Angled Front Elevation

PLAN #028-00116

Starting at

$1,551


Sq Ft 2,110
Beds 4
Baths 4
½ Baths 0
Cars 0
Stories 2
Width 29' 6"
Depth 90'

House Plan House Plan #34895 Angled Front Elevation at Dusk

PLAN #8937-00119

Starting at

$1,395
Sq Ft 1,981
Beds 3
Baths 2
½ Baths 1
Cars 2
Stories 2
Width 29' 6"
Depth 55' 9"
House Plan House Plan #34279 Angled Front Elevation

PLAN #4848-00511

Starting at

$1,025
Sq Ft 627
Beds 2
Baths 1
½ Baths 0
Cars 1
Stories 1
Width 33'
Depth 28' 6"
House Plan House Plan #34458 Front Elevation

PLAN #7112-00006

Starting at

$1,095
Sq Ft 1,468
Beds 3
Baths 2
½ Baths 0
Cars 0
Stories 2
Width 34'
Depth 48'
House Plan House Plan #26890 Front Elevation

PLAN #940-00505

Starting at

$2,250
Sq Ft 2,896
Beds 4
Baths 3
½ Baths 0
Cars 3
Stories 1
Width 38' 6"
Depth 121' 3"
House Plan House Plan #33008 Angled Front Elevation

PLAN #098-00521

Starting at

$2,050
Sq Ft 2,216
Beds 3
Baths 2
½ Baths 1
Cars 2
Stories 2
Width 40'
Depth 52'
House Plan House Plan #34445 Front Elevation

PLAN #098-00674

Starting at

$2,050
Sq Ft 855
Beds 1
Baths 1
½ Baths 1
Cars 0
Stories 1
Width 30' 6"
Depth 36'
House Plan House Plan #25615 Front Elevation

PLAN #963-00565

Starting at

$1,299
Sq Ft 1,366
Beds 2
Baths 2
½ Baths 0
Cars 2
Stories 1
Width 39'
Depth 57'
House Plan House Plan #34420 Front Elevation

PLAN #6316-00027

Starting at

$1,995
Sq Ft 3,959
Beds 6
Baths 6
½ Baths 0
Cars 3
Stories 3
Width 39' 6"
Depth 74'

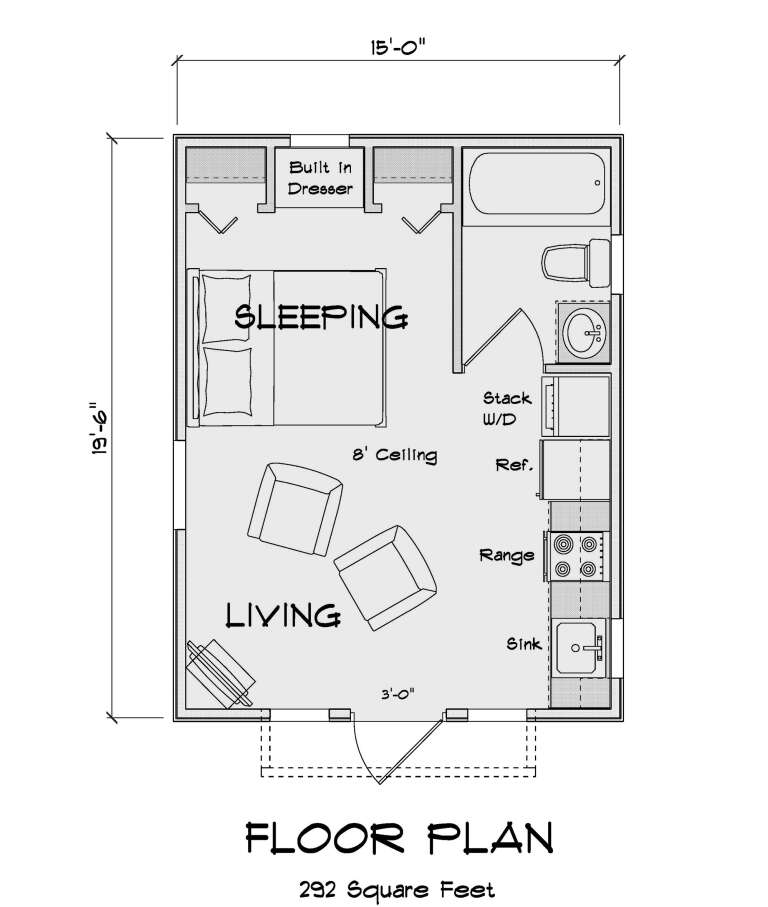
House Plan House Plan #30749 Angled Front Elevation

PLAN #4848-00408

Starting at

$1,025
Sq Ft 292
Beds 1
Baths 1
½ Baths 0
Cars 0
Stories 1
Width 15'
Depth 19' 6"
House Plan House Plan #35028 Front Elevation at Dusk

PLAN #963-01241

Starting at

$1,499
Sq Ft 1,725
Beds 3
Baths 2
½ Baths 1
Cars 1
Stories 2
Width 25' 8"
Depth 43'
House Plan House Plan #35437 Front Elevation

PLAN #7112-00067

Starting at

$1,095
Sq Ft 1,410
Beds 3
Baths 2
½ Baths 0
Cars 0
Stories 2
Width 34'
Depth 48'
X
Shop Sign In
Favorites
Cart
Chat